
807 PENNSYLVANIA AVENUEYORK, PA 17404
Mortgage Calculator
Monthly Payment (Est.)
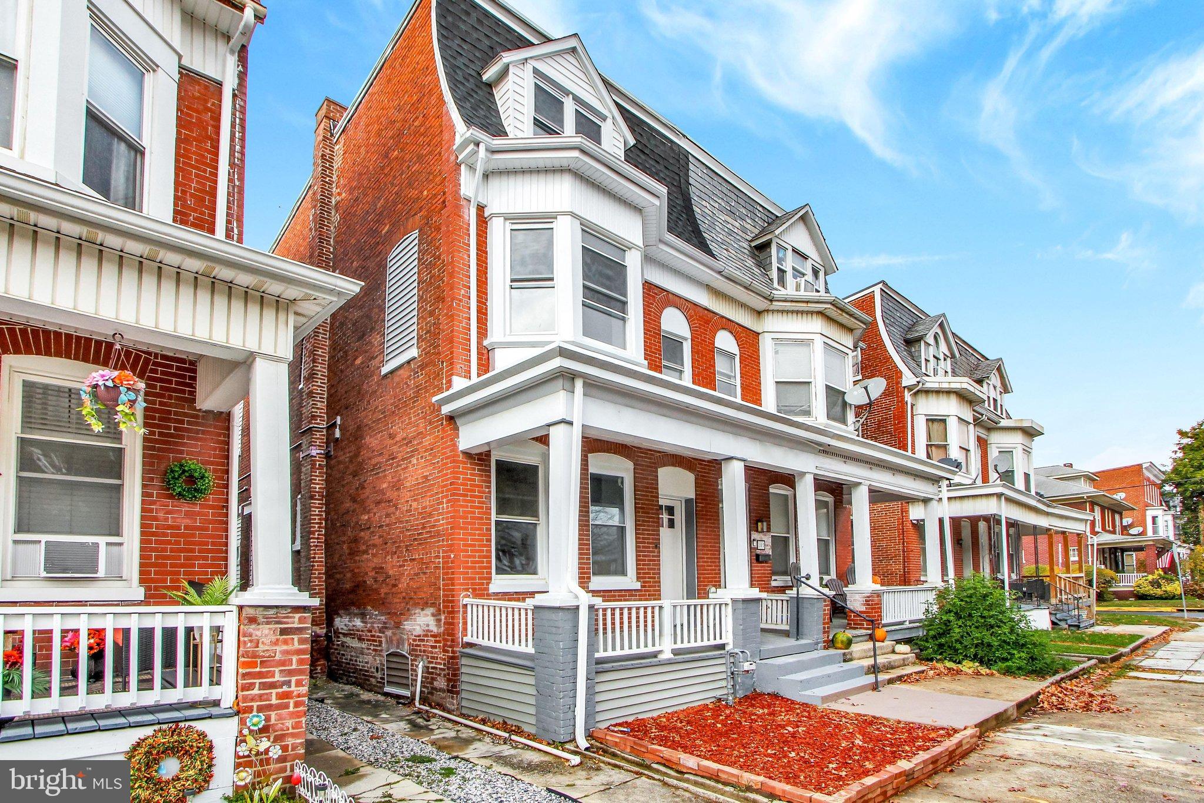
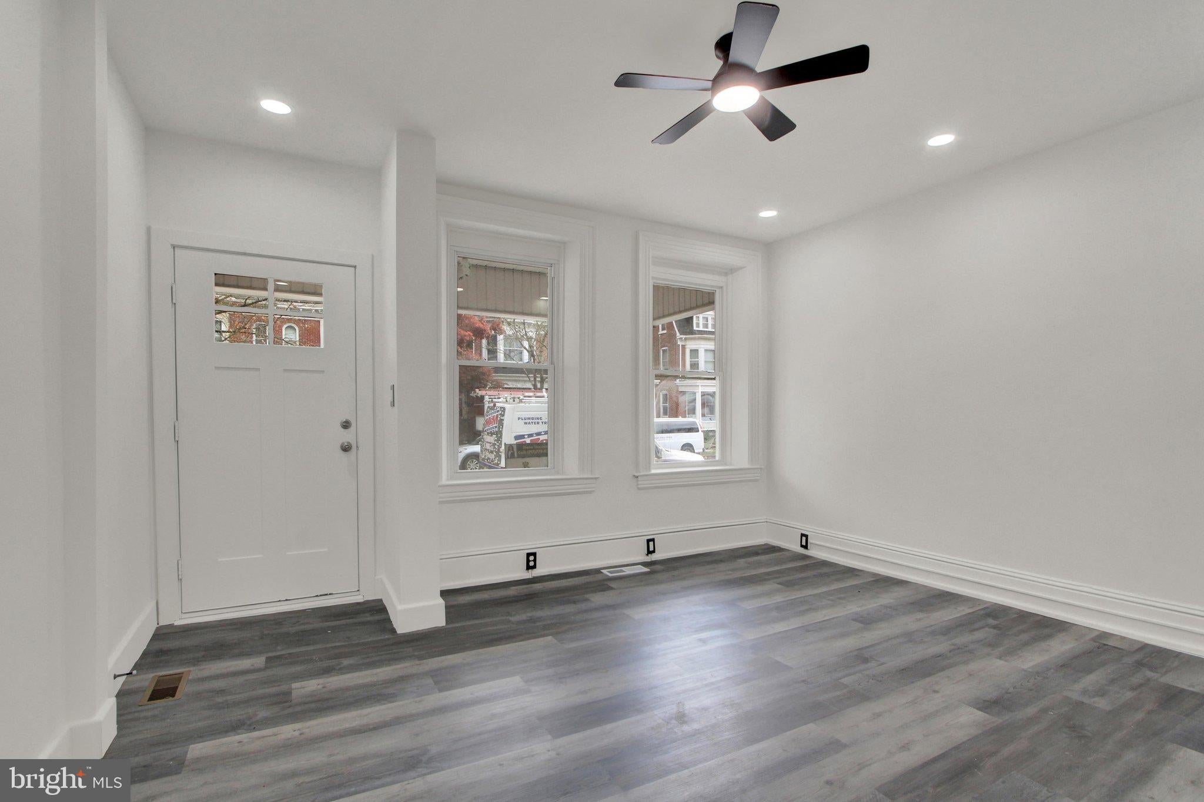
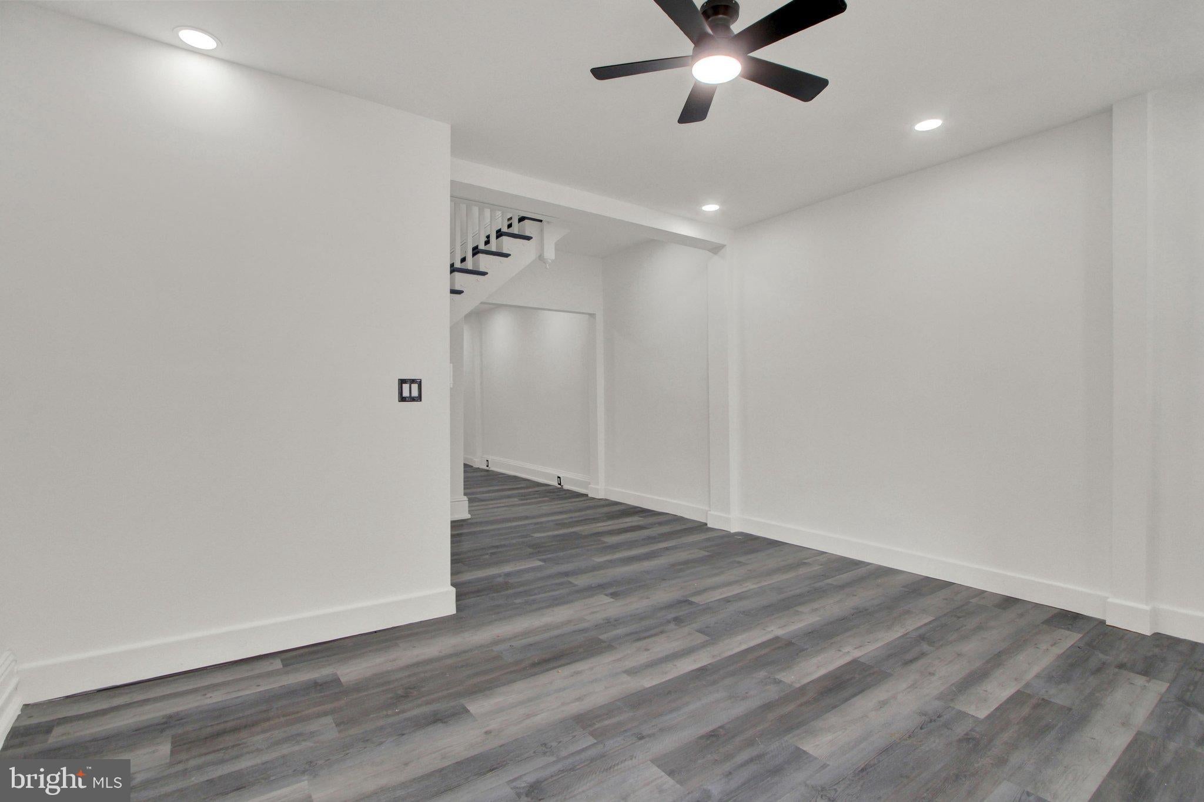
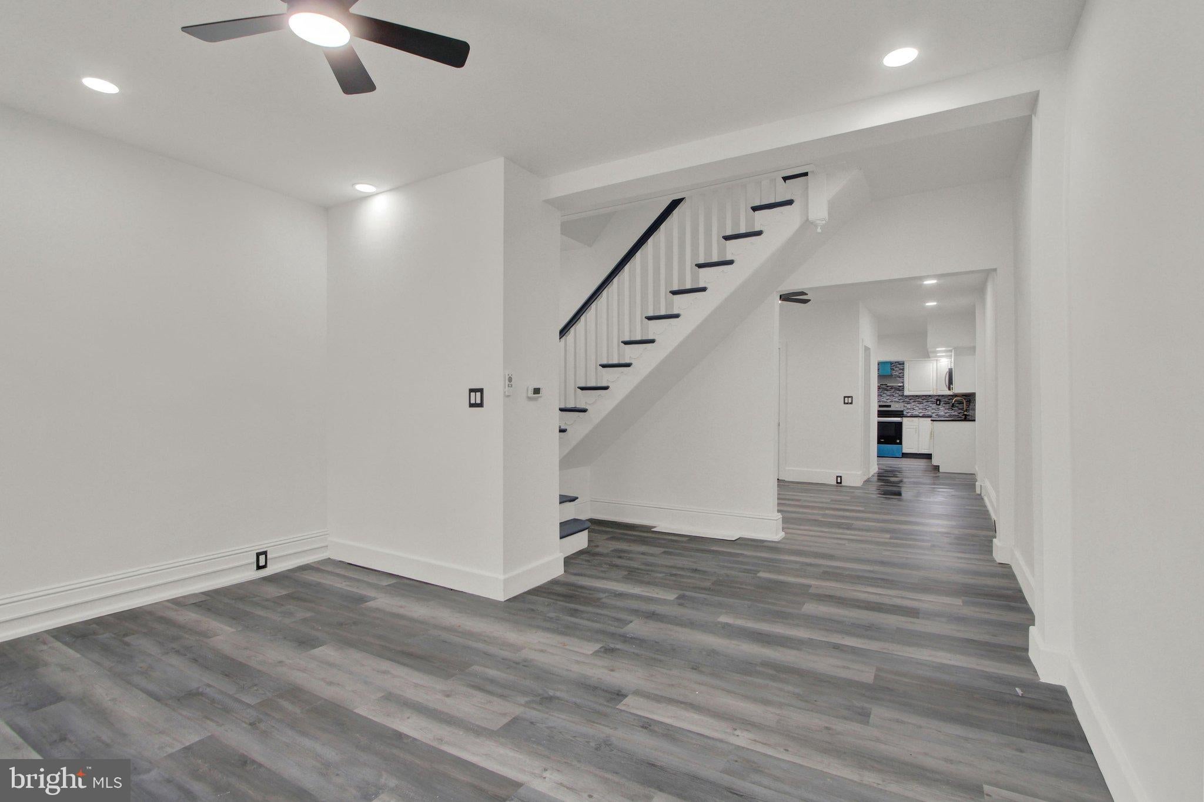
Enter an interest rate to see your estimated monthly payment.Welcome home to 807 Pennsylvania Ave in York, PA! This spacious, completely remodeled 5-bedroom, 2-bathroom residence combines modern upgrade that you truly have to see to believe. Step inside to this lovely home. Illuminated by brand-new recessed lighting throughout. Every surface has been thoughtfully updated, featuring fresh drywall, new flooring, and new windows throughout. The heart of the home comes with remodeled kitchen, new bathrooms, with fresh paint with modern finishes. Central AC also comes with remote control ceiling fans. First floor laundry setup. New appliances. With five generous bedrooms, there is plenty of space for a growing household. Outside, enjoy the convenience of private off-street parking with a large yard in the rear of the property. Move-in ready and updated from top to bottom. The home is stunning. Schedule your private showing today!
| 21 hours ago | Listing updated with changes from the MLS | |
| yesterday | Listing first seen on site |

The real estate listing information is provided by Bright MLS is for the consumer's personal, non-commercial use and may not be used for any purpose other than to identify prospective properties consumer may be interested in purchasing. Any information relating to real estate for sale or lease referenced on this web site comes from the Internet Data Exchange (IDX) program of the Bright MLS. This web site references real estate listing(s) held by a brokerage firm other than the broker and/or agent who owns this web site. The accuracy of all information is deemed reliable but not guaranteed and should be personally verified through personal inspection by and/or with the appropriate professionals. Properties in listings may have been sold or may no longer be available. The data contained herein is copyrighted by Bright MLS and is protected by all applicable copyright laws. Any unauthorized collection or dissemination of this information is in violation of copyright laws and is strictly prohibited. Copyright © 2020 Bright MLS. All rights reserved.