
530 YOCUMTOWN ROADETTERS, PA 17319
Mortgage Calculator
Monthly Payment (Est.)
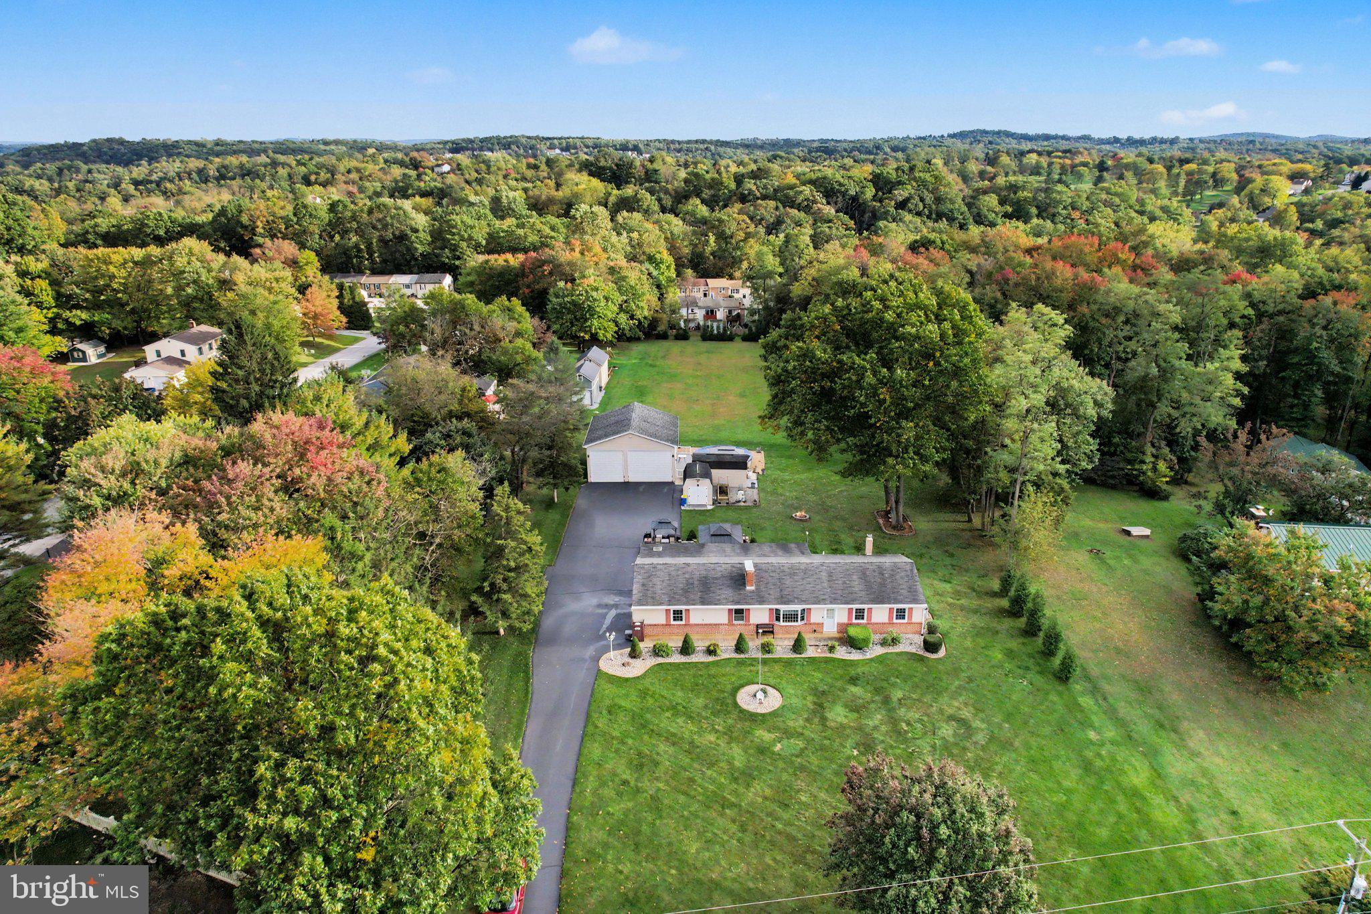
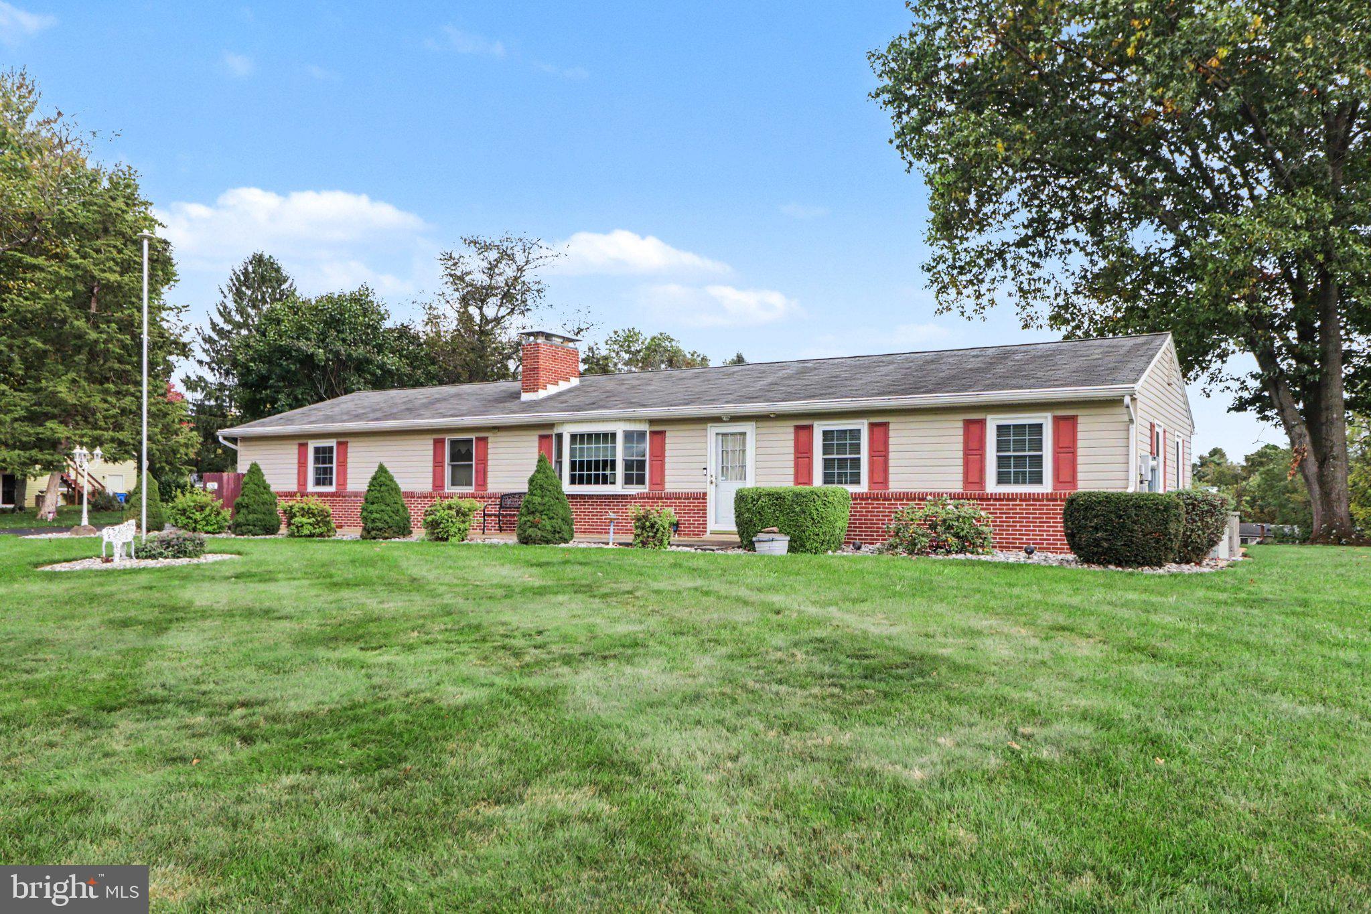
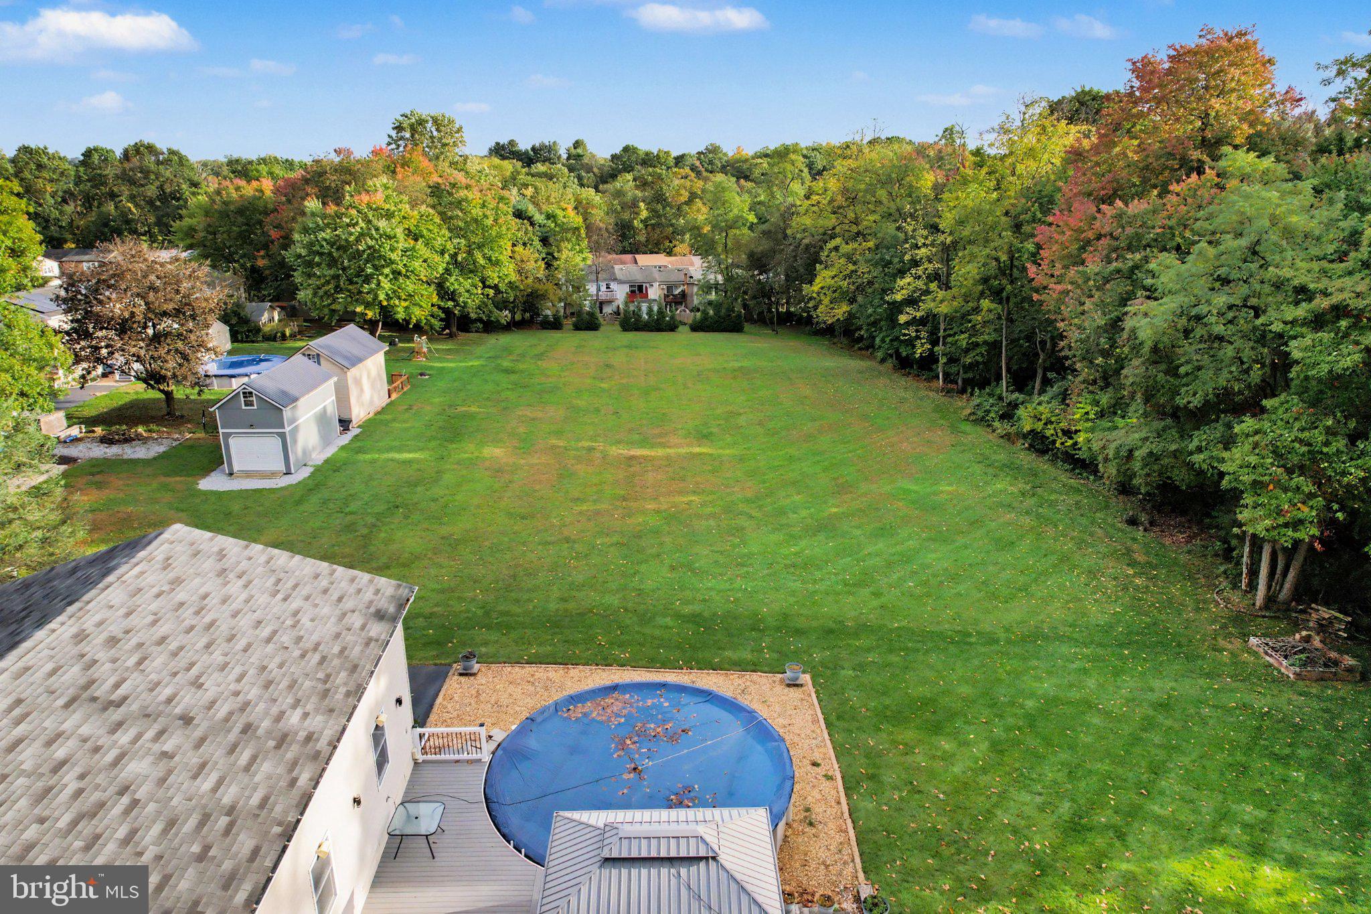
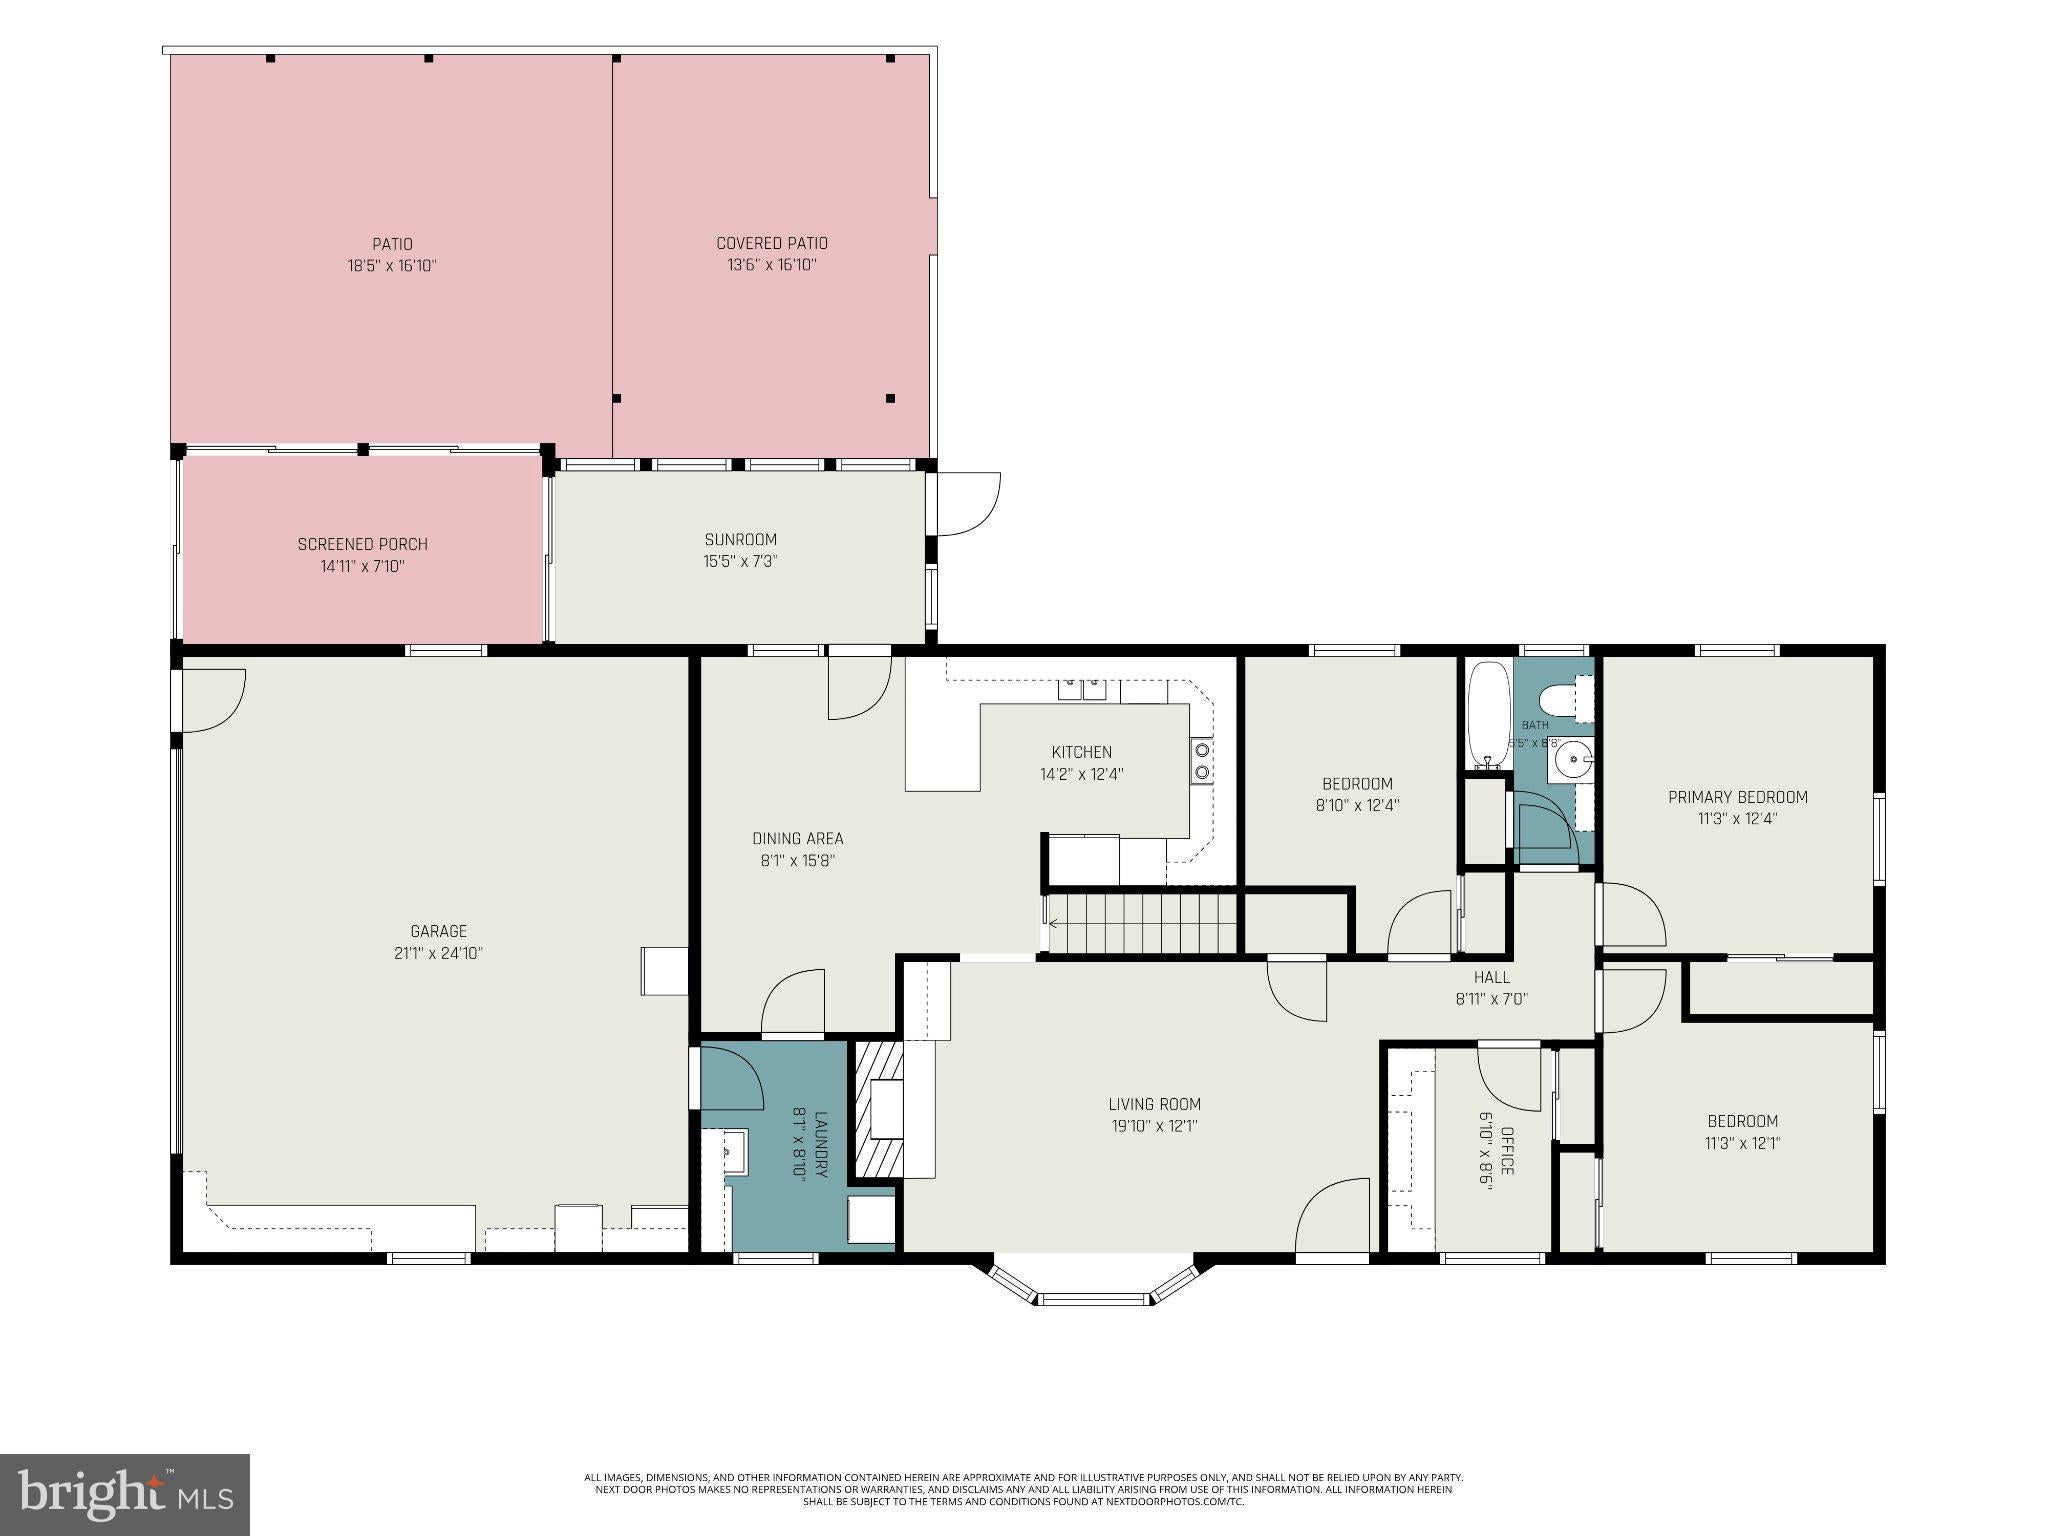
Enter an interest rate to see your estimated monthly payment.Welcome to 530 Yocumtown Road—a charming ranch home with inviting living spaces, exceptional outdoor entertaining areas, and an impressive detached garage! Mature landscaping, FLAT 1.9 acre lot, and a brick-accented exterior create a welcoming first impression. Inside, the living room features a large picture window, warm wood accents, and fireplace flanked by built-in display shelves. The kitchen offers abundant cabinetry, generous counter space, a breakfast bar, and pendant lighting, opening to a dining area with attractive wood flooring and access to the rear outdoor spaces. A dedicated 1st floor laundry room includes cabinetry and a utility sink, adding everyday convenience. 4 bedrooms on first floor (smaller bedroom could be used as a 1st floor office). The finished lower level provides additional space for movie nights, games, hobbies, or relaxing, with recessed lighting and multiple storage closets. Outside, a screened porch and expansive patio with two gazebos offer plenty of room for dining, gathering, and enjoying the surrounding greenery. An above-ground pool with an adjoining deck adds to the outdoor appeal, while the spacious lawn and mature trees create a lovely setting for recreation and gardening. A standout feature is the oversized 32x36 detached garage, offering tall overhead doors and substantial space for vehicles, recreational equipment, storage, or a workshop. Between the detached garage, attached garage, and long driveway, there is room to park over a dozen cars easily for a gathering or get together. With ample gathering spaces inside and out, this Etters property offers room to relax, entertain, and pursue your favorite hobbies. Whole house Kohler generator for protection against outages. Schedule your showing today!
| 3 hours ago | Listing updated with changes from the MLS® | |
| 3 hours ago | Listing first seen on site |

The real estate listing information is provided by Bright MLS is for the consumer's personal, non-commercial use and may not be used for any purpose other than to identify prospective properties consumer may be interested in purchasing. Any information relating to real estate for sale or lease referenced on this web site comes from the Internet Data Exchange (IDX) program of the Bright MLS. This web site references real estate listing(s) held by a brokerage firm other than the broker and/or agent who owns this web site. The accuracy of all information is deemed reliable but not guaranteed and should be personally verified through personal inspection by and/or with the appropriate professionals. Properties in listings may have been sold or may no longer be available. The data contained herein is copyrighted by Bright MLS and is protected by all applicable copyright laws. Any unauthorized collection or dissemination of this information is in violation of copyright laws and is strictly prohibited. Copyright © 2020 Bright MLS. All rights reserved.
Did you know? You can invite friends and family to your search. They can join your search, rate and discuss listings with you.