
1460 S WYNDHAM DRIVEYORK, PA 17403
Mortgage Calculator
Monthly Payment (Est.)
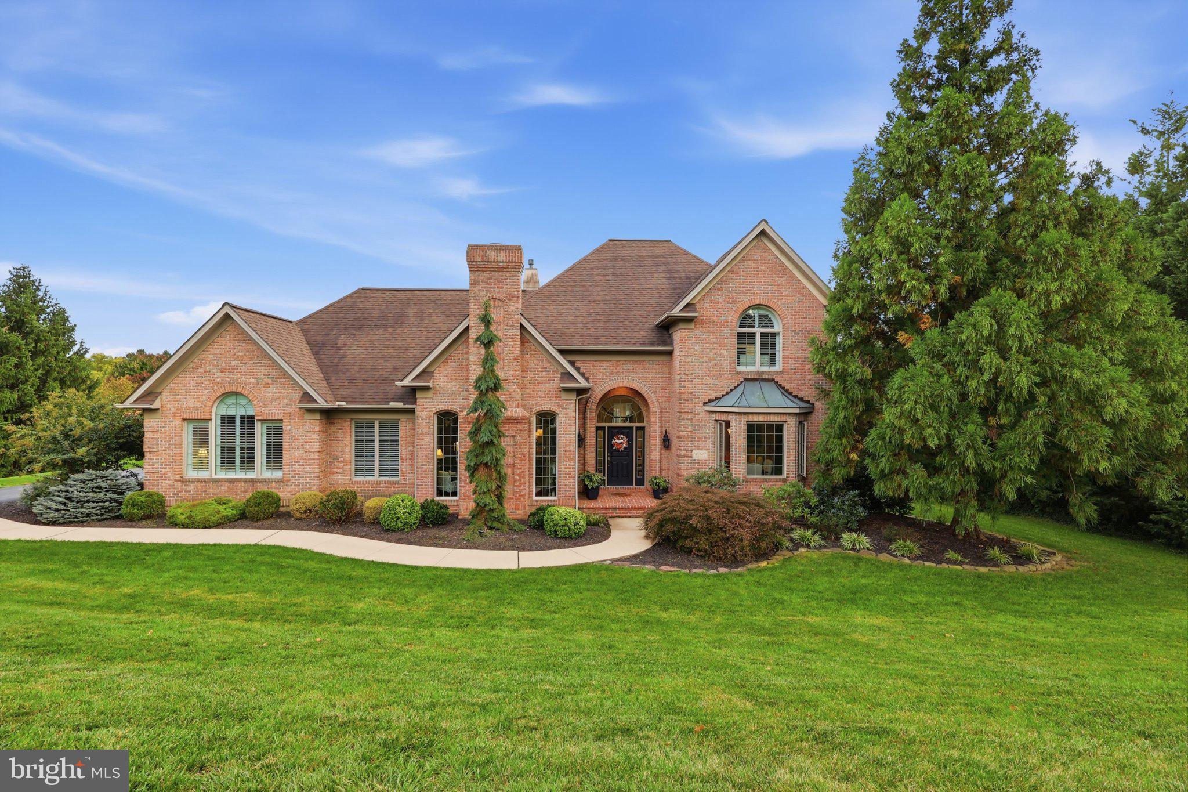
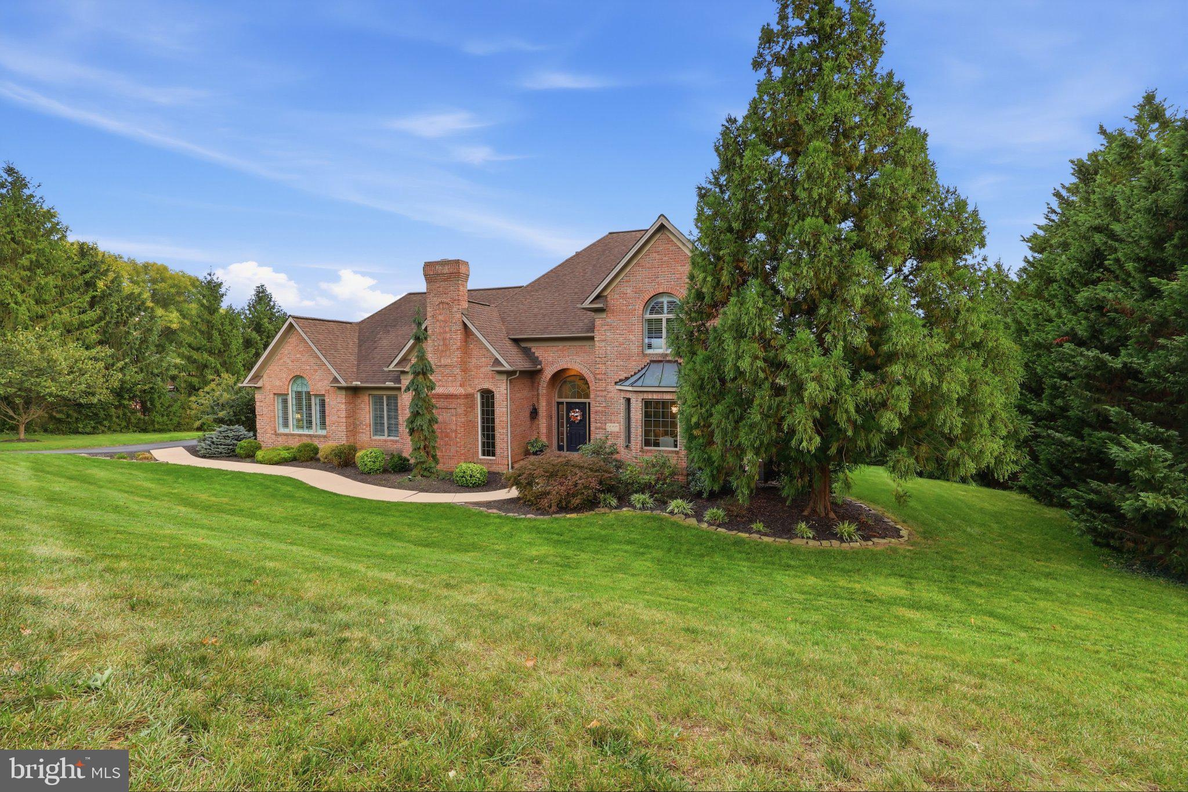
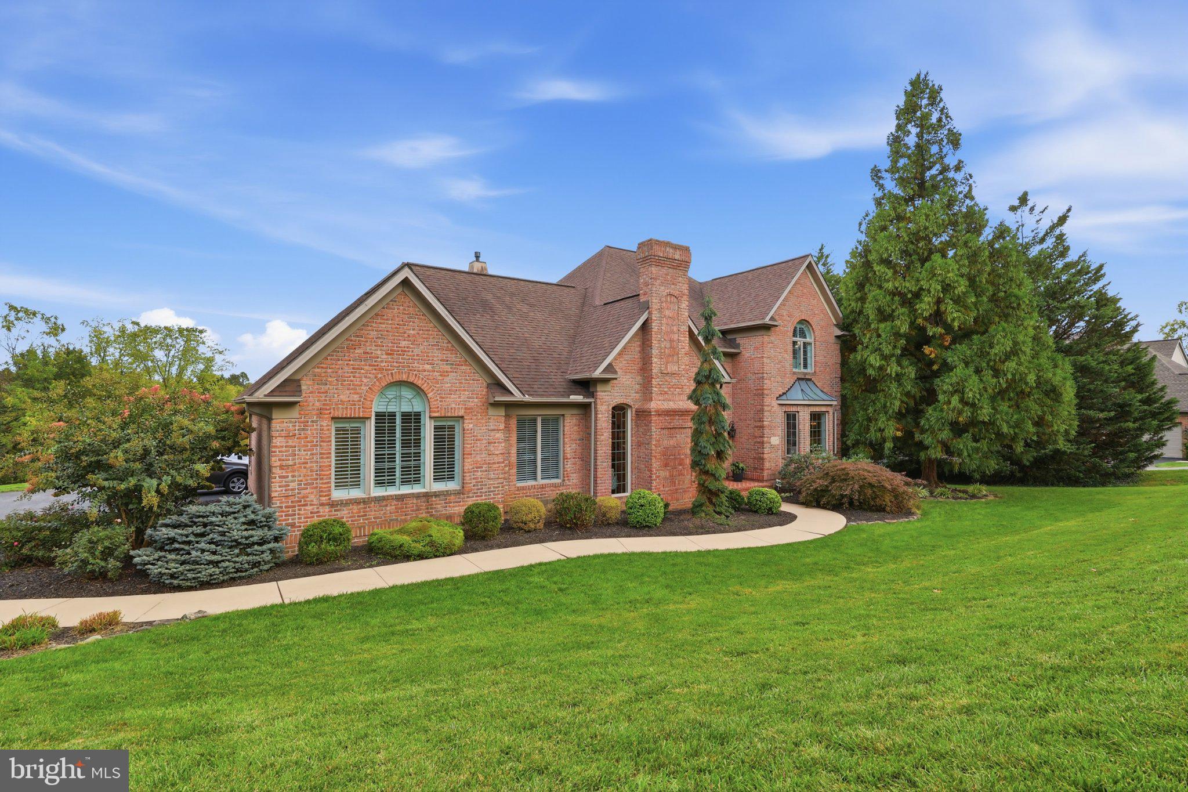
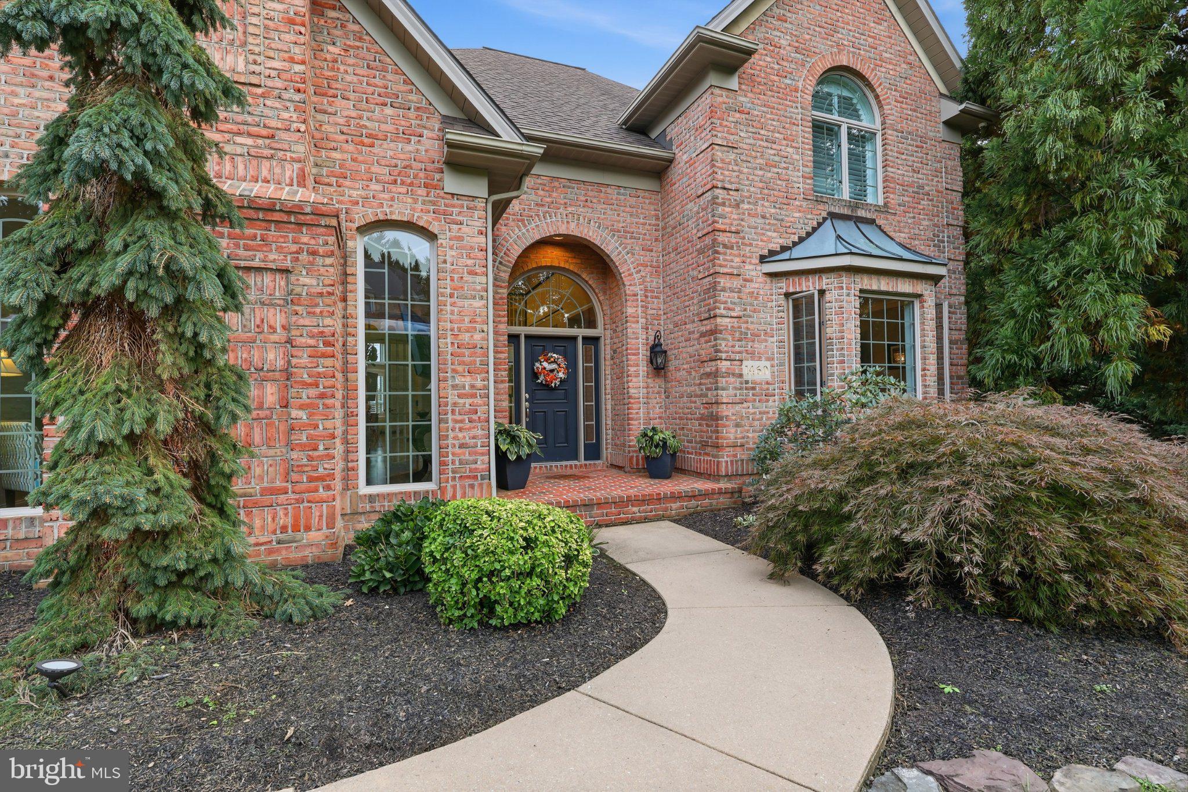
Enter an interest rate to see your estimated monthly payment.Some homes are beautiful. Others are unforgettable. Welcome to 1460 Wyndham Drive, where breathtaking views, timeless elegance, and an extraordinary setting create a home that truly stands apart. Perfectly positioned in the highly coveted Wyndham Hills neighborhood, this exceptional residence offers the rare combination of luxury, space, and an updated interior in one of York County's most prestigious locations. From the moment you arrive, it's clear this is no ordinary home. With an impressive entrance, soaring ceilings, stunning architectural details, and views that will stop you in your tracks, every inch of this property makes a statement. Opportunities like this don't come along often, and this is one you won't want to miss. From the moment you step through the front door, the impressive two-story foyer sets the tone for everything this remarkable home has to offer. Soaring ceilings, beautiful architectural details, and an abundance of natural light create an atmosphere that feels both grand and inviting. Designed for those who appreciate the finer things in life without sacrificing the comforts of home, every space offers something special. Featuring five spacious bedrooms, an additional bonus room, 4.5 bathrooms, and a dedicated first-floor office, this home offers the flexibility and thoughtful layout today's buyers desire. The stunning great room, with its dramatic ceiling height and generous proportions, serves as the heart of the home, while the elegant formal dining room provides the perfect setting for intimate dinners, holiday celebrations, and unforgettable gatherings. The beautifully finished lower level takes entertaining to another level, offering exceptional space for movie nights, game days, and spending time together. Complete with a private guest suite, this level provides the ideal accommodations for overnight visitors while maintaining comfort and privacy. And then there are the views. Truly one of the defining features of this property, the picturesque surroundings provide a stunning backdrop to everyday living. Whether enjoying a quiet morning outdoors or hosting an evening gathering on the patio, this home offers a setting that is difficult to replicate. Beyond the property itself, the location is simply exceptional. Nestled in the prestigious Wyndham Hills community, you are just minutes from York Hospital, York College, the Country Club of York, and some of the area's finest dining, shopping, and conveniences. Enjoy the privacy and beauty of an established luxury neighborhood while remaining close to everything York has to offer. Opportunities to own an updated home of this size, in this location, with these views are few and far between. 1460 Wyndham Drive is more than a beautiful home. It is an opportunity to enjoy an extraordinary lifestyle in one of York's most desirable communities.
| 18 hours ago | Listing updated with changes from the MLS® | |
| 18 hours ago | Listing first seen on site |

The real estate listing information is provided by Bright MLS is for the consumer's personal, non-commercial use and may not be used for any purpose other than to identify prospective properties consumer may be interested in purchasing. Any information relating to real estate for sale or lease referenced on this web site comes from the Internet Data Exchange (IDX) program of the Bright MLS. This web site references real estate listing(s) held by a brokerage firm other than the broker and/or agent who owns this web site. The accuracy of all information is deemed reliable but not guaranteed and should be personally verified through personal inspection by and/or with the appropriate professionals. Properties in listings may have been sold or may no longer be available. The data contained herein is copyrighted by Bright MLS and is protected by all applicable copyright laws. Any unauthorized collection or dissemination of this information is in violation of copyright laws and is strictly prohibited. Copyright © 2020 Bright MLS. All rights reserved.
Did you know? You can invite friends and family to your search. They can join your search, rate and discuss listings with you.