
232 CLEARVIEW ROADHANOVER, PA 17331
Mortgage Calculator
Monthly Payment (Est.)
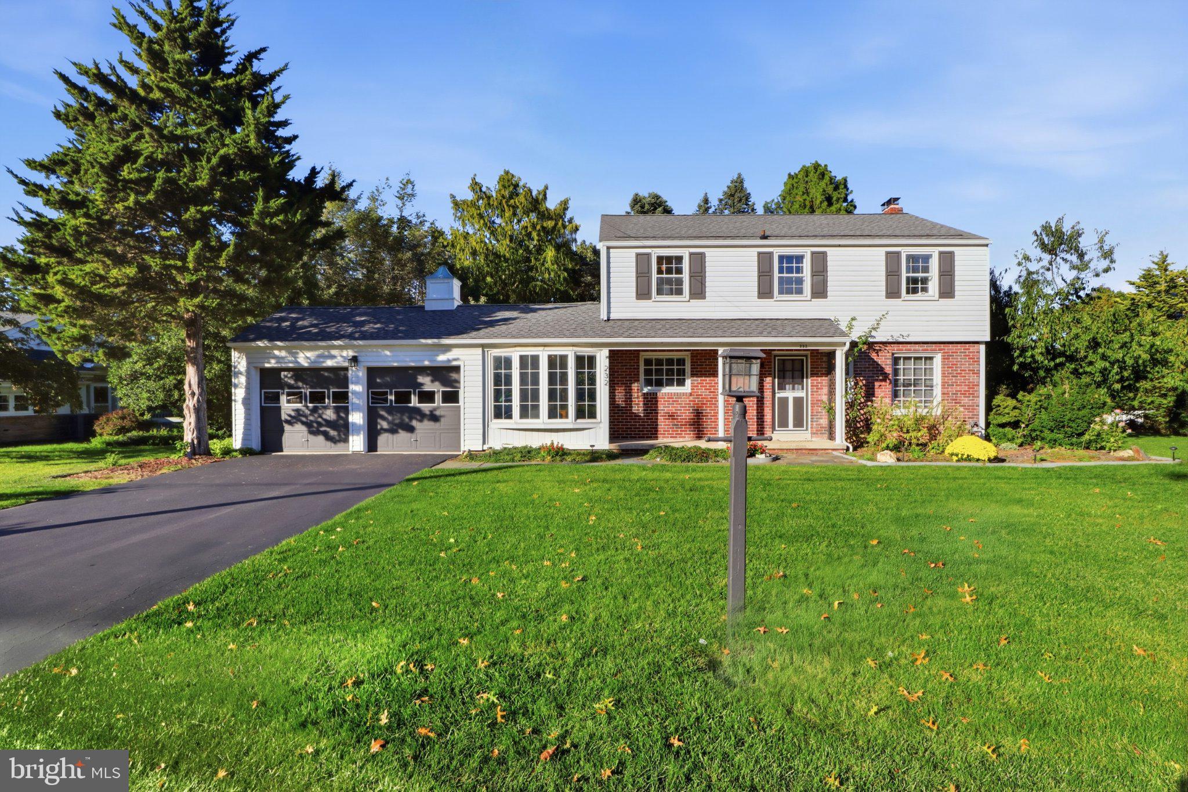
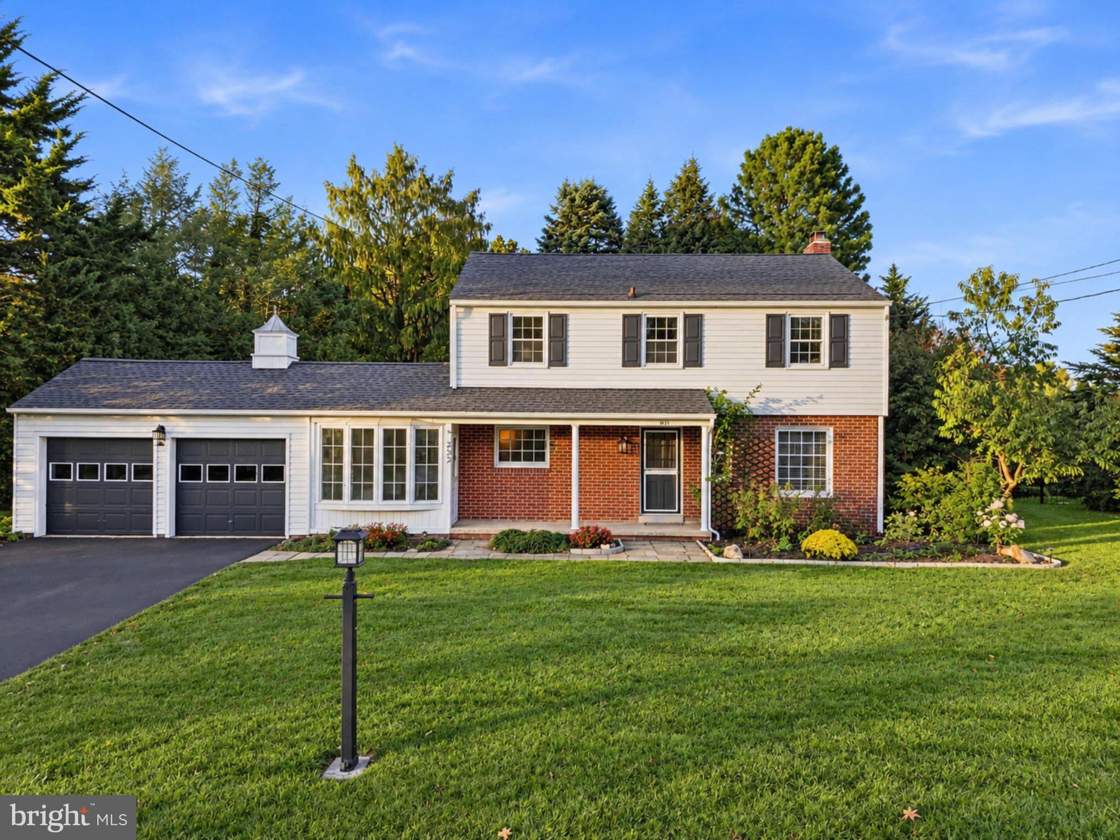
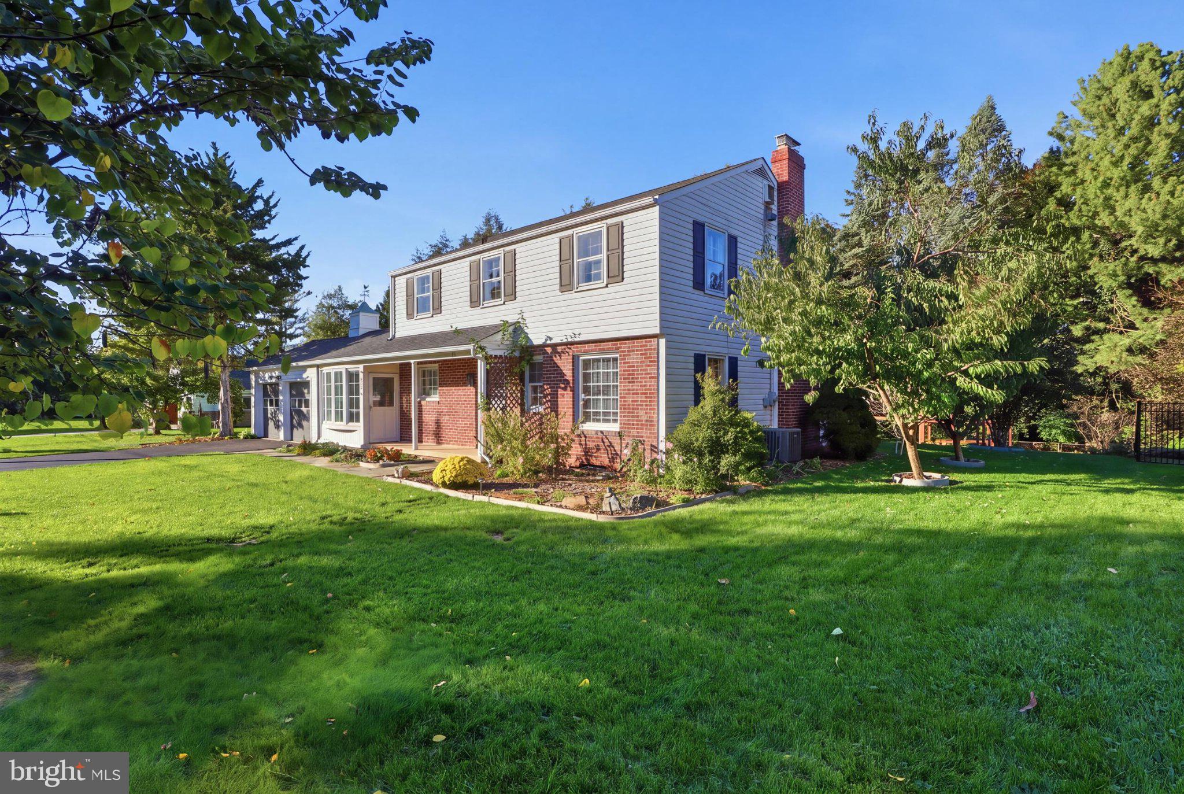
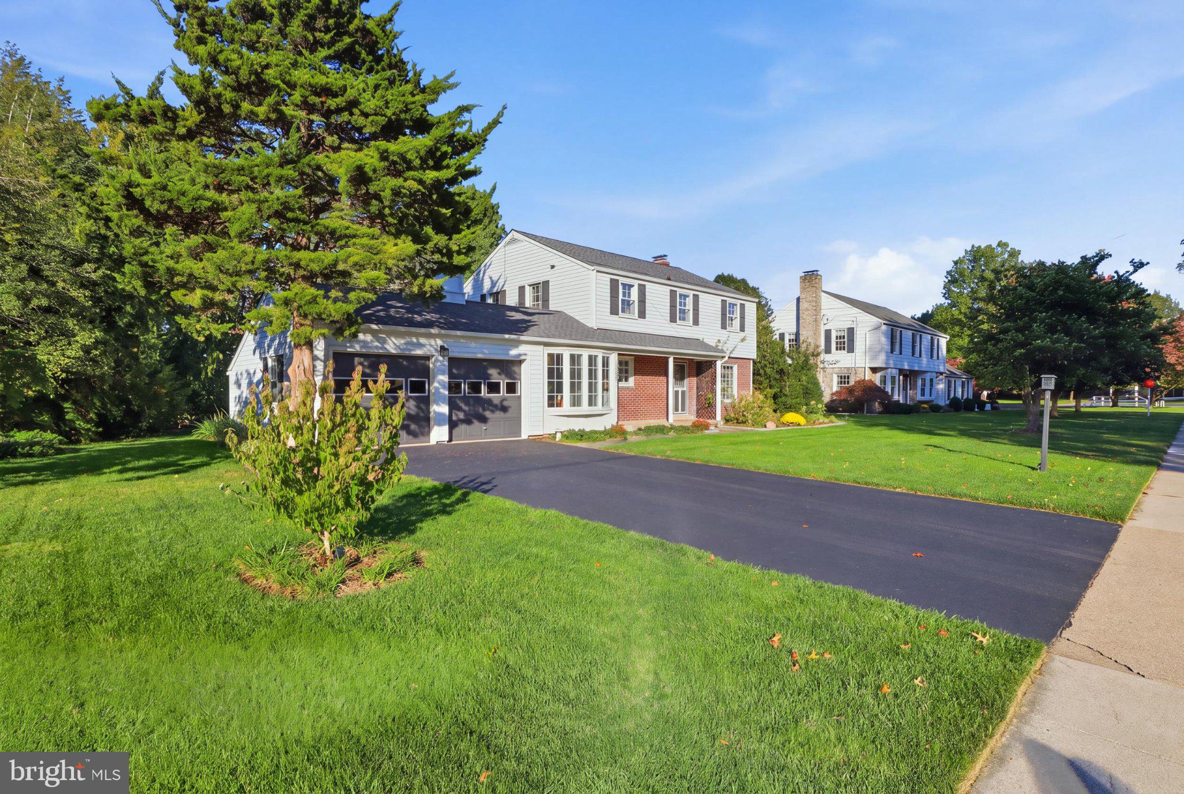
Enter an interest rate to see your estimated monthly payment.Welcome to 232 Clearview Road, a charming four-bedroom Colonial where timeless character, comfortable living spaces, and an exceptional garden setting come together in an established Hanover neighborhood. From the classic brick-and-siding exterior and manicured lawn to the mature trees and thoughtfully landscaped grounds, this home offers an inviting first impression. Inside, beautiful hardwood floors, abundant natural light, and distinctive architectural details create a warm and welcoming atmosphere. The spacious living room features a classic brick fireplace, attractive millwork, and an expansive picture window overlooking the greenery. Just beyond, the dining area offers built-in cabinetry with glass-front displays, generous storage, and French doors that connect the interior to the backyard. The adjoining kitchen combines character and functionality with white cabinetry, attractive countertops, and stainless steel appliances. A bright, enclosed sunroom provides additional flexibility for casual dining, morning coffee, or a relaxing sitting area. The main level also includes a distinctive home office or study, complete with rich wood paneling, extensive built-in bookshelves, and cabinetry—an ideal setting for working from home or enjoying a quiet afternoon with a good book. A convenient powder room completes this level. Upstairs, four comfortable bedrooms feature hardwood flooring, pleasing natural light, and useful closet space. The primary bedroom offers a spacious closet, while the full hall bathroom features classic tilework and a tub/shower combination. The lower level extends the living space with a generous family and recreation room, offering options for a media room, game area, or casual gathering space. A special bonus is the private sauna, where you can unwind at the end of the day. Separate laundry, utility, and storage areas add everyday practicality. The backyard is a true highlight of this property. A beautifully established landscape with mature trees, lush plantings, a spacious lawn, and an impressive collection of raised garden beds creates an appealing setting for anyone who loves the outdoors. Grow fresh vegetables, herbs, and flowers, follow the garden pathways beneath a charming arbor, or simply enjoy the changing seasons. A screened gazebo provides a delightful spot for outdoor dining, morning coffee, or relaxing with a book, surrounded by the greenery. Additional features include an attached two-car garage, a paved driveway, and a NEW ROOF installed in June 2025. The neighborhood's sidewalks invite evening strolls, walks with your pups, and friendly waves to neighbors along the way. With its classic Colonial style, dedicated home office, flexible living areas, personal sauna, and remarkable garden setting, 232 Clearview Road offers character, comfort, and an enjoyable lifestyle—both indoors and out. Come see what makes this Hanover home so special!
| 8 hours ago | Listing updated with changes from the MLS® | |
| 8 hours ago | Listing first seen on site |

The real estate listing information is provided by Bright MLS is for the consumer's personal, non-commercial use and may not be used for any purpose other than to identify prospective properties consumer may be interested in purchasing. Any information relating to real estate for sale or lease referenced on this web site comes from the Internet Data Exchange (IDX) program of the Bright MLS. This web site references real estate listing(s) held by a brokerage firm other than the broker and/or agent who owns this web site. The accuracy of all information is deemed reliable but not guaranteed and should be personally verified through personal inspection by and/or with the appropriate professionals. Properties in listings may have been sold or may no longer be available. The data contained herein is copyrighted by Bright MLS and is protected by all applicable copyright laws. Any unauthorized collection or dissemination of this information is in violation of copyright laws and is strictly prohibited. Copyright © 2020 Bright MLS. All rights reserved.
Did you know? You can invite friends and family to your search. They can join your search, rate and discuss listings with you.