
3333 POSES PLACEYORK, PA 17406
Mortgage Calculator
Monthly Payment (Est.)
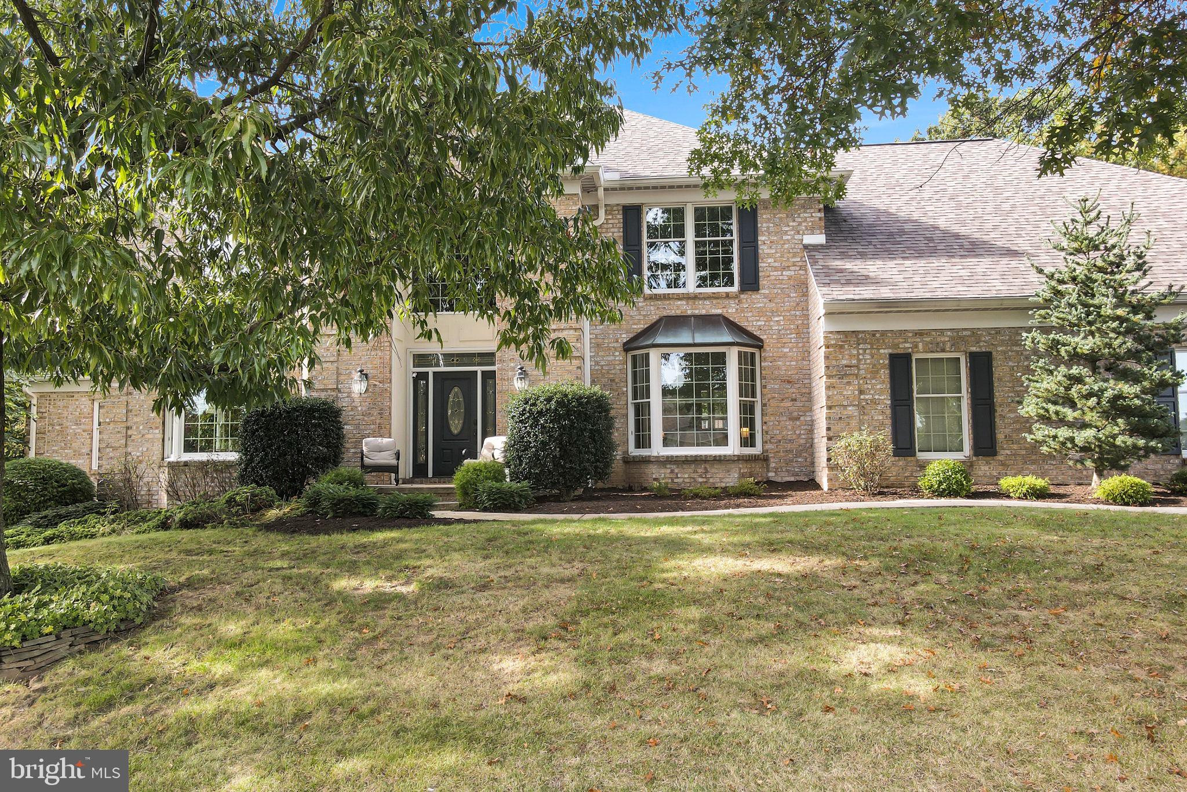
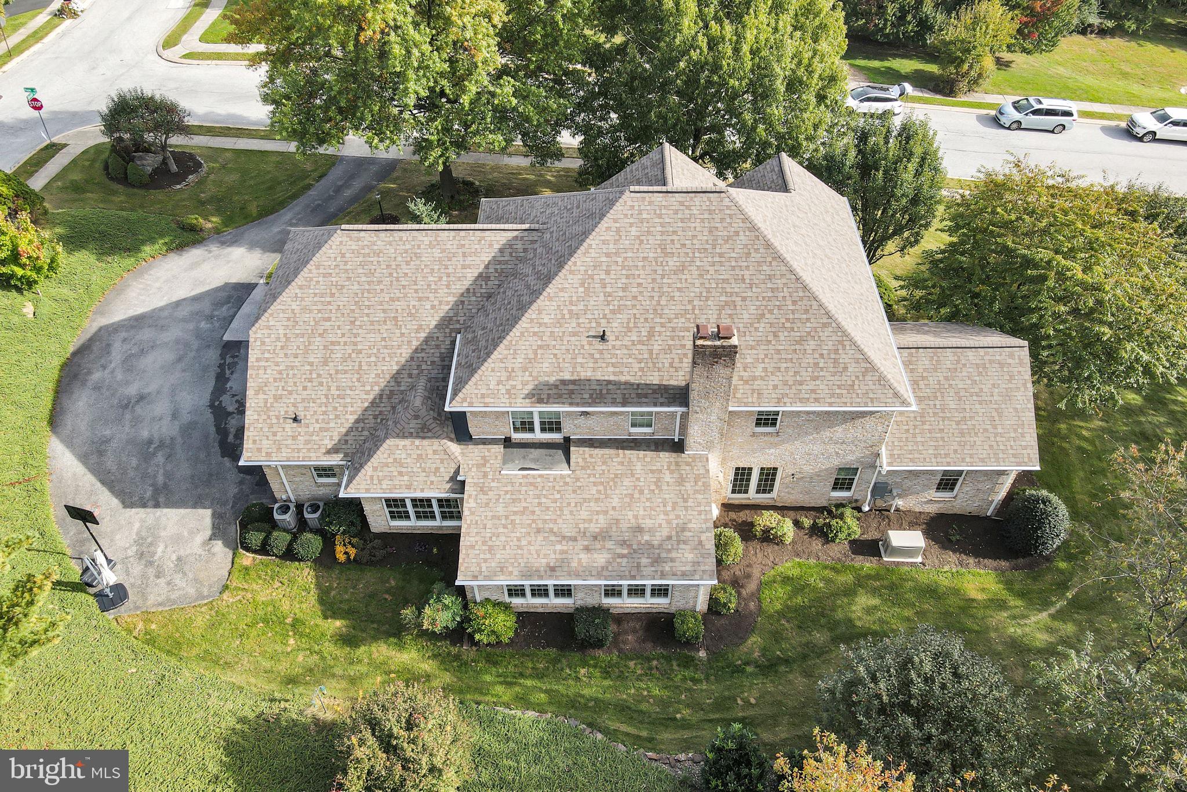
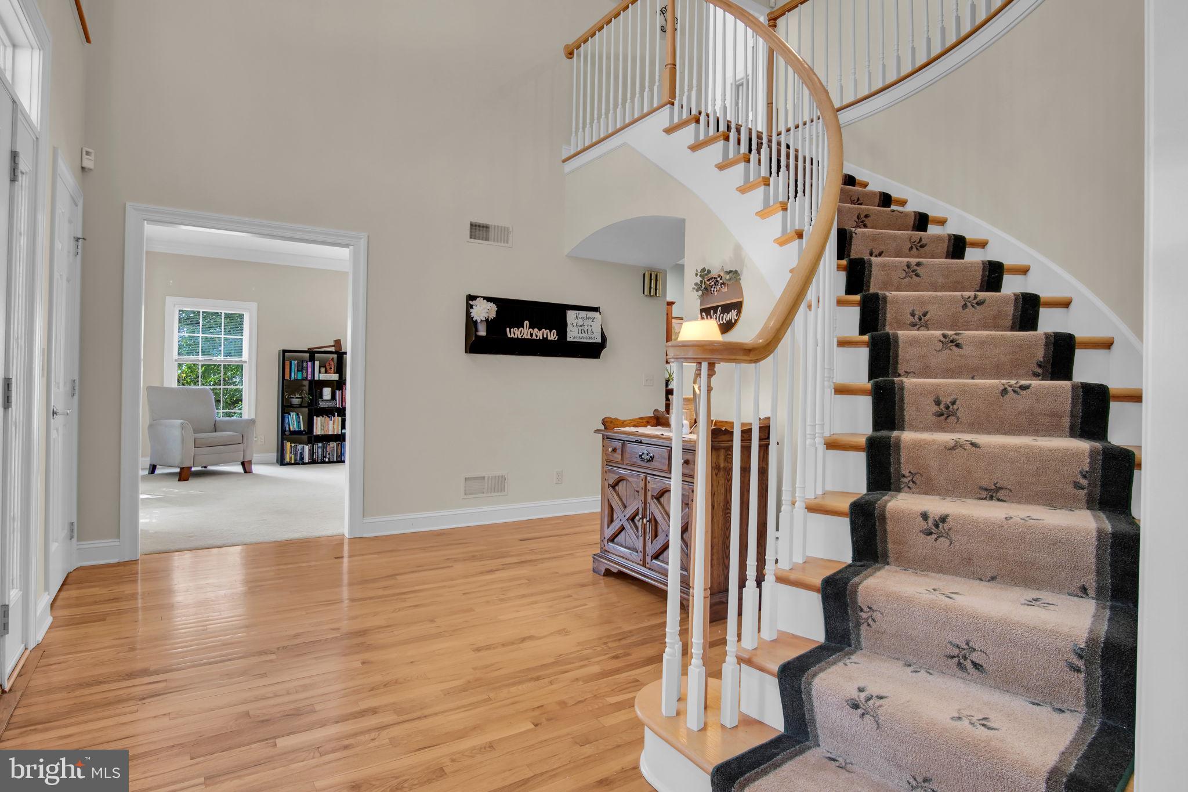
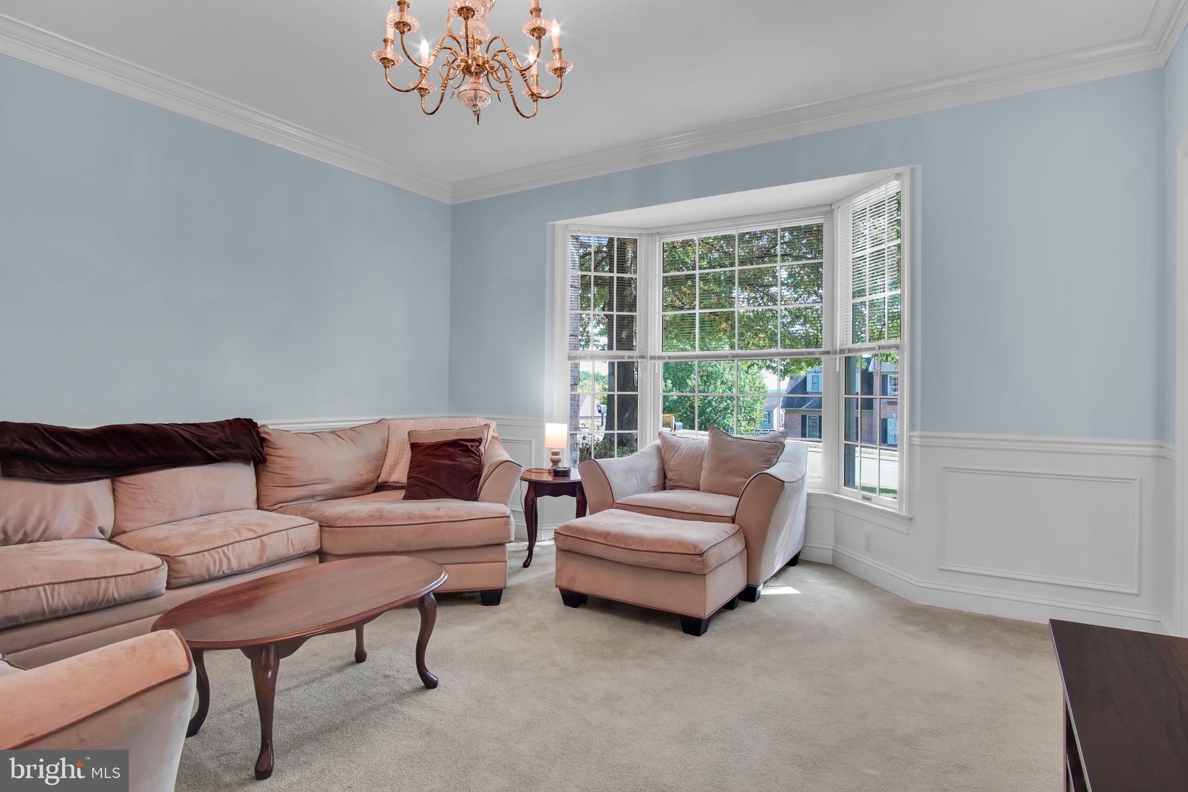
Enter an interest rate to see your estimated monthly payment.What a beautiful home in an absolutely stunning neighborhood! Situated on a gorgeous, landscaped .61-acre corner lot in Central School District, this Jeff Henry custom-built home offers nearly 5,000 square feet of above-grade living space, incredible architectural details, and plenty of room to spread out! And the location is fantastic! You’re just a 2-minute drive to Rocky Ridge Park and 3 minutes to Target, restaurants, and shopping, with easy access to both York and Lancaster! Step inside and you’re welcomed by a grand two-story foyer with a beautiful, curved staircase. The main level features 9-foot ceilings, spacious rooms, and a layout that offers so many possibilities! The large eat-in kitchen features custom cabinetry, a generous center island with seating, and plenty of room for everyday meals or entertaining family and friends One of my absolute favorite features is the breathtaking sunken family room! With soaring vaulted ceilings, gorgeous wood floors, and beautiful architectural details, this room is truly something special! The dramatic ceilings and incredible sense of space make it a standout feature of the home. And if you love to entertain, there’s so much more! The spacious Florida room features a built-in grill and stovetop, creating a unique space for gatherings throughout the year. An additional living area offers a cozy gas fireplace and wet bar, perfect for hosting guests or simply relaxing at the end of the day. Upstairs, you’ll find four generously sized bedrooms, including a spacious primary suite with cathedral ceilings and a private bathroom featuring a Jacuzzi tub and separate shower. With 4 bedrooms and 2.5 bathrooms, there’s plenty of space to accommodate a variety of needs! Additional highlights include an oversized three-car garage with convenient basement access, an expansive unfinished basement offering plenty of possibilities for additional living space, and a whole-house generator! And here’s another fantastic bonus! The seller is offering a $15,000 concession to the buyer! Depending on the buyer’s financing and lender approval, this may be used toward closing costs, potentially buying down the interest rate, or other allowable expenses, giving buyers flexibility to choose what works best for them!
| 5 hours ago | Listing first seen on site | |
| 5 hours ago | Listing updated with changes from the MLS® |

The real estate listing information is provided by Bright MLS is for the consumer's personal, non-commercial use and may not be used for any purpose other than to identify prospective properties consumer may be interested in purchasing. Any information relating to real estate for sale or lease referenced on this web site comes from the Internet Data Exchange (IDX) program of the Bright MLS. This web site references real estate listing(s) held by a brokerage firm other than the broker and/or agent who owns this web site. The accuracy of all information is deemed reliable but not guaranteed and should be personally verified through personal inspection by and/or with the appropriate professionals. Properties in listings may have been sold or may no longer be available. The data contained herein is copyrighted by Bright MLS and is protected by all applicable copyright laws. Any unauthorized collection or dissemination of this information is in violation of copyright laws and is strictly prohibited. Copyright © 2020 Bright MLS. All rights reserved.
Did you know? You can invite friends and family to your search. They can join your search, rate and discuss listings with you.