
410 JENNIFER DRIVENEW CUMBERLAND, PA 17070
Mortgage Calculator
Monthly Payment (Est.)
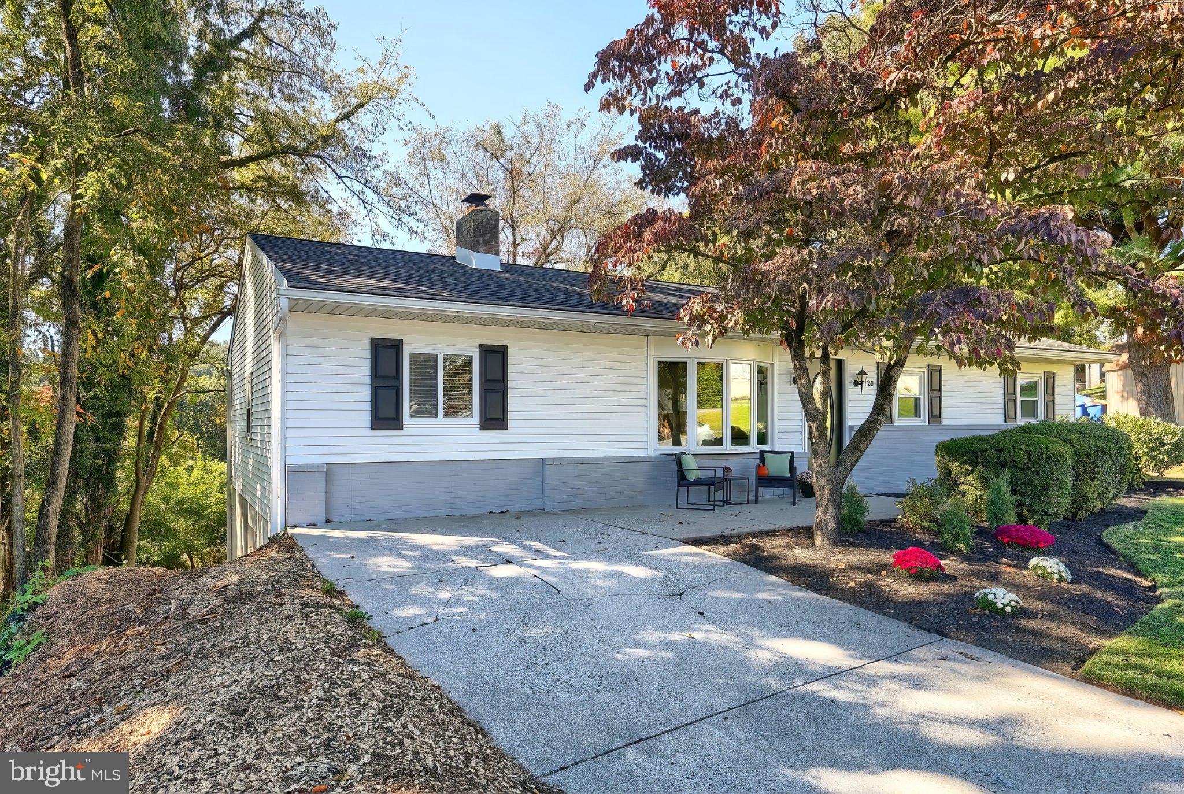
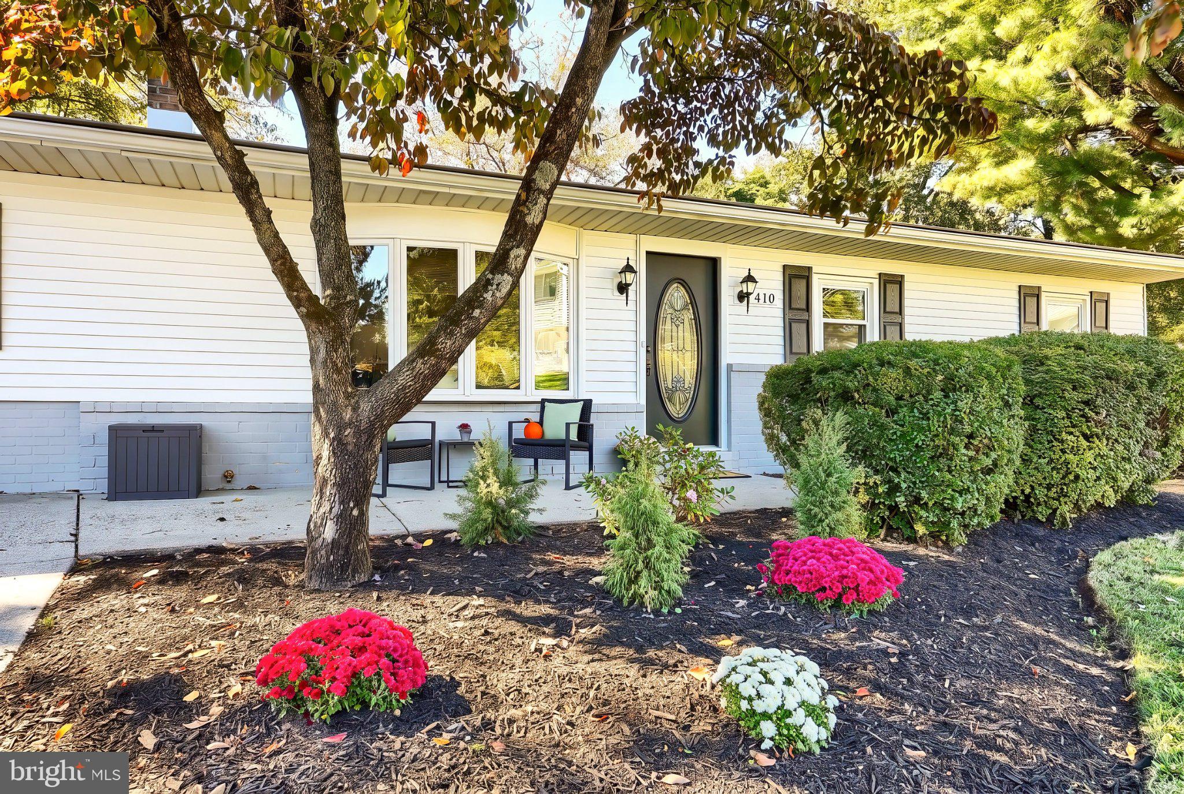
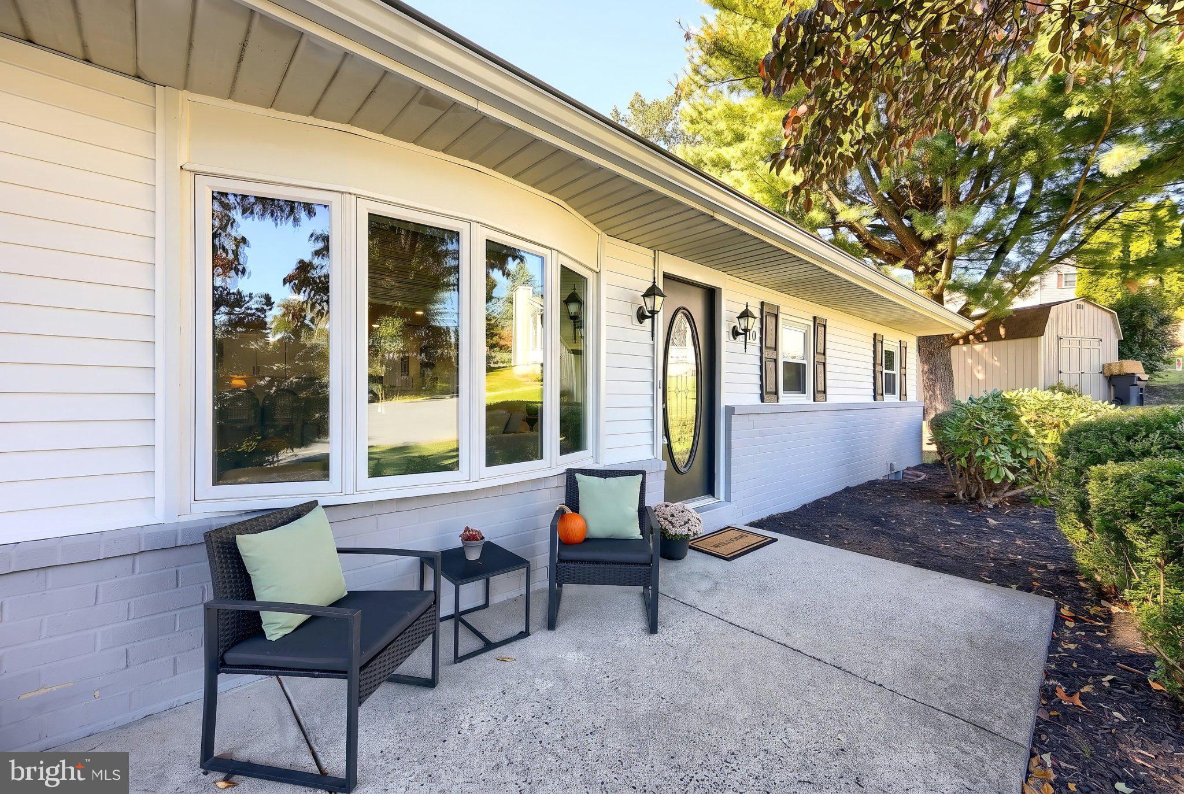
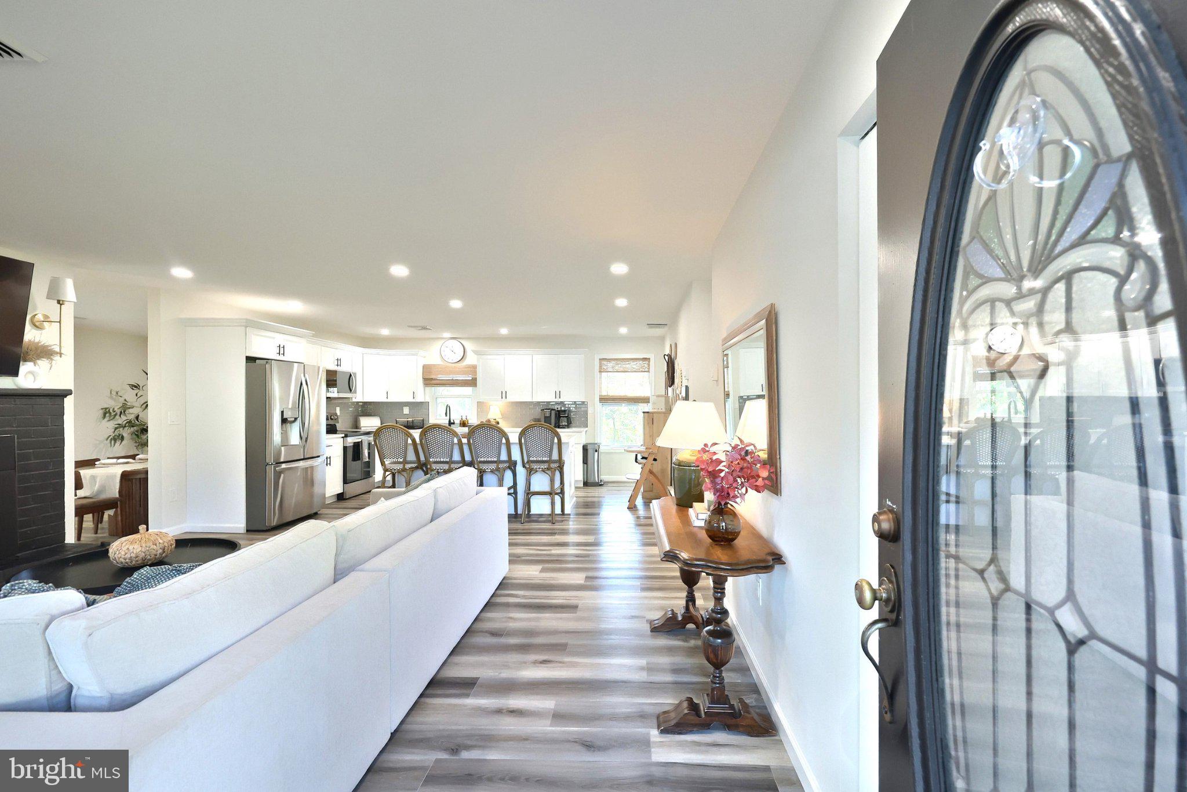
Enter an interest rate to see your estimated monthly payment.Welcome to 410 Jennifer Drive, a beautifully updated home situated on a spacious 0.61-acre lot. Offering over 2,300 square feet of finished living space, this move-in-ready home combines modern updates, a desirable main-level layout, flexible additional living space, and plenty of room to enjoy both inside and out. Step inside and you’ll immediately notice the bright, open feel of the main living area. The living room and kitchen flow seamlessly together, creating an inviting space where everyday living and entertaining feel connected. Whether you’re gathered around the kitchen or relaxing in the living room, the open layout allows everyone to stay part of the conversation. A fireplace with a pellet-stove insert adds warmth and character to the living room and creates a cozy focal point during the cooler months. The renovated kitchen complements the open layout with modern cabinetry, countertops, appliances, and a center island with additional seating—perfect for casual meals, morning coffee, or gathering while meals are being prepared. Another highlight is having three bedrooms and two full bathrooms all on the main level, including an owner’s suite with its own private full bathroom. This sought-after setup provides the convenience of main-level living along with added privacy, while two additional bedrooms and a second full bathroom complete the main-level sleeping quarters. The finished lower level adds nearly 900 square feet of additional living space with plenty of flexibility to fit your needs. In addition to a spacious recreation or family room area, you’ll find an additional bedroom/bonus room, creating the potential for up to four bedrooms throughout the home. There’s also room to incorporate a home office, gym, playroom, hobby space, or guest area. Two mini-split systems provide heating and air conditioning to the lower level, making the space comfortable and functional year-round. The outdoor space offers even more room to enjoy the property. Step directly from the walkout lower level onto a large patio with plenty of space for outdoor dining, grilling, entertaining, or simply relaxing while taking in the surrounding yard. Venture a little farther into the backyard and you’ll find a second patio area near the newer storage shed, creating a separate spot perfect for gathering around a campfire and enjoying evenings outdoors. Together, the two areas provide multiple spaces to entertain or unwind while still leaving plenty of yard to enjoy on the 0.61-acre lot. With an updated kitchen and bathrooms, updated flooring, newer roof and appliances, a finished and climate-controlled lower level, multiple outdoor living spaces, and a desirable main-level owner’s suite, much of the work has already been done. Conveniently located in the Etters/New Cumberland area near local parks and schools, with easy access to shopping, dining, surrounding communities, and major routes, 410 Jennifer Drive offers the space, updates, and versatility to feel right at home.
| 12 hours ago | Listing first seen on site | |
| 12 hours ago | Listing updated with changes from the MLS® |

The real estate listing information is provided by Bright MLS is for the consumer's personal, non-commercial use and may not be used for any purpose other than to identify prospective properties consumer may be interested in purchasing. Any information relating to real estate for sale or lease referenced on this web site comes from the Internet Data Exchange (IDX) program of the Bright MLS. This web site references real estate listing(s) held by a brokerage firm other than the broker and/or agent who owns this web site. The accuracy of all information is deemed reliable but not guaranteed and should be personally verified through personal inspection by and/or with the appropriate professionals. Properties in listings may have been sold or may no longer be available. The data contained herein is copyrighted by Bright MLS and is protected by all applicable copyright laws. Any unauthorized collection or dissemination of this information is in violation of copyright laws and is strictly prohibited. Copyright © 2020 Bright MLS. All rights reserved.
Did you know? You can invite friends and family to your search. They can join your search, rate and discuss listings with you.