
1163 LEWISBERRY ROADLEWISBERRY, PA 17339
Mortgage Calculator
Monthly Payment (Est.)
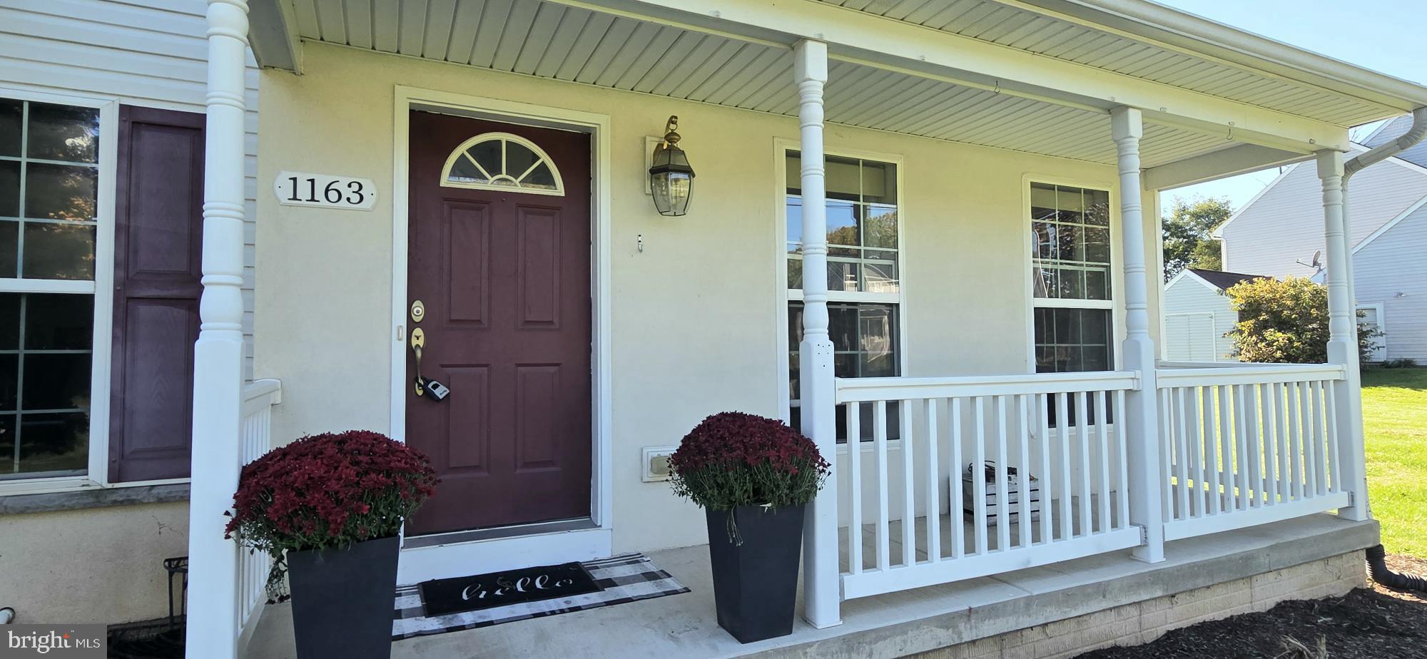
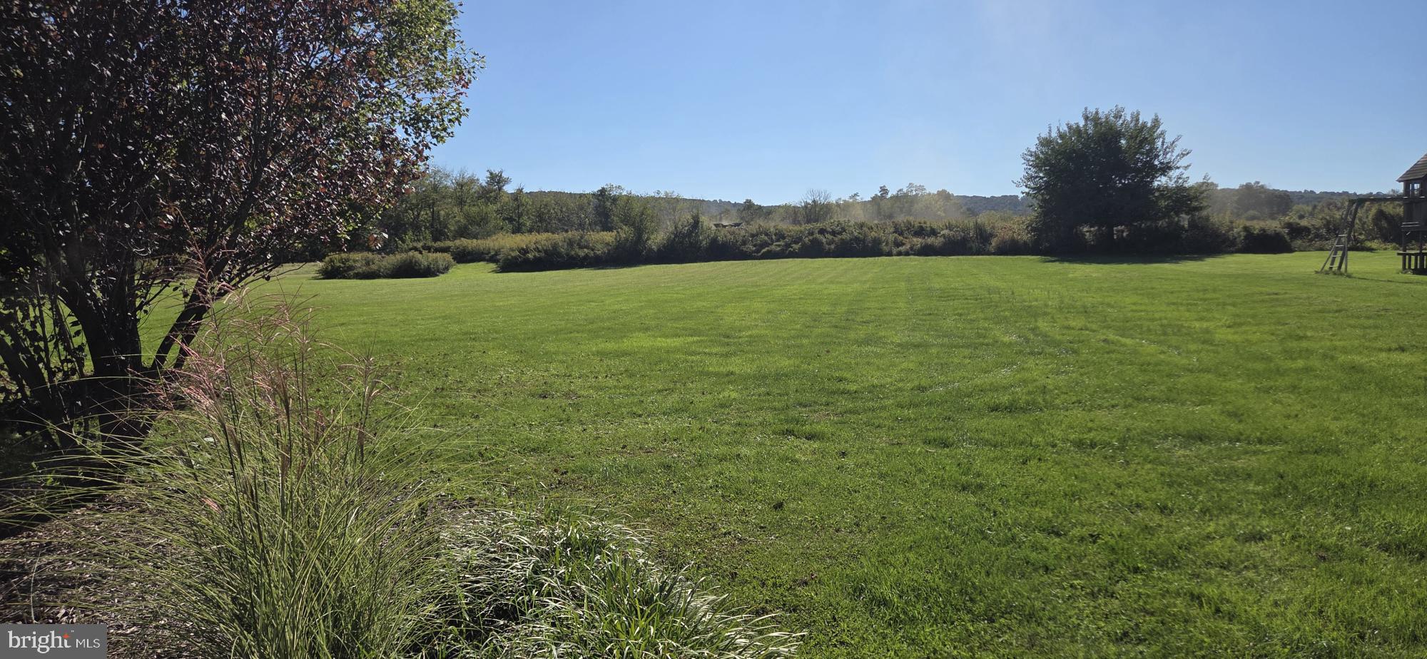
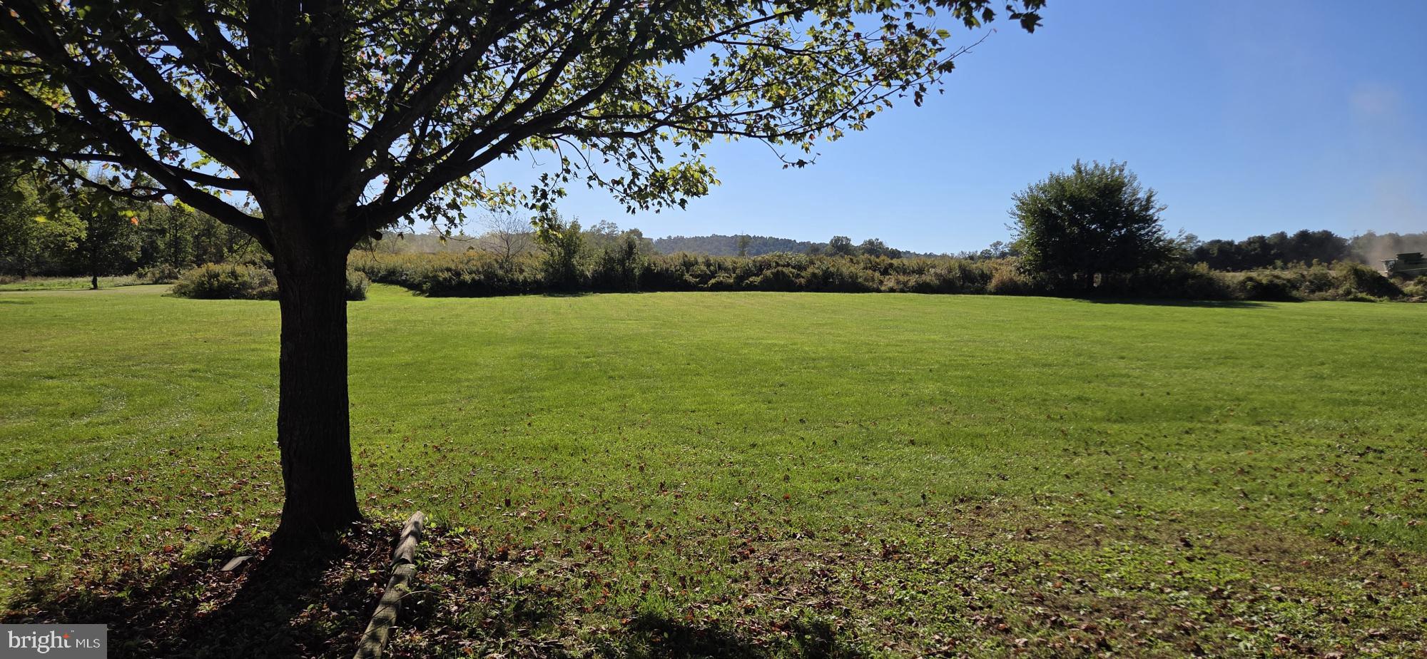
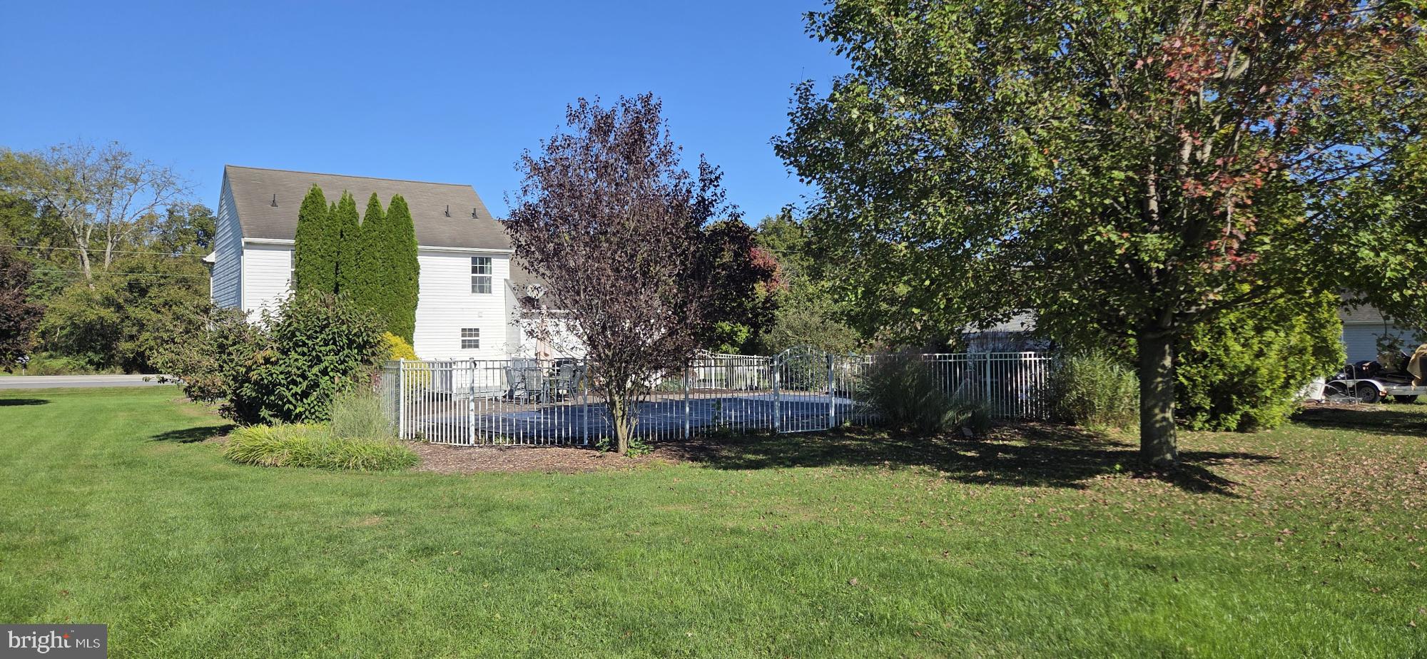
Enter an interest rate to see your estimated monthly payment.Welcome home to peaceful country living on 1.5 acres in Fairview Township! Offering the perfect blend of privacy and convenience, this turn-key home is just minutes from major highways, shopping, and restaurants, while also being within a 10-minute drive of Pinchot State Park and Ski Roundtop. Start your mornings watching the sunrise from the welcoming front porch and end your days enjoying beautiful sunsets from the back deck overlooking your private in-ground pool. Step inside to beautiful hardwood floors that flow throughout much of the main level. The bright and inviting kitchen truly is the heart of the home, featuring crisp cabinetry, new lighting, and an open-concept design that flows seamlessly into the dining area. The spacious family room offers hardwood flooring and an abundance of natural light, creating a comfortable gathering space for family and friends. An additional living room provides plenty of flexibility—perfect for curling up with a good book, creating a home office, or enjoying additional space for entertaining. A convenient half bath completes the main level. Upstairs, you’ll find four spacious bedrooms, including a generous primary suite featuring a large walk-in closet and private ensuite with updated fixtures and lighting. Three additional bedrooms and a hall bathroom, also refreshed with new fixtures and lighting, complete the second floor. Step outside and discover your own private oasis! The spacious deck overlooks a beautiful in-ground pool, creating the perfect setting for summer barbecues, entertaining guests, or simply relaxing poolside on warm summer days. Beyond the pool, the expansive property continues and backs to more than 38 acres of farmland, offering serene views and wonderful privacy. Car enthusiasts, hobbyists, and anyone looking for extra storage will appreciate the impressive garage space. In addition to the attached three-car garage, the property features an oversized detached two-car garage—ideal for vehicles, hobbies, a workshop, or additional storage. With 1.5 acres, a private in-ground pool, five garage spaces, beautiful farmland views, and a convenient location, this move-in-ready property offers the country setting you’ve been looking for while keeping everyday amenities close at hand. All that’s left to do is move in and make it yours!
| 16 hours ago | Listing first seen on site | |
| 16 hours ago | Listing updated with changes from the MLS® |

The real estate listing information is provided by Bright MLS is for the consumer's personal, non-commercial use and may not be used for any purpose other than to identify prospective properties consumer may be interested in purchasing. Any information relating to real estate for sale or lease referenced on this web site comes from the Internet Data Exchange (IDX) program of the Bright MLS. This web site references real estate listing(s) held by a brokerage firm other than the broker and/or agent who owns this web site. The accuracy of all information is deemed reliable but not guaranteed and should be personally verified through personal inspection by and/or with the appropriate professionals. Properties in listings may have been sold or may no longer be available. The data contained herein is copyrighted by Bright MLS and is protected by all applicable copyright laws. Any unauthorized collection or dissemination of this information is in violation of copyright laws and is strictly prohibited. Copyright © 2020 Bright MLS. All rights reserved.
Did you know? You can invite friends and family to your search. They can join your search, rate and discuss listings with you.