
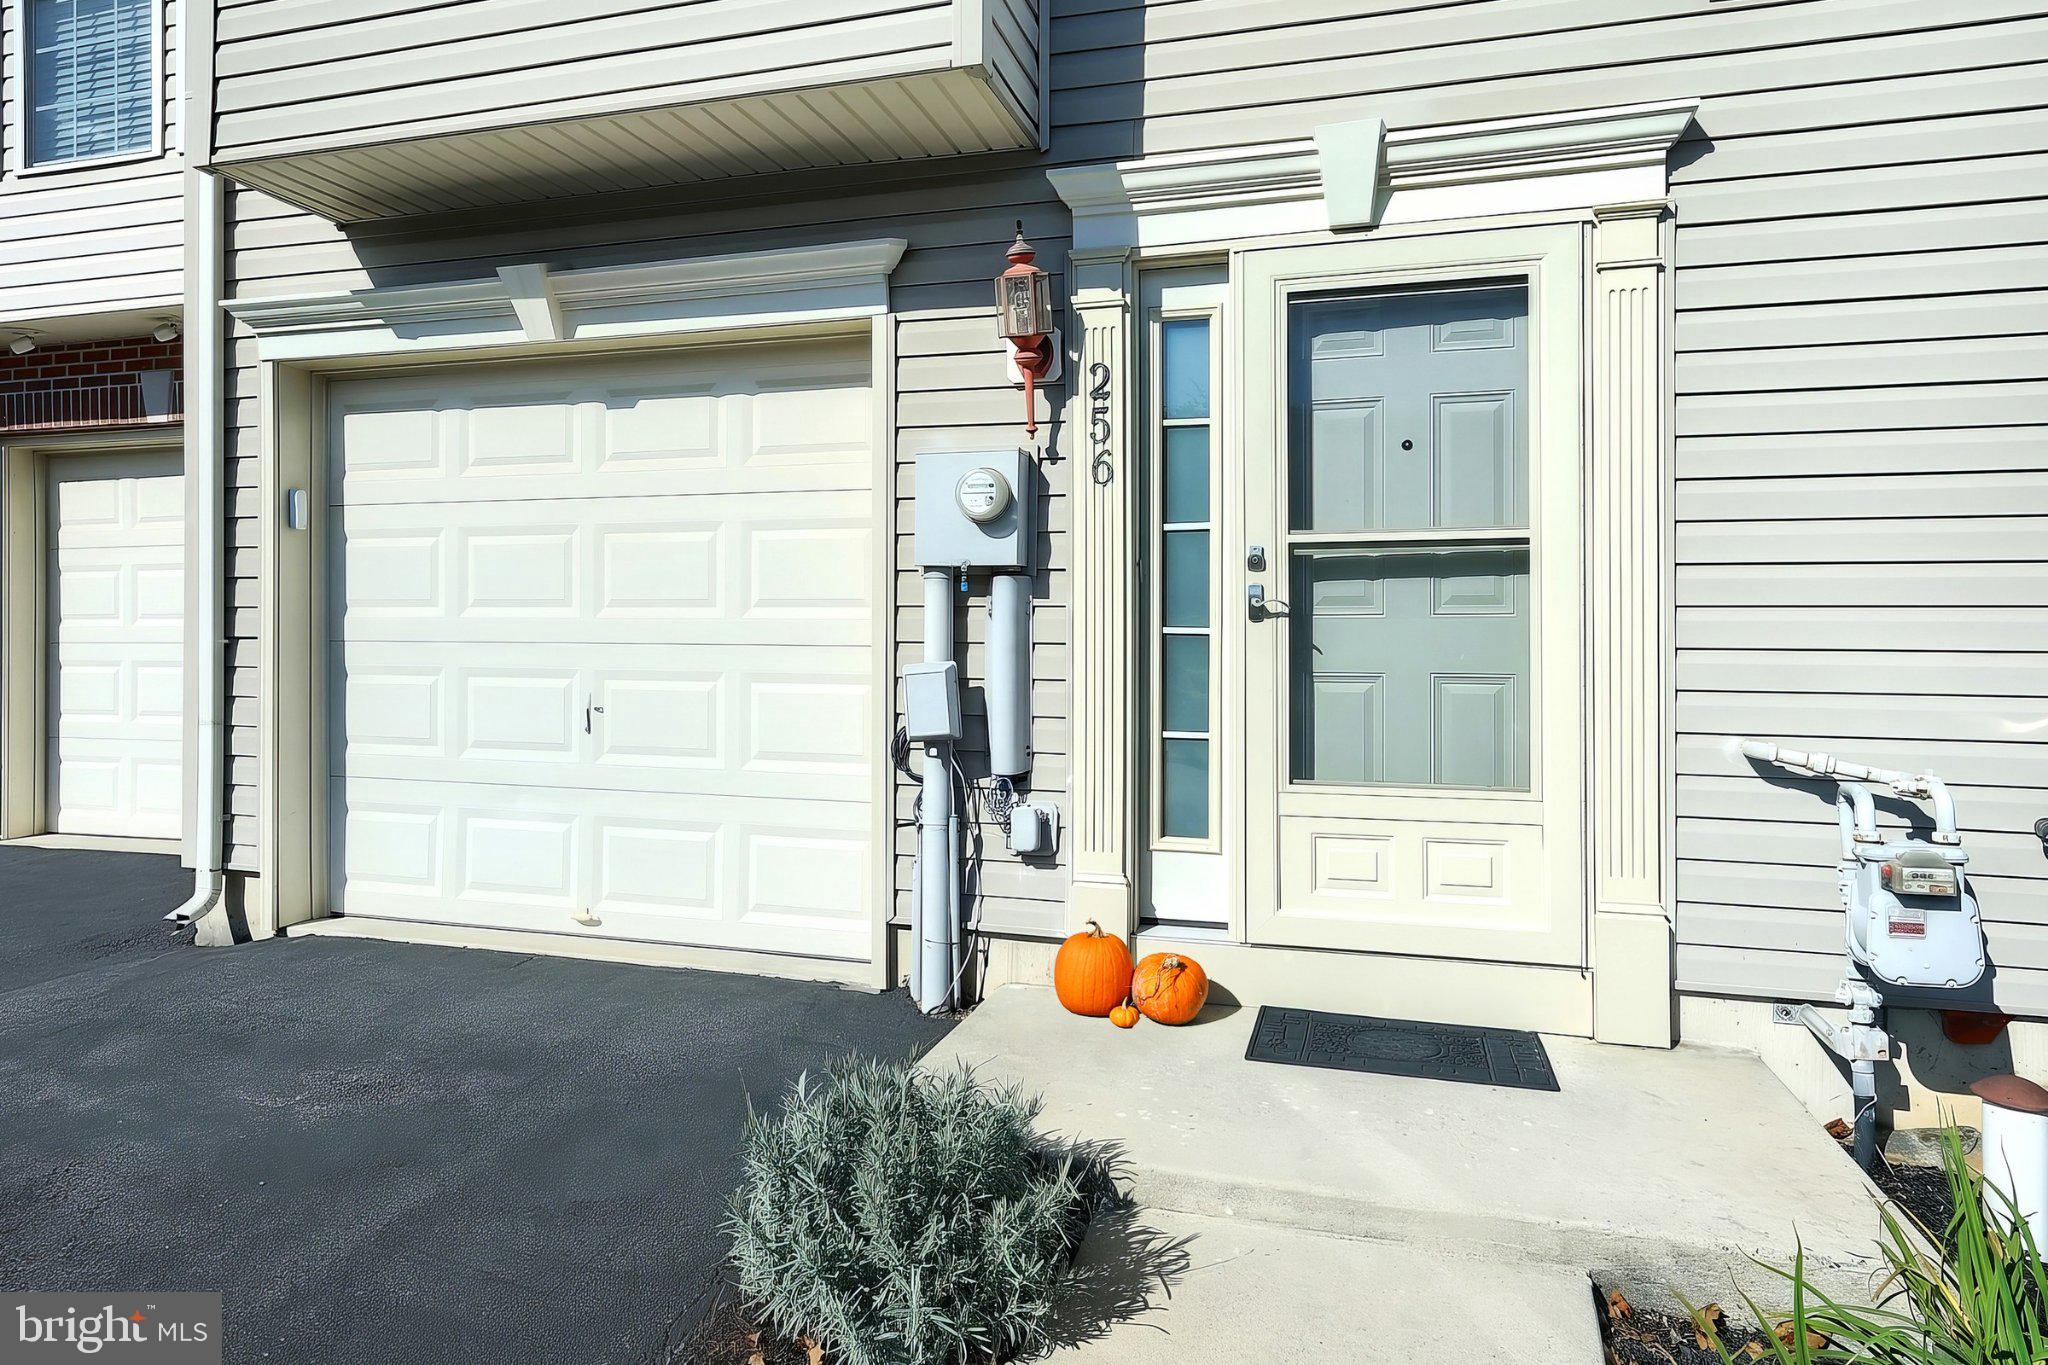
256 COUNTRY RIDGE DRIVERED LION, PA 17356
Mortgage Calculator
Monthly Payment (Est.)
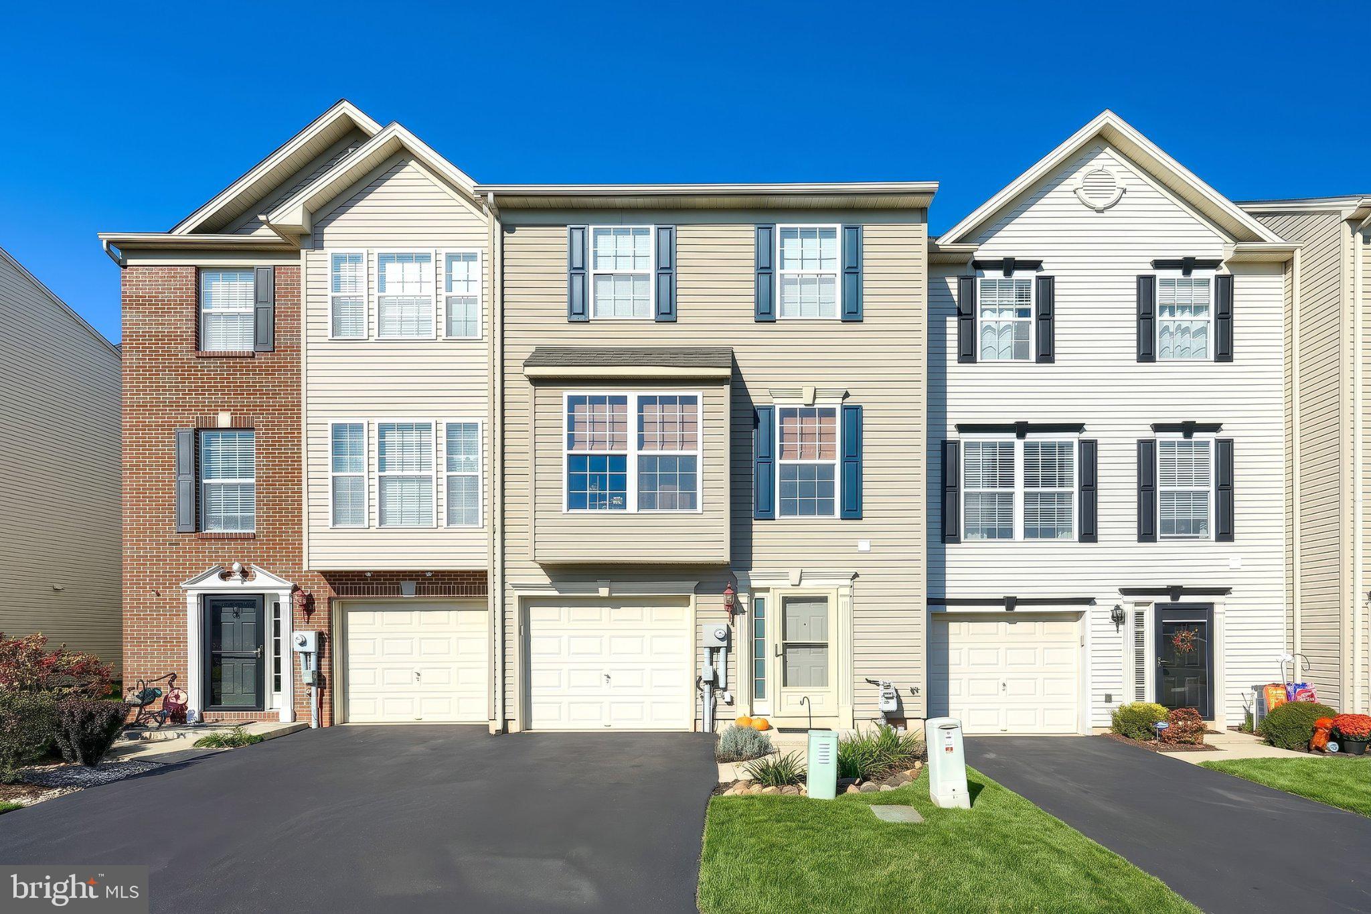
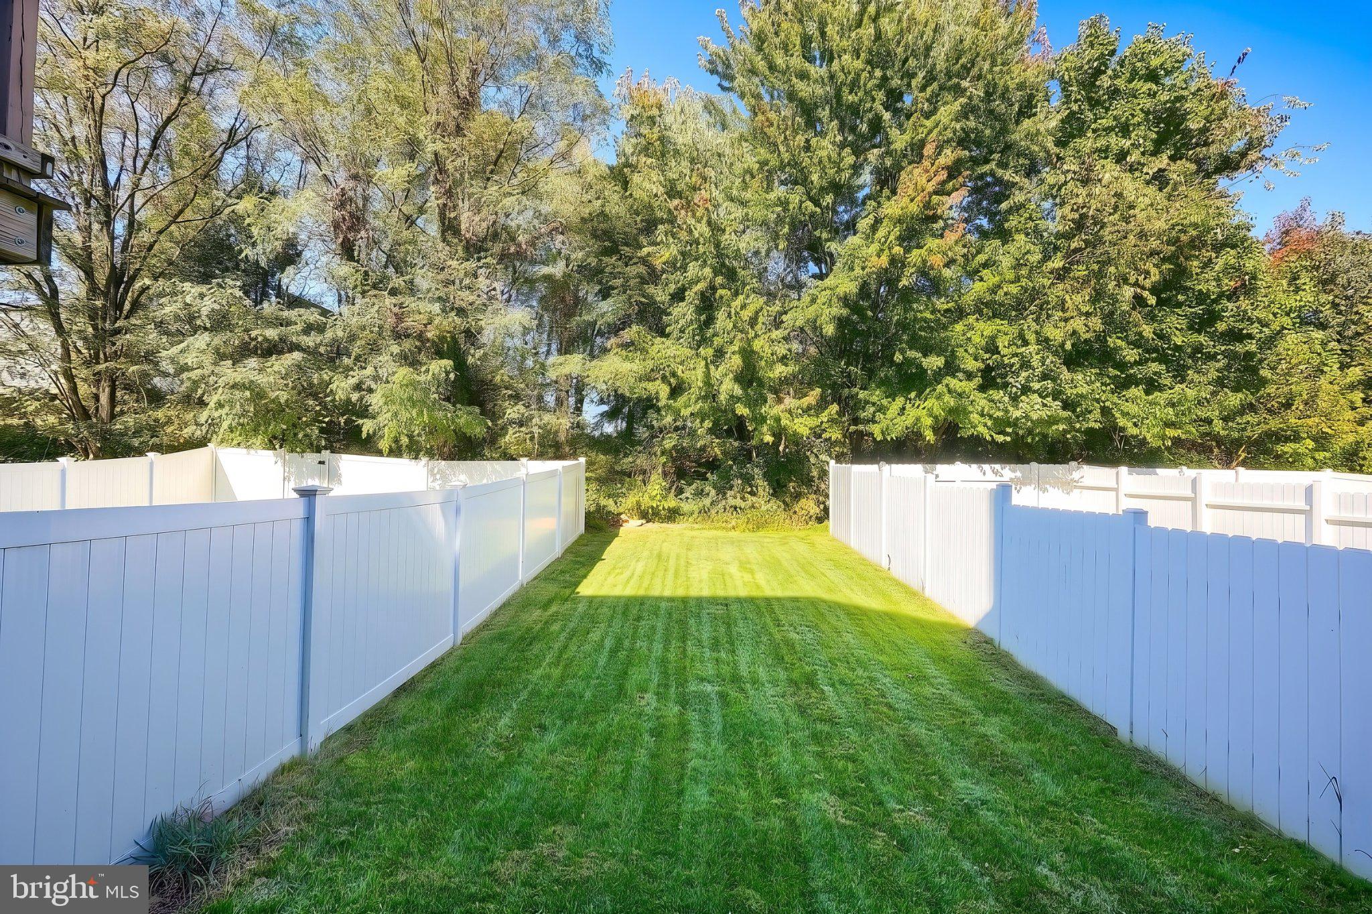
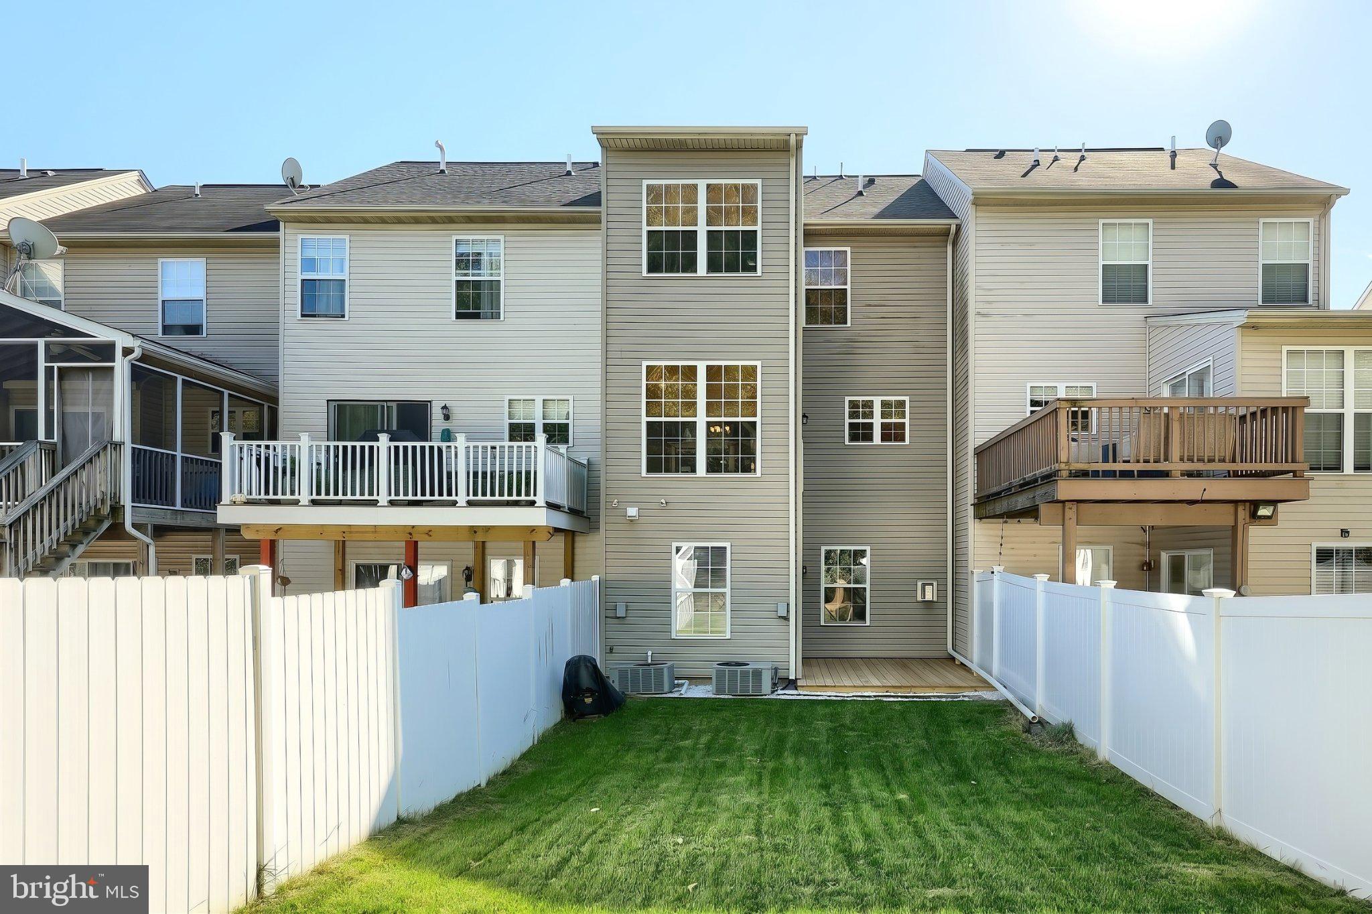
Enter an interest rate to see your estimated monthly payment.Welcome to 256 Country Ridge Dr. Located in sought after Biscayne Woods in the Dallastown Area School District. Move Right into this recently painted 3 Bedroom 2.5 bath townhome with a 1 car garage. The lower level features luxury vinyl plank, gas fireplace, laundry area and half bath. The main level has a spacious kitchen with newer stainless steel appliances and pantry. Lots of natural light with large windows throughout. Each level has a bump out for added space. The large primary bedroom has a walk in closet and private bath. This home boasts a new roof, 2 zone heating, water softener and a new lower level deck. Perfectly Situated Within Walking Distance of Shopping and Dining and Just Minutes From I-83, Parks, and Major Commuter Routes. It’s a must-see that you'll want to catch before it's gone!
| 56 minutes ago | Listing updated with changes from the MLS® | |
| 8 hours ago | Listing first seen on site |

The real estate listing information is provided by Bright MLS is for the consumer's personal, non-commercial use and may not be used for any purpose other than to identify prospective properties consumer may be interested in purchasing. Any information relating to real estate for sale or lease referenced on this web site comes from the Internet Data Exchange (IDX) program of the Bright MLS. This web site references real estate listing(s) held by a brokerage firm other than the broker and/or agent who owns this web site. The accuracy of all information is deemed reliable but not guaranteed and should be personally verified through personal inspection by and/or with the appropriate professionals. Properties in listings may have been sold or may no longer be available. The data contained herein is copyrighted by Bright MLS and is protected by all applicable copyright laws. Any unauthorized collection or dissemination of this information is in violation of copyright laws and is strictly prohibited. Copyright © 2020 Bright MLS. All rights reserved.
Did you know? You can invite friends and family to your search. They can join your search, rate and discuss listings with you.