
4 OAKMONT CIRCLENEW FREEDOM, PA 17349
Mortgage Calculator
Monthly Payment (Est.)
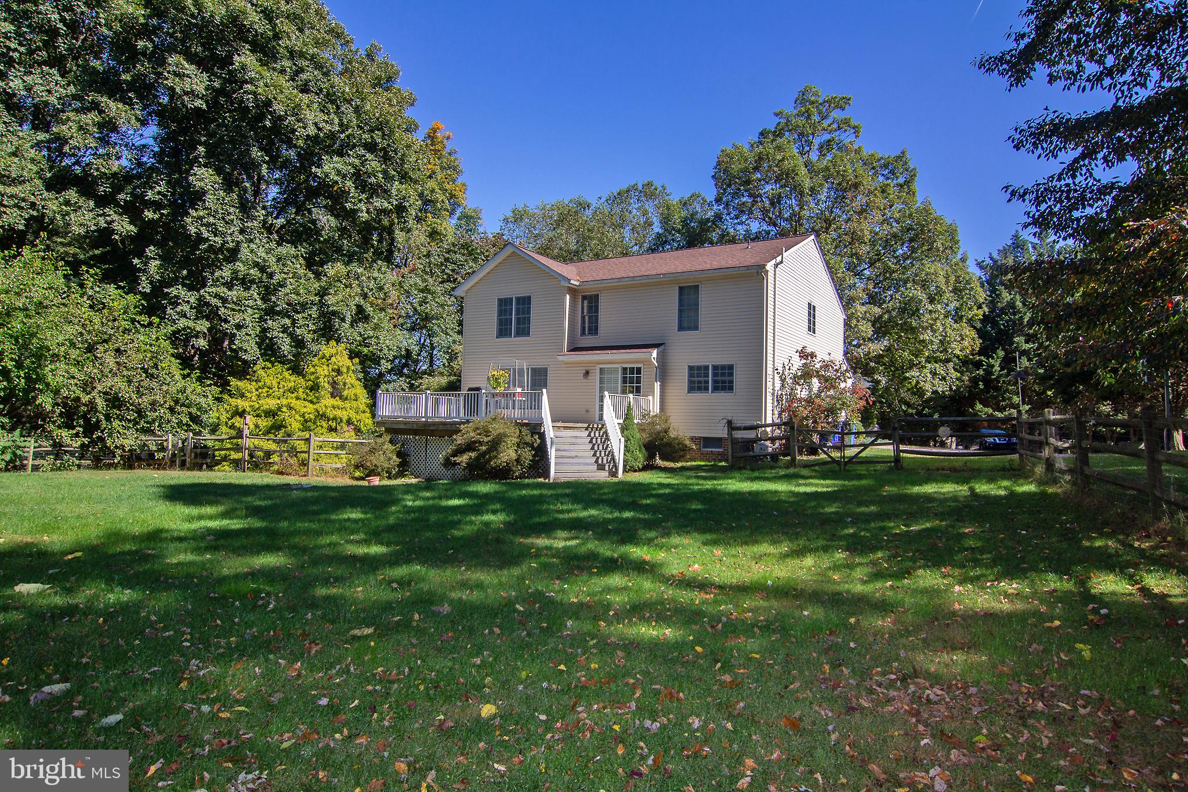
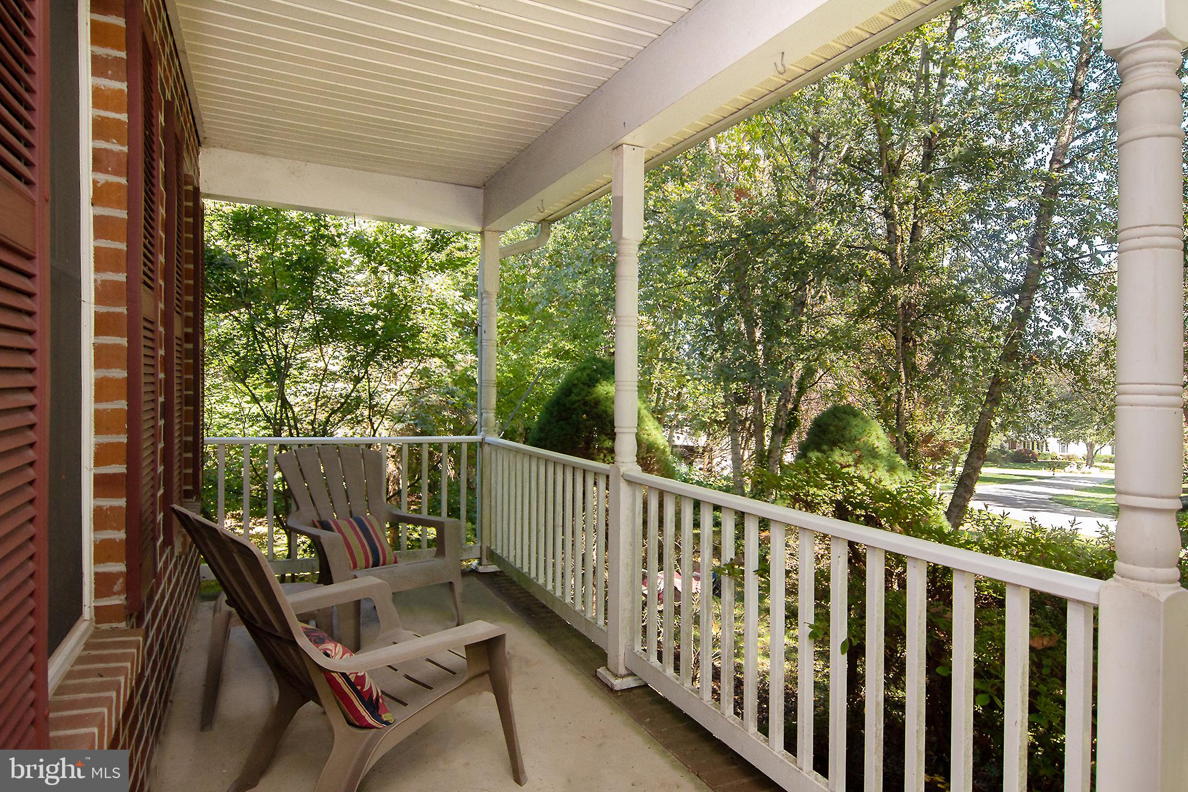
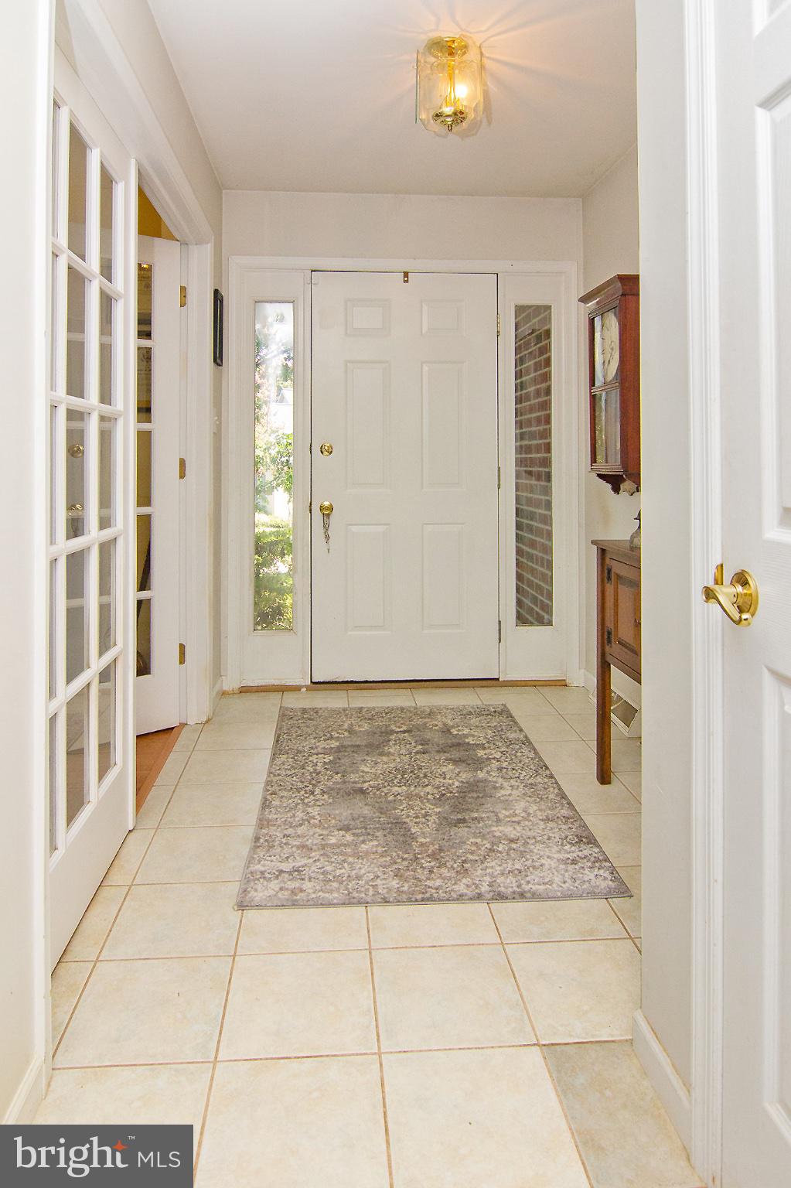
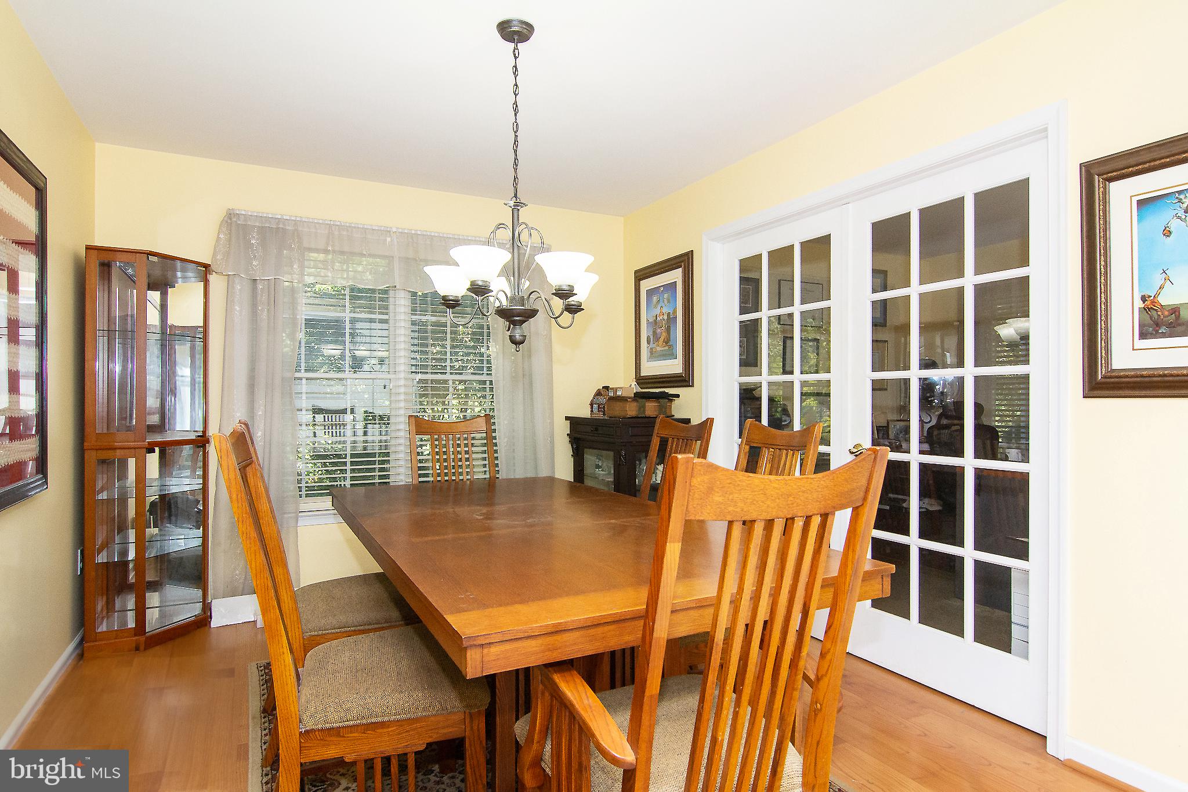
Enter an interest rate to see your estimated monthly payment.Spacious 4/5 bedroom home offering generous living space, flexiable floor plan, and distinctive features throughout. The main level welcomes you with beautiful French doors opening to a private office/library, a separate dining room, and an inviting family room featuring a cathedral ceiling, surround sound and an open connection to the kitchen. The kitchen offers granite countertops and stainless steel appliances, while beautiful wood flooring, plantation-style shutters and blinds add warmth and character throughout. Upstairs, the open overlook adds to the spacious feel of the home. Four generously sized bedrooms provide plenty of room, including a comfortable primary suite with an impressive bath featuring extensive custom tilework, a jetted soaking tub, separate tiled shower, double vanity and beautiful wood-plank-style ceiling detail. A well-appointed hall bath conveniently serves the additional bedrooms, and the upper-level washer and dryer make everyday living that much easier. The finished lower level adds tremendous versatility, with a large family/recreation room plus additional finished space ideal for a guest/bedroom area, home office, exercise room or hobby space. A beautifully tiled full bath adds even more functionality. Designed with entertaining in mind, the lower level provides easy access to the enclosed hot tub room featuring a brand-new hot tub, then continues outside to the stamped concrete patio and fenced backyard—creating a wonderful indoor/outdoor gathering space. A two-car garage, whole-house central vacuum system and video security system add convenience. The location offers the best of both worlds—tucked away on a quiet, low-traffic circle yet conveniently located just off Route I83 and only minutes from town, restaurants, shopping, banking and everyday conveniences. With 1.22 acres, mature surroundings and multiple indoor and outdoor living spaces, this home offers room to spread out while remaining close to everything. Disclosure: Security system is video only.
| 14 hours ago | Listing first seen on site | |
| 14 hours ago | Listing updated with changes from the MLS® |

The real estate listing information is provided by Bright MLS is for the consumer's personal, non-commercial use and may not be used for any purpose other than to identify prospective properties consumer may be interested in purchasing. Any information relating to real estate for sale or lease referenced on this web site comes from the Internet Data Exchange (IDX) program of the Bright MLS. This web site references real estate listing(s) held by a brokerage firm other than the broker and/or agent who owns this web site. The accuracy of all information is deemed reliable but not guaranteed and should be personally verified through personal inspection by and/or with the appropriate professionals. Properties in listings may have been sold or may no longer be available. The data contained herein is copyrighted by Bright MLS and is protected by all applicable copyright laws. Any unauthorized collection or dissemination of this information is in violation of copyright laws and is strictly prohibited. Copyright © 2020 Bright MLS. All rights reserved.
Did you know? You can invite friends and family to your search. They can join your search, rate and discuss listings with you.