
77 RED MILL ROAD A-3ETTERS, PA 17319
Mortgage Calculator
Monthly Payment (Est.)
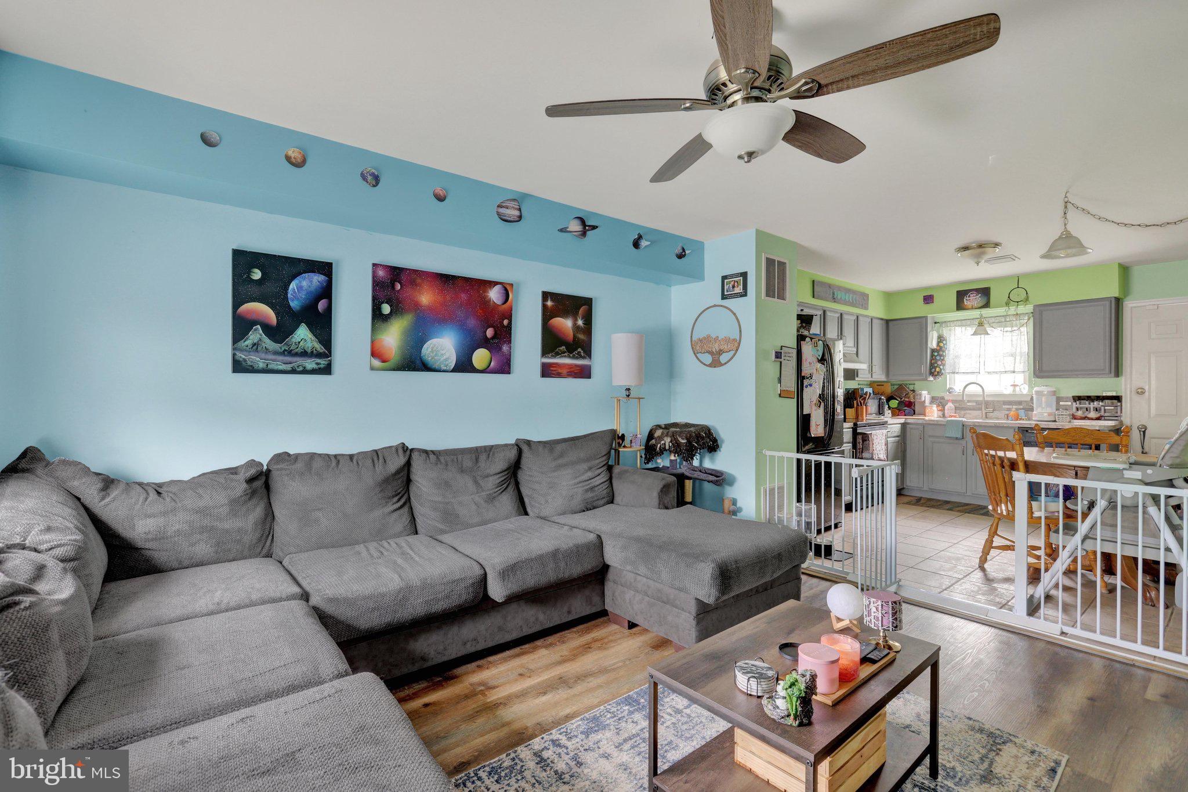
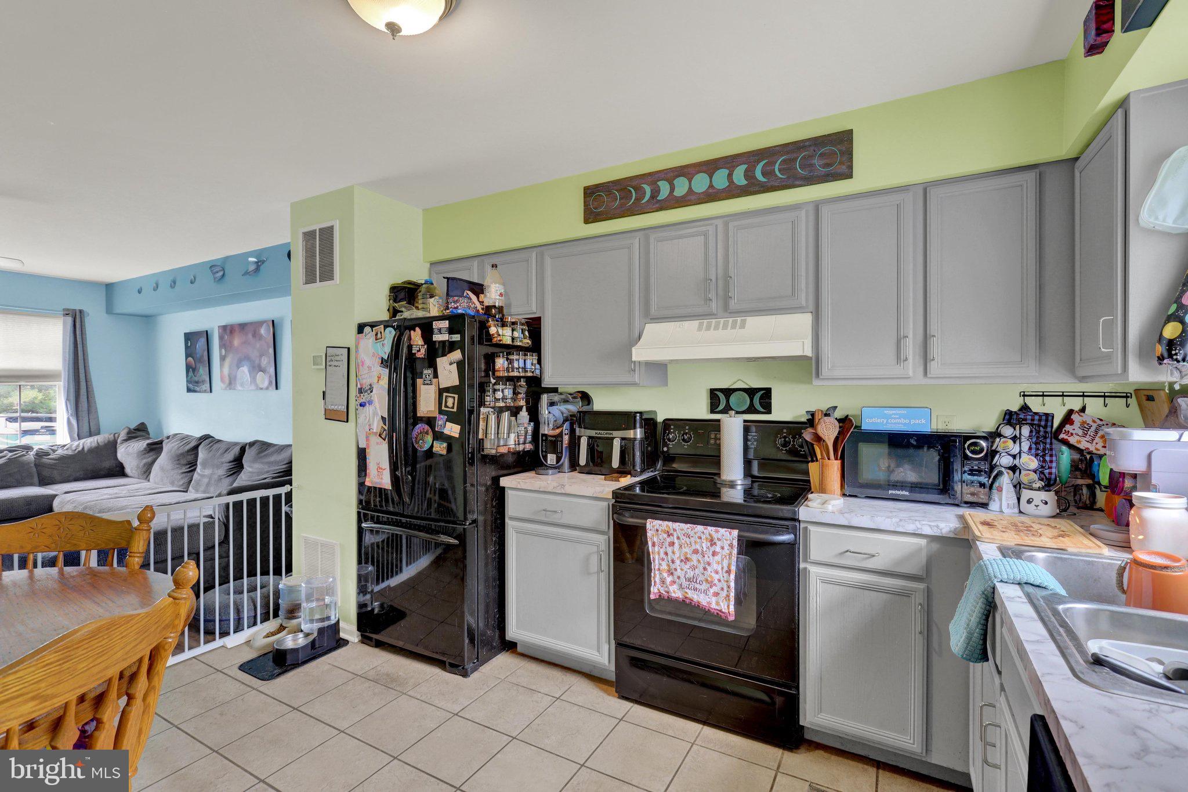
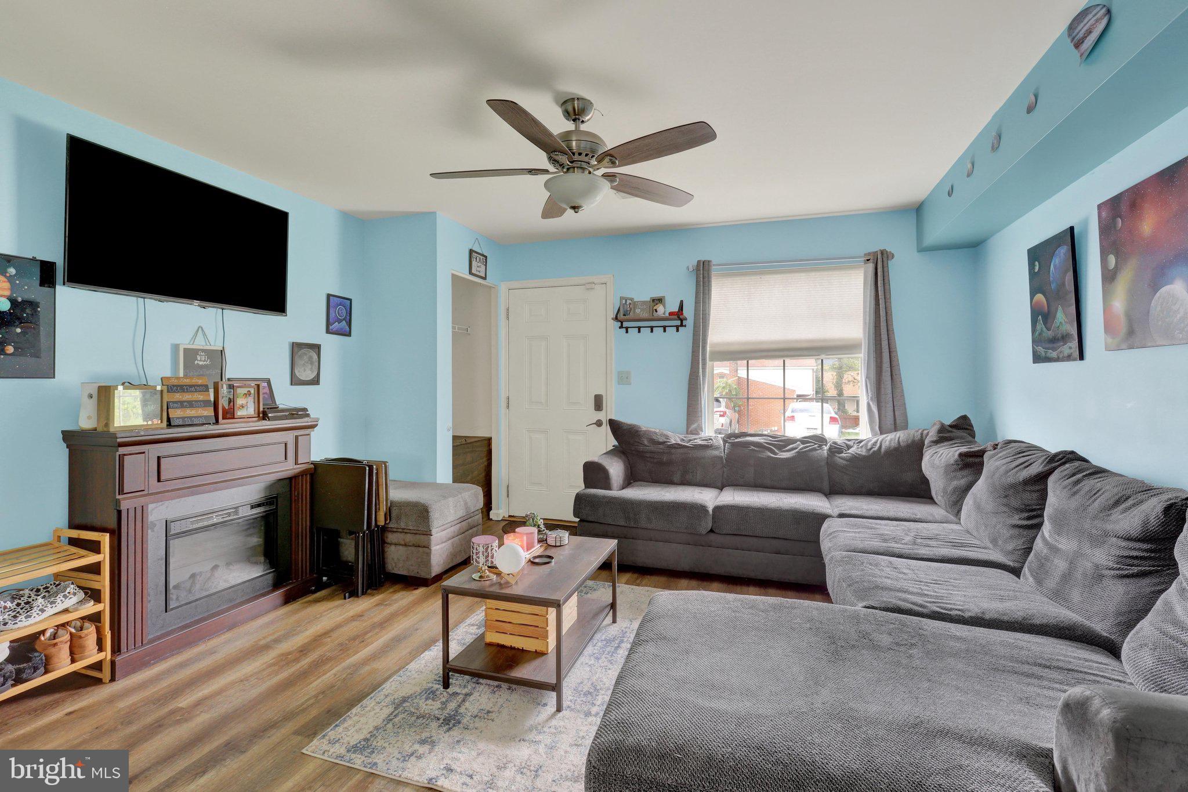
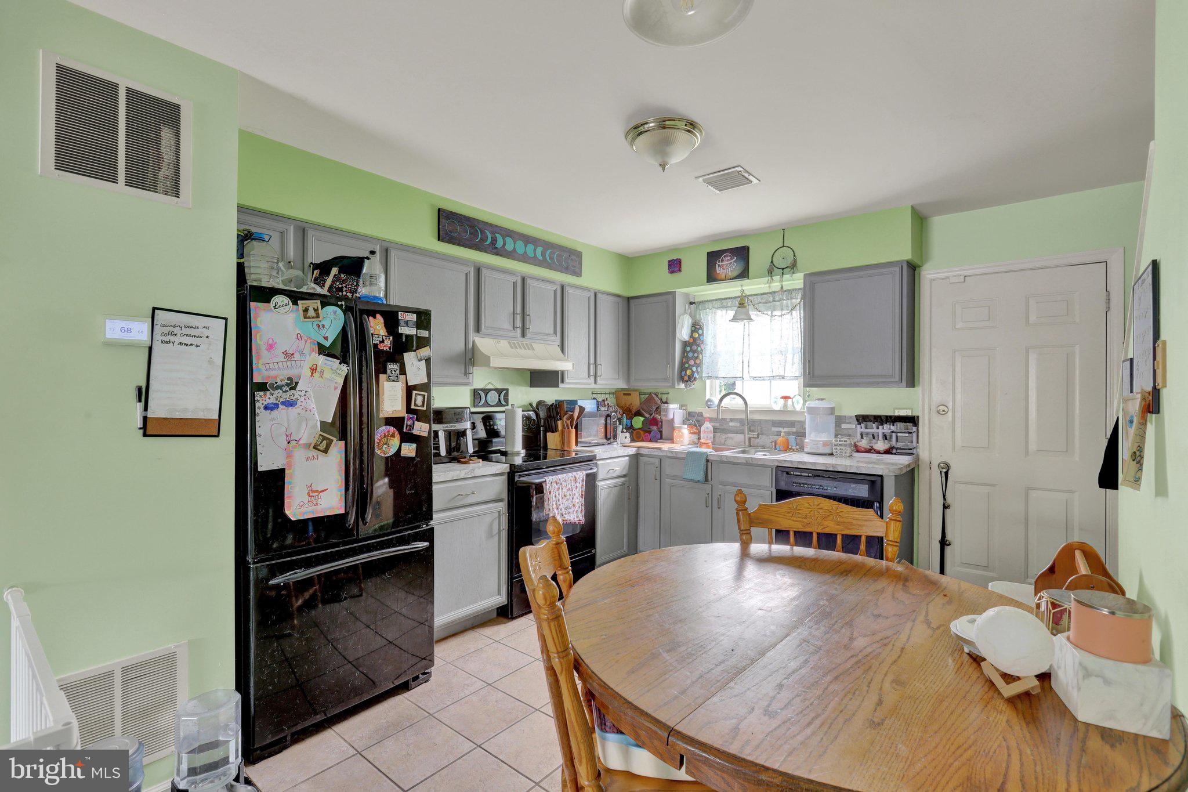
Enter an interest rate to see your estimated monthly payment.Welcome home to this updated two-bedroom, one-bathroom condo featuring a spacious, open living and dining area! Luxury vinyl plank flooring and updated fans and light fixtures complement the inviting interior. The kitchen features an updated backsplash, plus a sink and garbage disposal replaced in 2025. Step outside to the refreshed deck for your morning coffee and enjoy the garden’s milkweed, a favorite stop for monarch butterflies. Finished in 2022, the basement offers additional space for movie nights, hobbies, or a home office, along with a separate utility and laundry area. Additional highlights include a geothermal HVAC system installed in June 2026, an included washer and dryer, and two assigned parking spaces. Enjoy low-maintenance living with the HOA handling lawn maintenance, snow removal, roof maintenance, and parking area upkeep. Conveniently located near shopping and major highways, including the Pennsylvania Turnpike. Schedule your showing today!
| 12 hours ago | Listing updated with changes from the MLS® | |
| 3 days ago | Listing first seen on site |

The real estate listing information is provided by Bright MLS is for the consumer's personal, non-commercial use and may not be used for any purpose other than to identify prospective properties consumer may be interested in purchasing. Any information relating to real estate for sale or lease referenced on this web site comes from the Internet Data Exchange (IDX) program of the Bright MLS. This web site references real estate listing(s) held by a brokerage firm other than the broker and/or agent who owns this web site. The accuracy of all information is deemed reliable but not guaranteed and should be personally verified through personal inspection by and/or with the appropriate professionals. Properties in listings may have been sold or may no longer be available. The data contained herein is copyrighted by Bright MLS and is protected by all applicable copyright laws. Any unauthorized collection or dissemination of this information is in violation of copyright laws and is strictly prohibited. Copyright © 2020 Bright MLS. All rights reserved.