
511 S HARLAN STREETYORK, PA 17402
Mortgage Calculator
Monthly Payment (Est.)
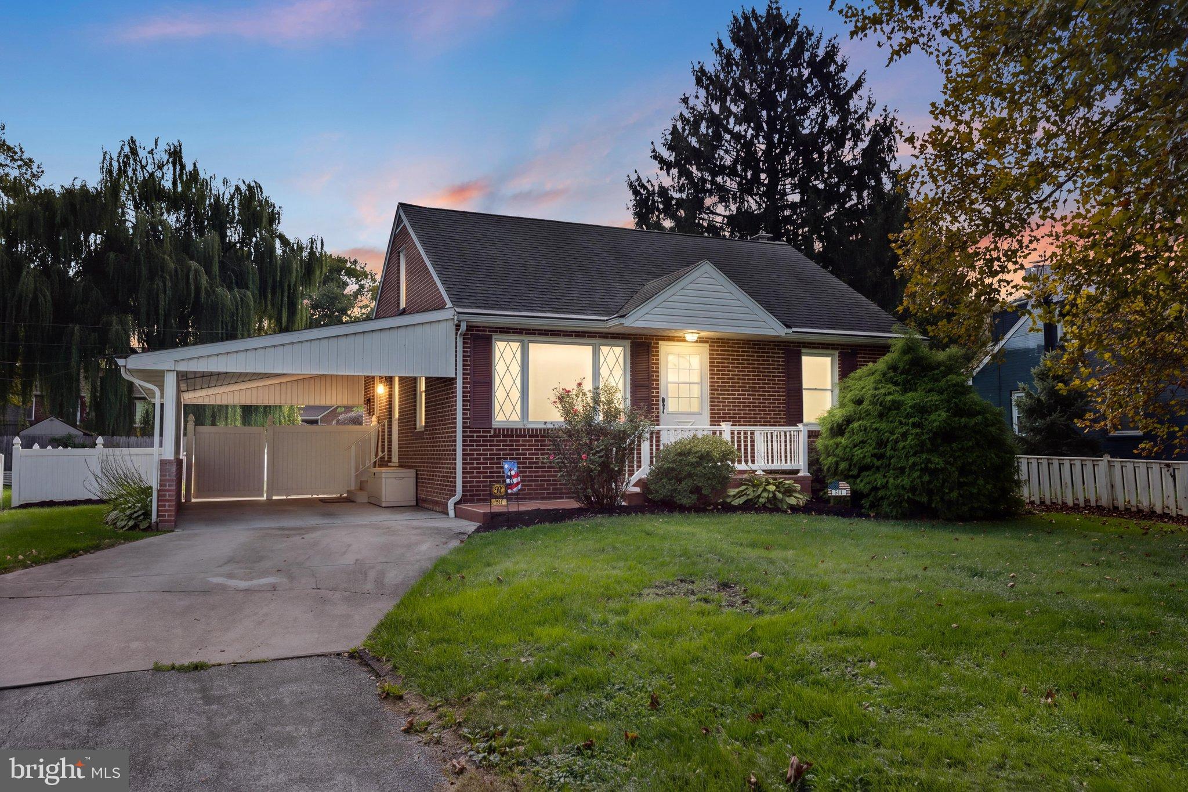
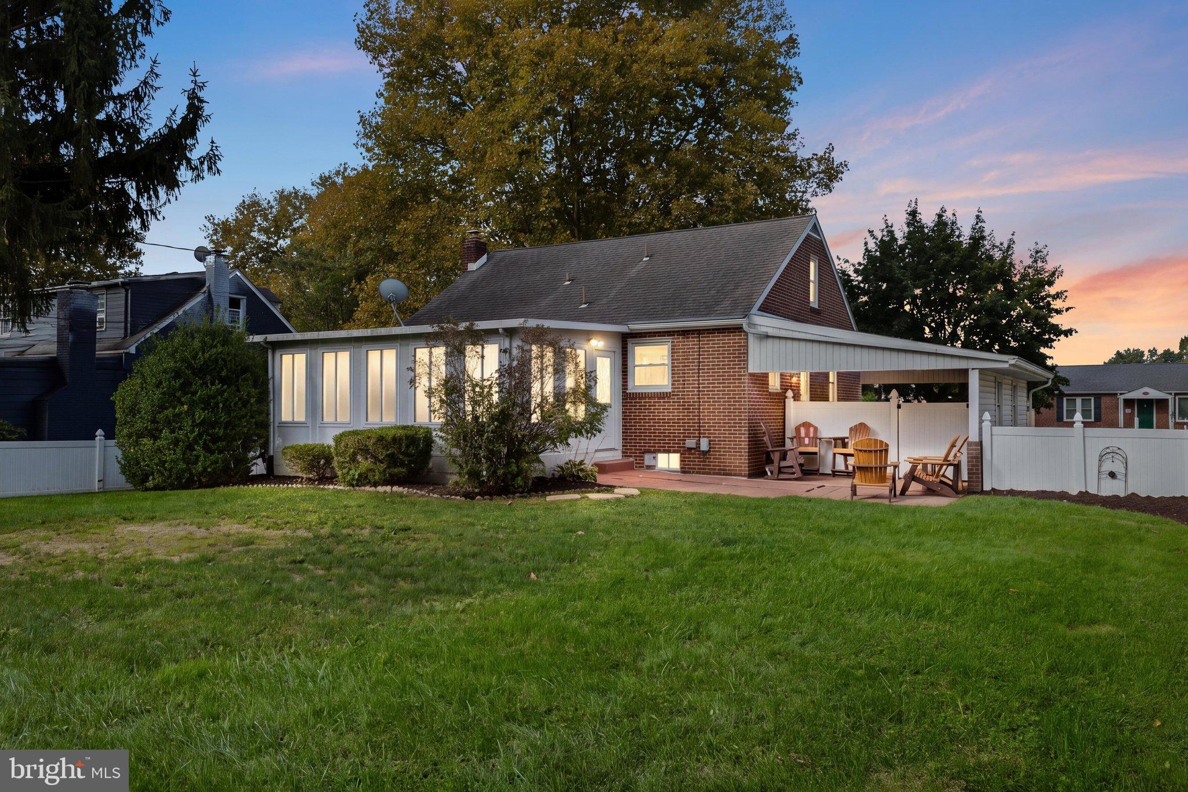
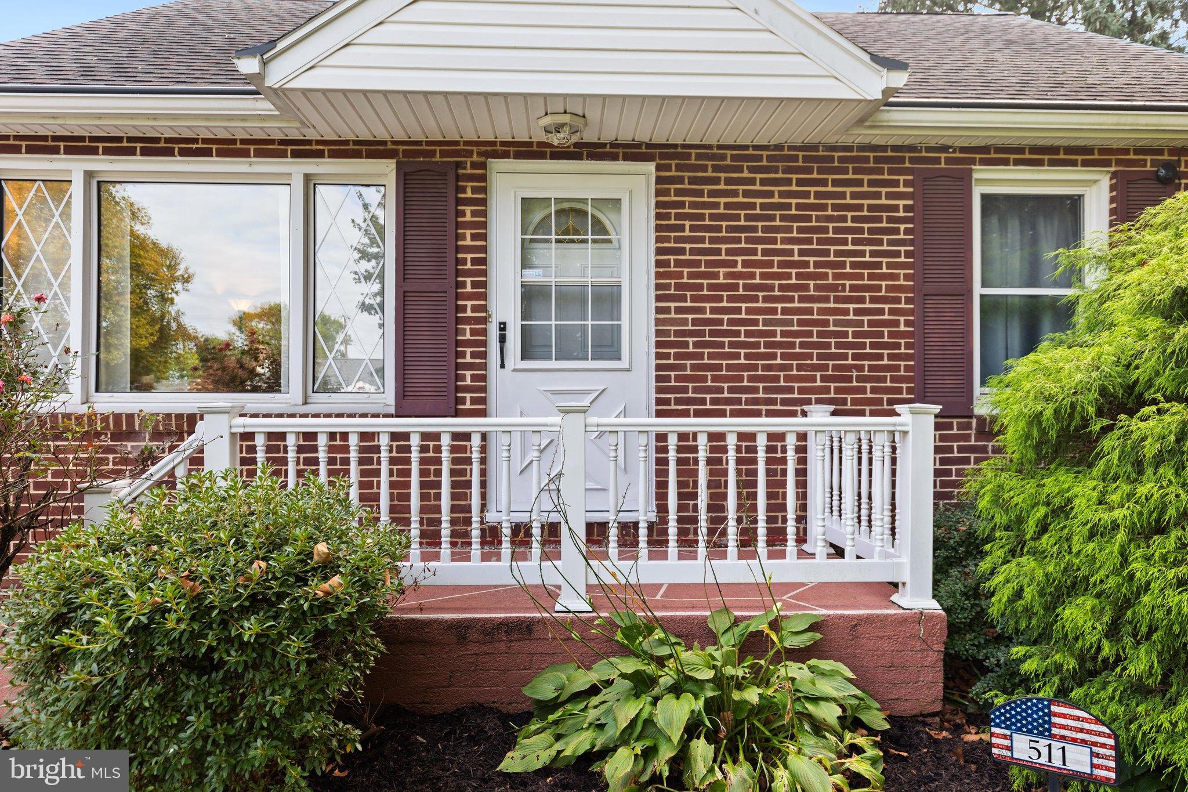
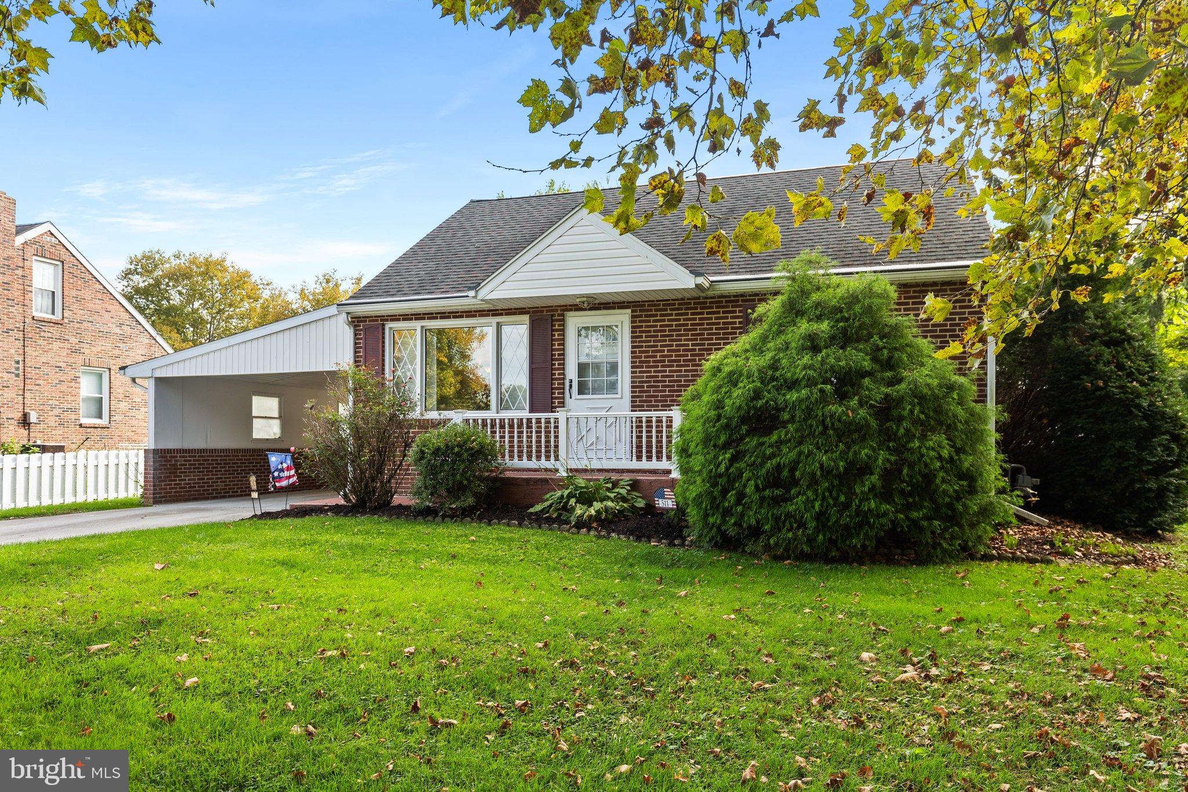
Enter an interest rate to see your estimated monthly payment.Welcome to this charming and well-maintained brick Cape Cod home. This adorable home has three bedrooms and one and a half baths. The welcoming entrance greets you when stepping into the natural sun-lite Living Room where one can quietly relax. Stroll into the eat-in kitchen, to gather and begin the dinner for all. The primary bedroom is spacious bright with 2 windows and a ceiling fan and conveniently located near the full bathroom. The 2nd bedroom on the first floor can accommodate various uses other than a bedroom. It can also be ideal for use as a Dining room, which this seller chooses, an Office or a Craft room, etc. Enjoy the year-round relaxation and comfort in the full all-season sunroom, accessible from the 2nd bedroom, with its separately controlled baseboard heat, providing the perfect spot to relax and take in views of the beautiful backyard along with an exit door onto a large Paver Patio surrounded by fencing all around the property. The second floor offers a third bedroom with a large closet and a convenient half bath. There is a full basement offering plenty of space for storage and areas for a fitness machine, workshop etc, Outside, enjoy a spacious driveway, large carport, and inviting paver patio with an overhang—perfect for outdoor entertaining. The fully fenced backyard provides privacy and space to enjoy the outdoors. This is a lovely home with a somewhat unique layout, comfortable living spaces, and plenty of storage and ready to welcome its next owner.
| 15 hours ago | Status changed to Active | |
| 15 hours ago | Listing updated with changes from the MLS® | |
| yesterday | Listing first seen on site |

The real estate listing information is provided by Bright MLS is for the consumer's personal, non-commercial use and may not be used for any purpose other than to identify prospective properties consumer may be interested in purchasing. Any information relating to real estate for sale or lease referenced on this web site comes from the Internet Data Exchange (IDX) program of the Bright MLS. This web site references real estate listing(s) held by a brokerage firm other than the broker and/or agent who owns this web site. The accuracy of all information is deemed reliable but not guaranteed and should be personally verified through personal inspection by and/or with the appropriate professionals. Properties in listings may have been sold or may no longer be available. The data contained herein is copyrighted by Bright MLS and is protected by all applicable copyright laws. Any unauthorized collection or dissemination of this information is in violation of copyright laws and is strictly prohibited. Copyright © 2020 Bright MLS. All rights reserved.
Did you know? You can invite friends and family to your search. They can join your search, rate and discuss listings with you.