
1250 BROCKIE DRIVEYORK, PA 17403
Mortgage Calculator
Monthly Payment (Est.)
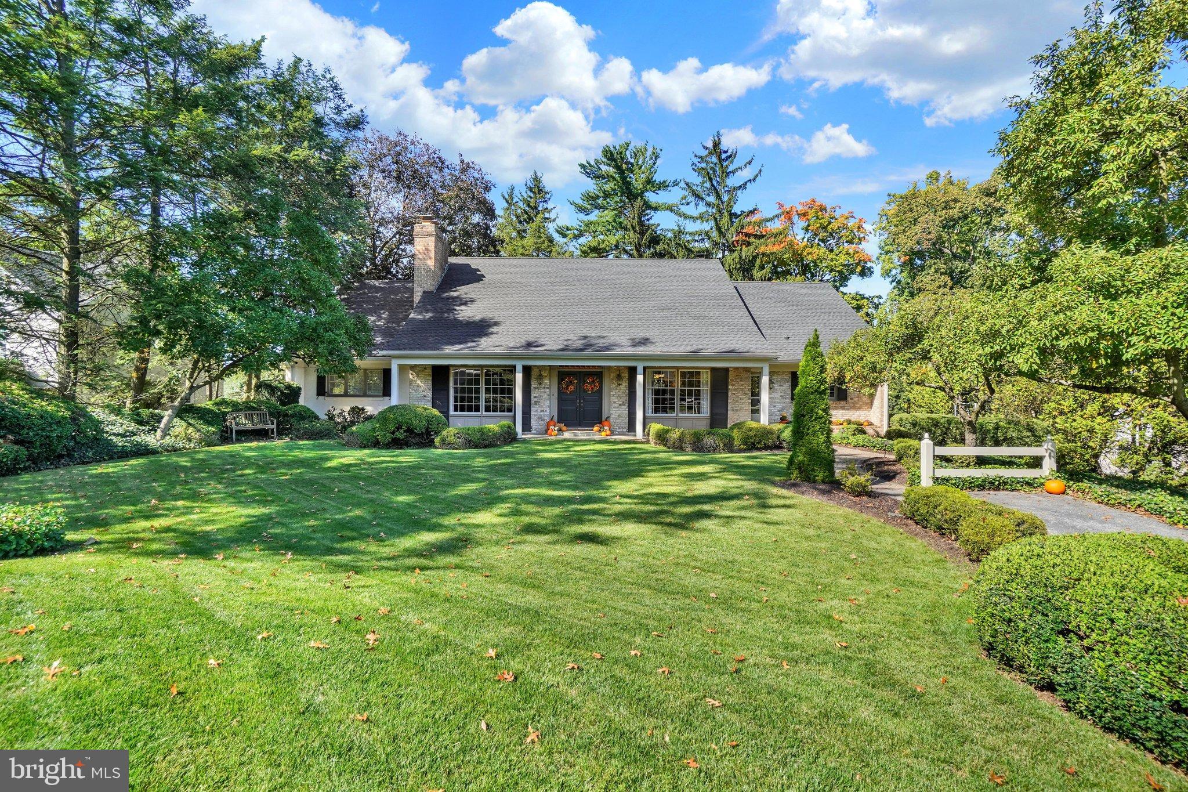
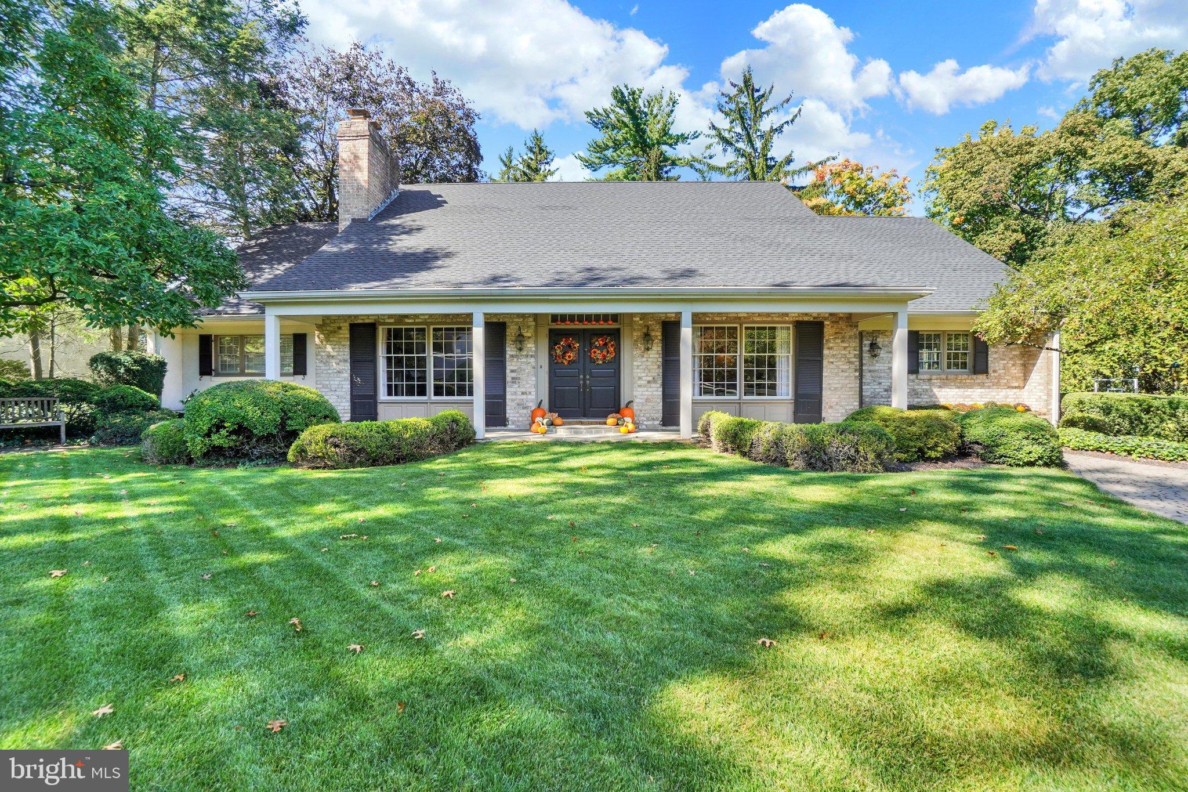
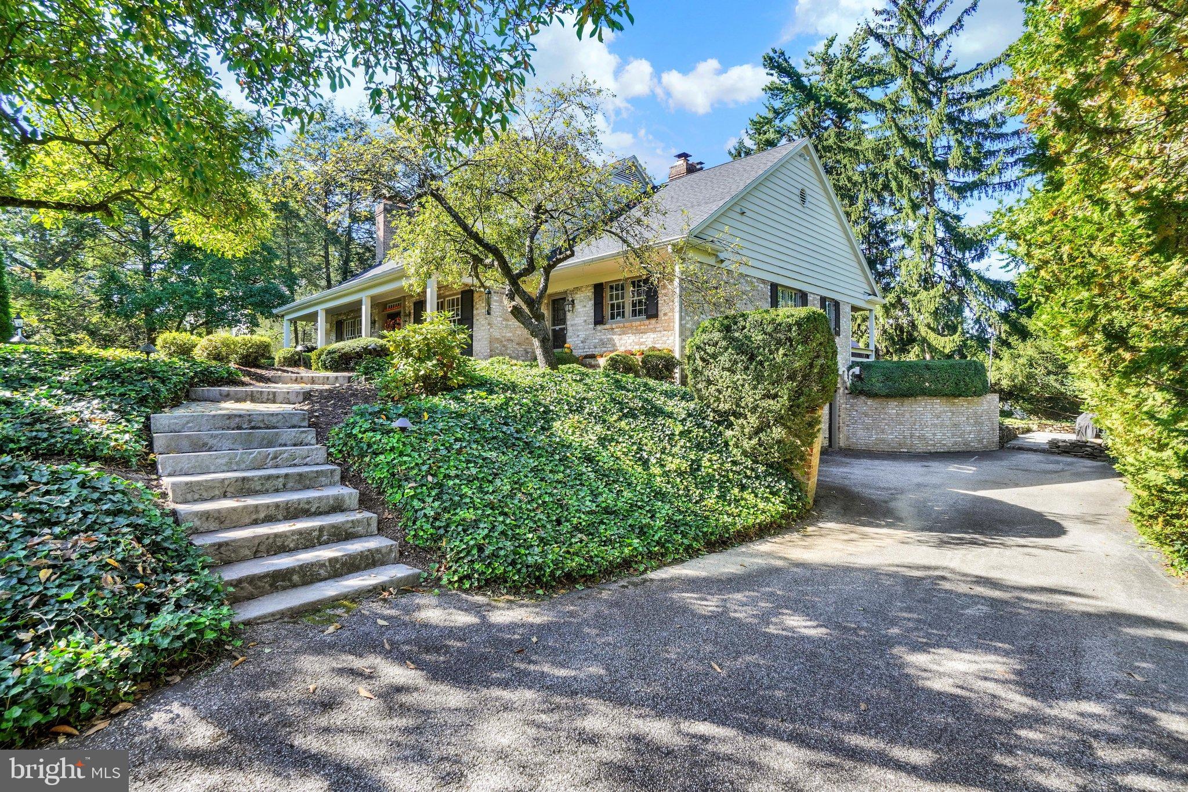
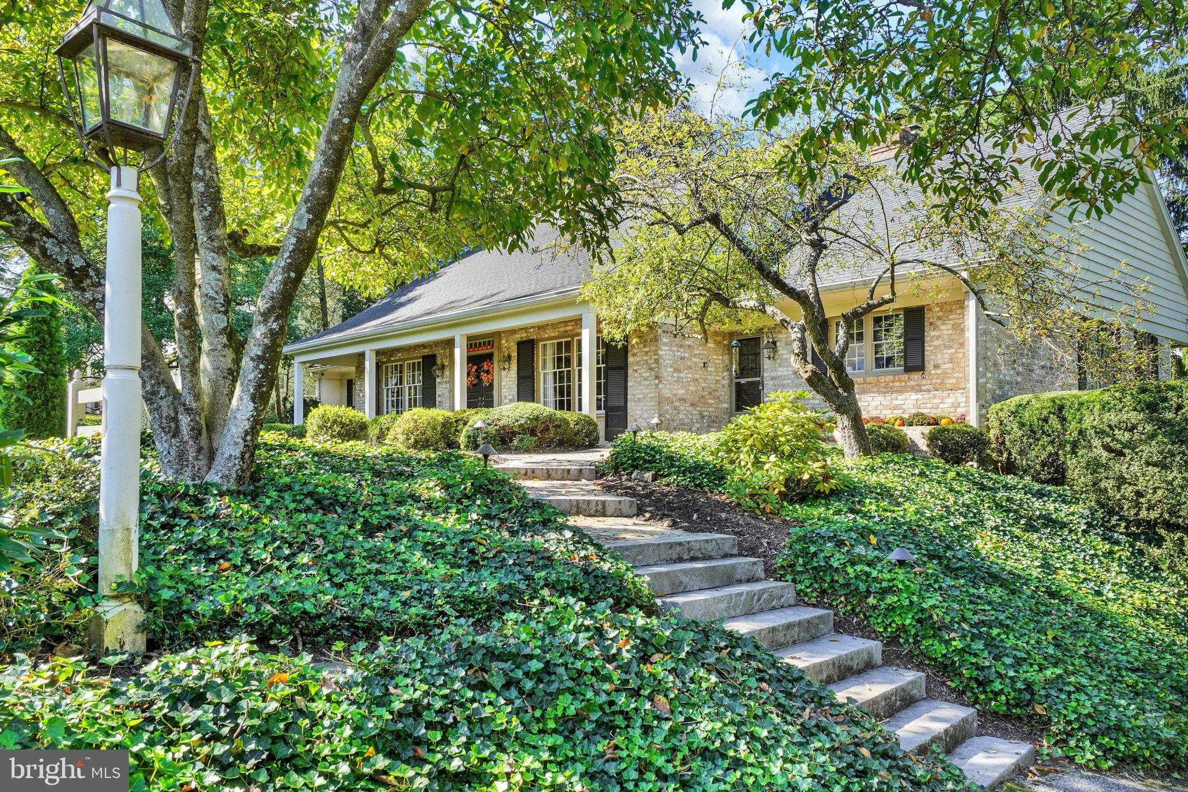
Enter an interest rate to see your estimated monthly payment.Exceptional craftsmanship, thoughtful design and extraordinary indoor and outdoor living come together in this distinctive home! From the beautifully designed landscaping and custom exterior lighting to the impressive collection of amenities, this property offers something special at every turn! Step inside to discover inviting living spaces enhanced by beautiful flooring including white maple luxury vinyl plank flooring and hardwood flooring on the second level. This home offers a wonderful combination of comfort, character and functionality with two wood burning fireplaces creating warm and welcoming gathering spaces in the family room and game room. And we all know the heart of the home is the kitchen! Designed for both everyday living and effortless entertaining, a spacious center island provides a natural gathering spot for family and friends, whether preparing meals, sharing conversations or just enjoying a casual bite. The adjoining breakfast area offers an inviting place to start the morning while the dedicated wine bar adds another special touch - perfect for serving guests or unwinding at the end of the day. With its welcoming layout and thoughtfully designed spaces, this kitchen is much more than a place to cook - it's where everyone will want to be. Making your way back the hallway, you will find the family room with a wood burning fireplace and the charming Dutch door, which opens out to the expansive patio. Once past the family room, you find one of the the 4 spacious bedrooms to your right and off to your left is the primary bedroom which leads to a sitting/dressing area, a convenient laundry center and the stunning primary bath. The thoughtfully designed second floor features two spacious bedrooms with a Jack and Jill bathroom providing added convenience. The outdoor living areas are equally impressive! Beautifully landscaped grounds, accent lighting, and an extraordinary outdoor fireplace arrangement create a spectacular setting for relaxing or entertaining. The centerpiece is a wood burning fireplace flanked by two gas fireplaces, providing an inviting atmosphere for entertaining or relaxing throughout any season and the outdoor television adds to your entertainment possibilities. Additional highlights include gas radiant heat, a heated two-car garage with baseboard heating, new roof that was installed in 2023, radon mitigation system, underground pet fencing, security alarm and many, many updates throughout the home. With its remarkable combination of distinctive features, beautiful surroundings, and exceptional entertaining spaces, this is a home that truly must be experienced to be appreciated
| 10 hours ago | Listing updated with changes from the MLS® | |
| 14 hours ago | Listing first seen on site |

The real estate listing information is provided by Bright MLS is for the consumer's personal, non-commercial use and may not be used for any purpose other than to identify prospective properties consumer may be interested in purchasing. Any information relating to real estate for sale or lease referenced on this web site comes from the Internet Data Exchange (IDX) program of the Bright MLS. This web site references real estate listing(s) held by a brokerage firm other than the broker and/or agent who owns this web site. The accuracy of all information is deemed reliable but not guaranteed and should be personally verified through personal inspection by and/or with the appropriate professionals. Properties in listings may have been sold or may no longer be available. The data contained herein is copyrighted by Bright MLS and is protected by all applicable copyright laws. Any unauthorized collection or dissemination of this information is in violation of copyright laws and is strictly prohibited. Copyright © 2020 Bright MLS. All rights reserved.
Did you know? You can invite friends and family to your search. They can join your search, rate and discuss listings with you.