
3 WINDEMERE COURTYORK, PA 17402
Mortgage Calculator
Monthly Payment (Est.)
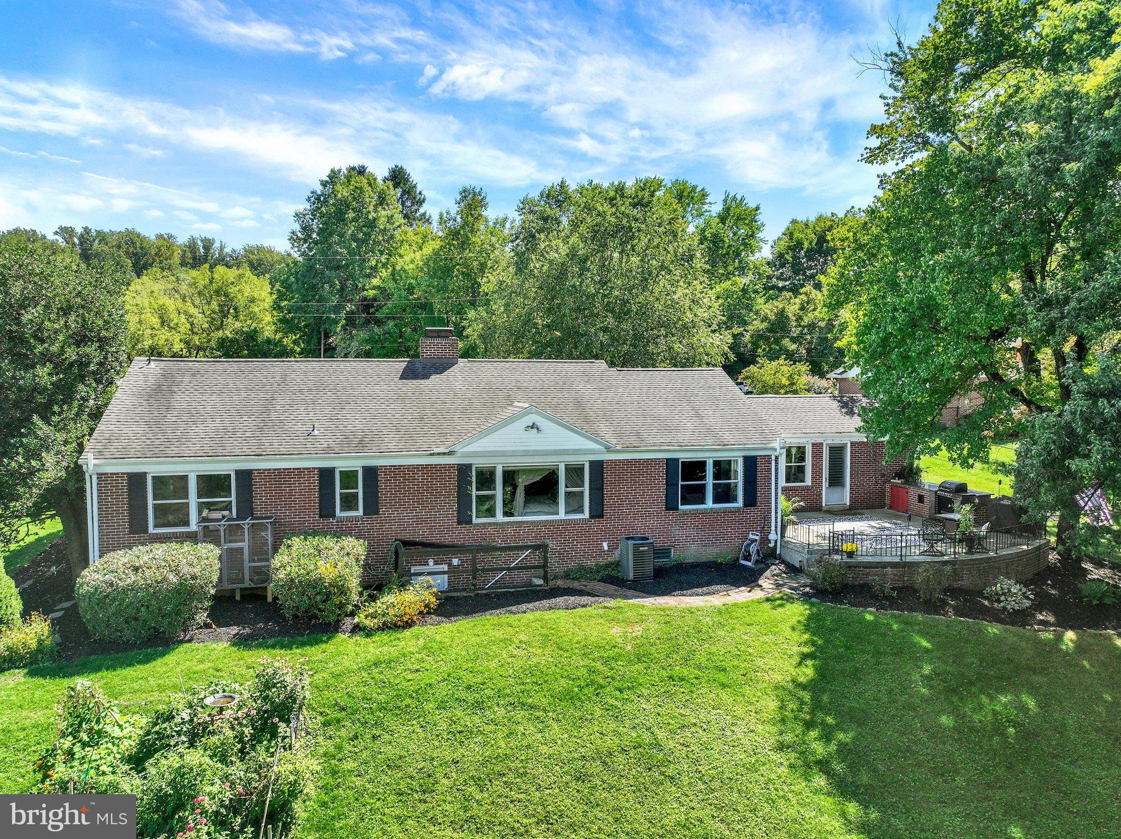
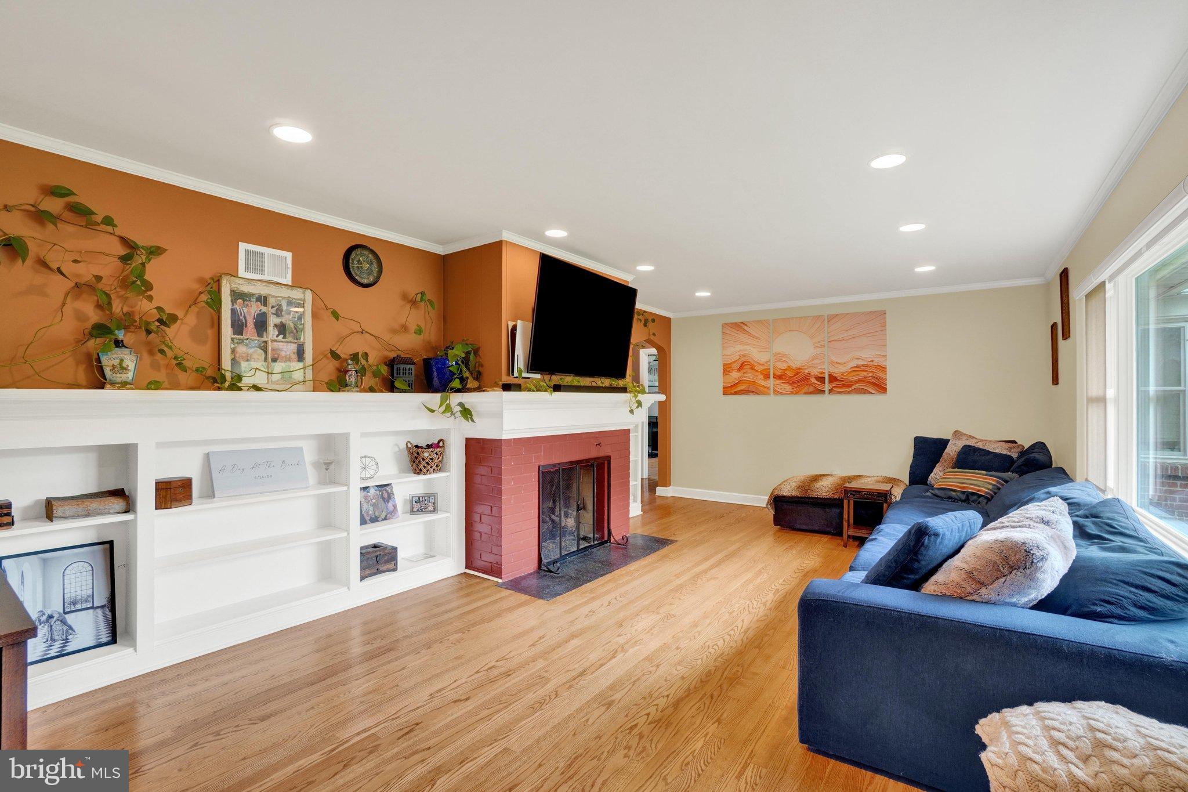
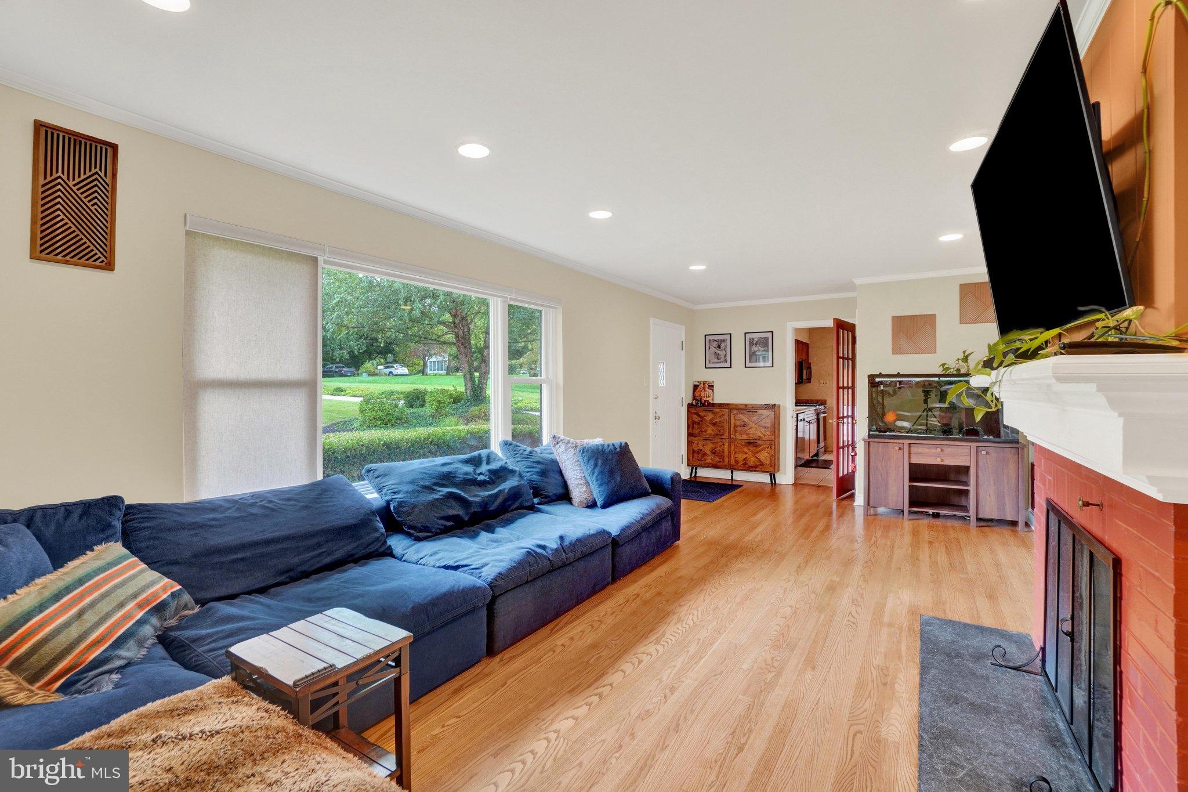
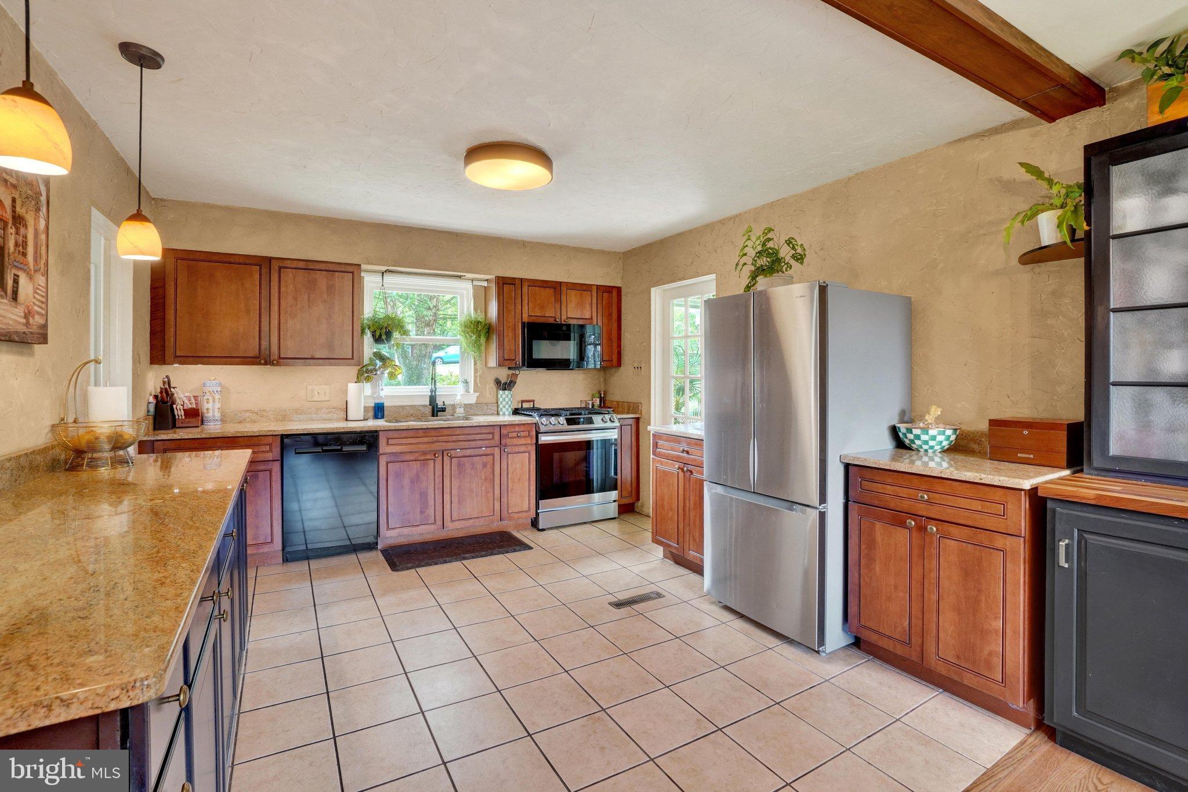
Enter an interest rate to see your estimated monthly payment.This is the kind of home that you will fall in love with the moment you arrive! Stunning Rancher perfectly situated on a quiet cul-de-sac & picturesque over half-acre lot offers the perfect blend of comfort, style and space *Inviting Living Room highlighted by gas fireplace flanked by built-in bookshelves *Spacious Kitchen features abundant cabinetry, sparkling granite countertops and opens beautifully to the Dining Area with adjacent bar...a great space for family or entertaining *Cozy Sunporch provides the perfect spot for quiet relaxation or watching the Sunday game *3 gracious Bedrooms & 2 beautifully updated Full baths complete the main level * Step outside to the expansive patio with built-in grill with granite countertop, amazing views and plenty of space for entertaining or gathering around the firepit on crisp Fall evenings *Lower level offers plenty of room for storage, workshop space and possibilities for future expansion *Updated Roof 2021, Central air 2024, Furnace in 2014, refinished hardwood floors and more *A wonderful home in an equally beautiful setting—see it first and make it yours!
| 7 hours ago | Listing updated with changes from the MLS® | |
| 7 hours ago | Listing first seen on site |

The real estate listing information is provided by Bright MLS is for the consumer's personal, non-commercial use and may not be used for any purpose other than to identify prospective properties consumer may be interested in purchasing. Any information relating to real estate for sale or lease referenced on this web site comes from the Internet Data Exchange (IDX) program of the Bright MLS. This web site references real estate listing(s) held by a brokerage firm other than the broker and/or agent who owns this web site. The accuracy of all information is deemed reliable but not guaranteed and should be personally verified through personal inspection by and/or with the appropriate professionals. Properties in listings may have been sold or may no longer be available. The data contained herein is copyrighted by Bright MLS and is protected by all applicable copyright laws. Any unauthorized collection or dissemination of this information is in violation of copyright laws and is strictly prohibited. Copyright © 2020 Bright MLS. All rights reserved.