
440 SUNSET DRIVEHANOVER, PA 17331
Mortgage Calculator
Monthly Payment (Est.)
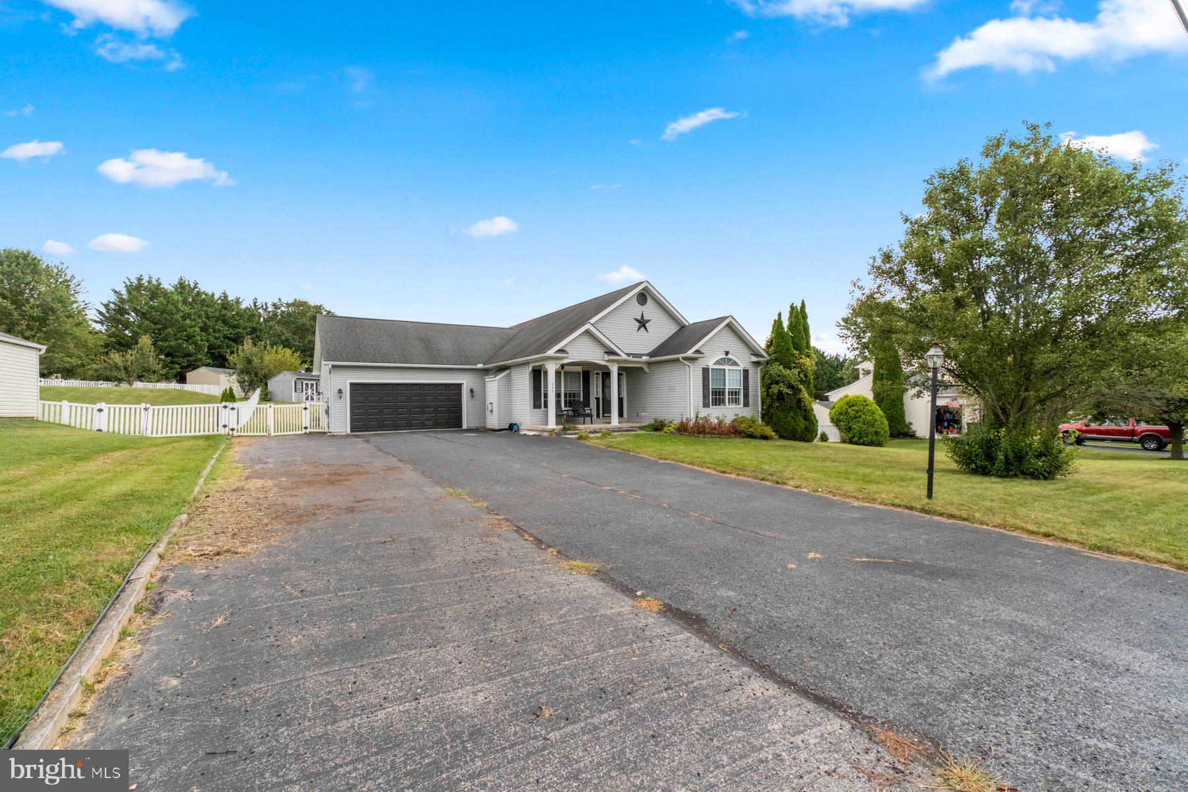
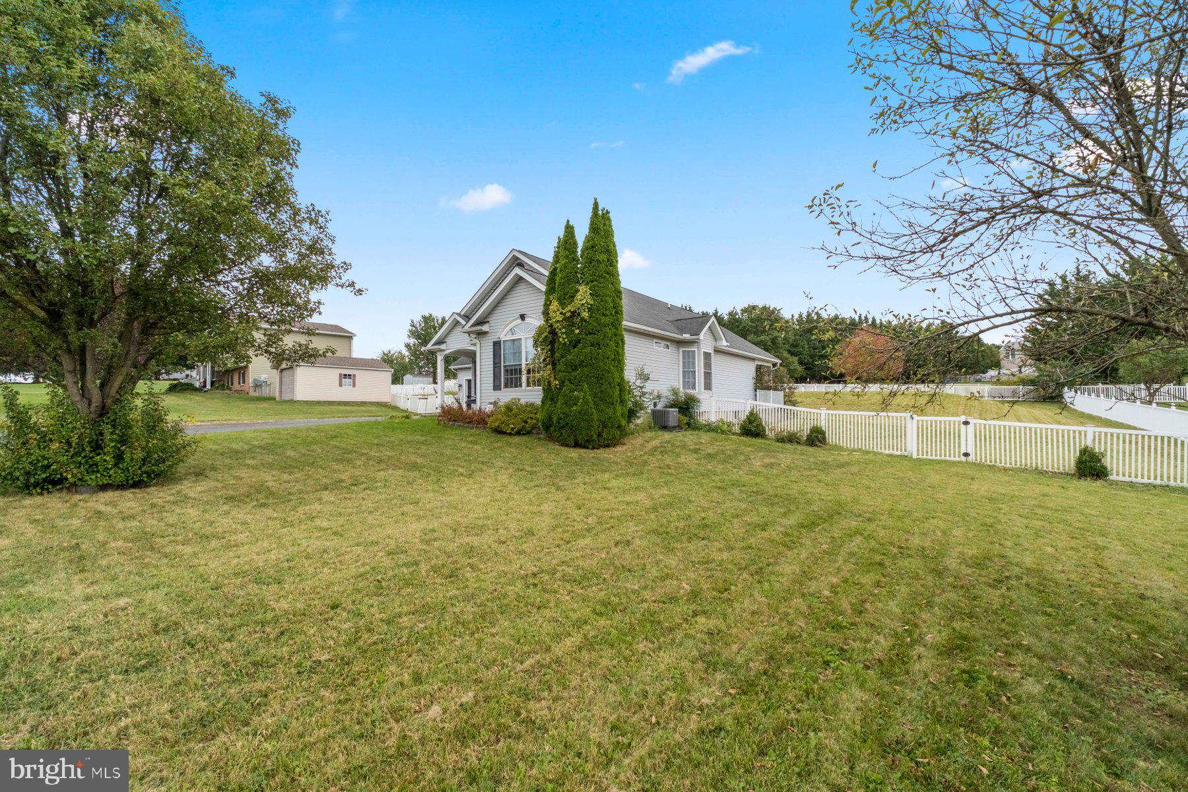
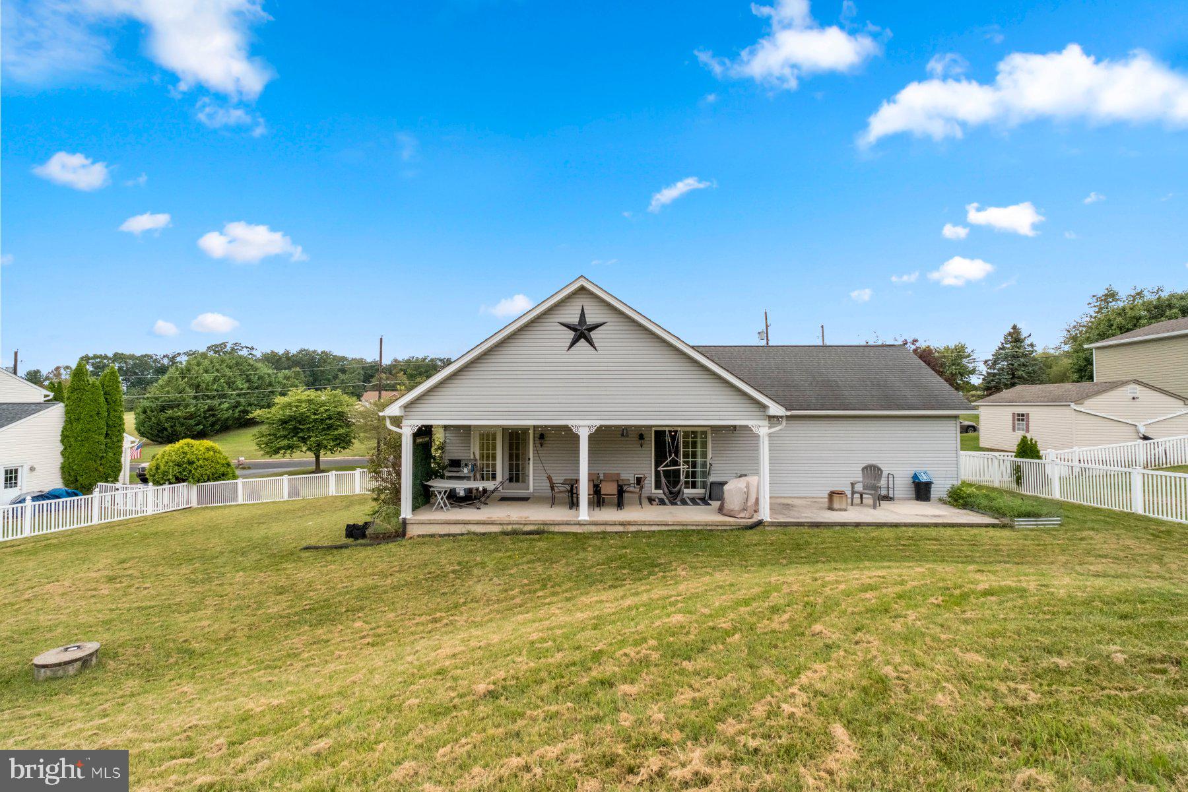
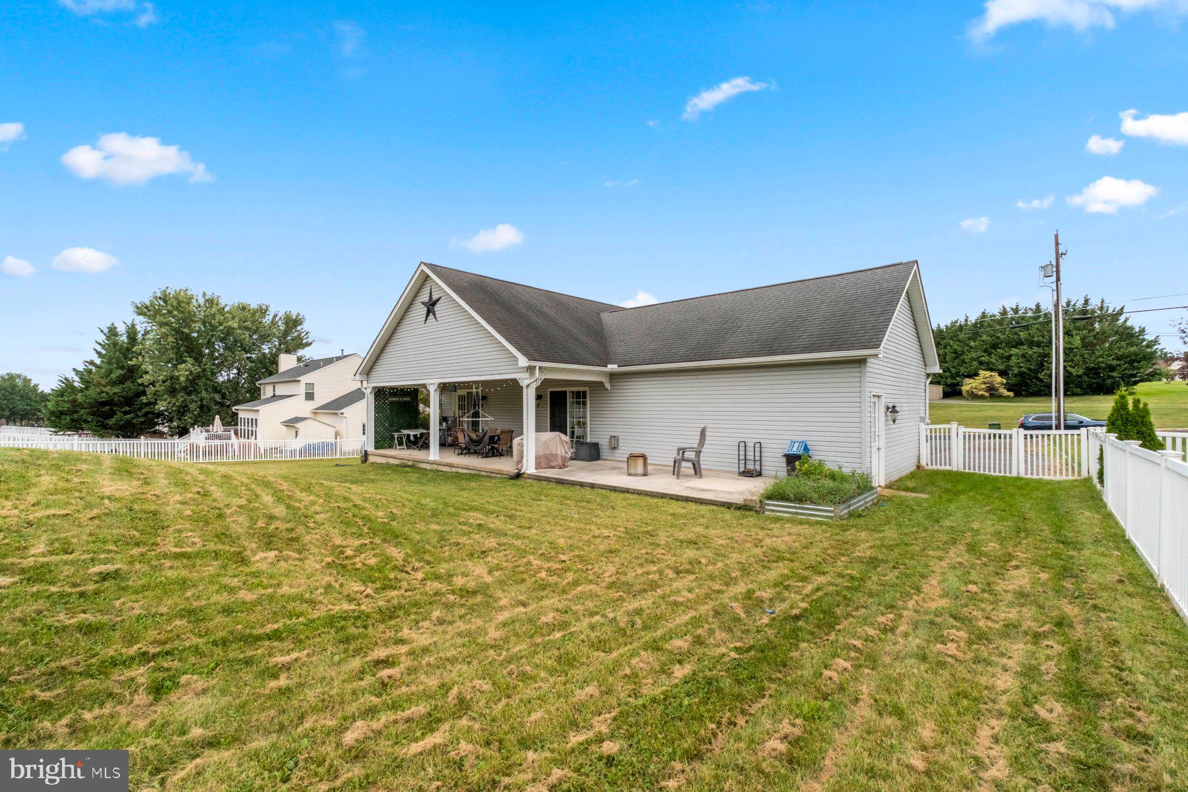
Enter an interest rate to see your estimated monthly payment.This cute and charming Rancher offers a perfect blend of comfort and functionality. With 2000+ square feet of thoughtfully designed living space, this home features 3 spacious bedrooms and 2 full bathrooms. The inviting interior boasts two cozy gas fireplaces, perfect for gathering on chilly evenings. It has vaulted ceilings and large bay and Palladian windows that fill the home with natural light. The heart of the home is the well-appointed kitchen with breakfast bar and it's equipped with modern appliances including a built-in microwave, gas stove, dishwasher, and refrigerator, making meal preparation a delight. The main floor laundry adds convenience to your daily routine. Step outside from either the kitchen or master bedroom to enjoy the covered patio in the large fenced in back yard where's there's a shed for additional storage. The attached oversized garage ensures easy access and the driveway is so large it could easily park 8 cars. Located in a vibrant community, this home is surrounded by excellent schools, beautiful parks, and convenient public services, making it an ideal place to settle down. Relax on the front porch or enjoy leisurely strolls in nearby green spaces or take advantage of local amenities just a short drive away. This property is not just a house; it's a place to create lasting memories. Experience the warmth and charm of this delightful home where comfort meets community.
| 9 hours ago | Listing updated with changes from the MLS® | |
| 9 hours ago | Listing first seen on site |

The real estate listing information is provided by Bright MLS is for the consumer's personal, non-commercial use and may not be used for any purpose other than to identify prospective properties consumer may be interested in purchasing. Any information relating to real estate for sale or lease referenced on this web site comes from the Internet Data Exchange (IDX) program of the Bright MLS. This web site references real estate listing(s) held by a brokerage firm other than the broker and/or agent who owns this web site. The accuracy of all information is deemed reliable but not guaranteed and should be personally verified through personal inspection by and/or with the appropriate professionals. Properties in listings may have been sold or may no longer be available. The data contained herein is copyrighted by Bright MLS and is protected by all applicable copyright laws. Any unauthorized collection or dissemination of this information is in violation of copyright laws and is strictly prohibited. Copyright © 2020 Bright MLS. All rights reserved.
Did you know? You can invite friends and family to your search. They can join your search, rate and discuss listings with you.