
69 GARDENIA DRIVEHANOVER, PA 17331
Mortgage Calculator
Monthly Payment (Est.)
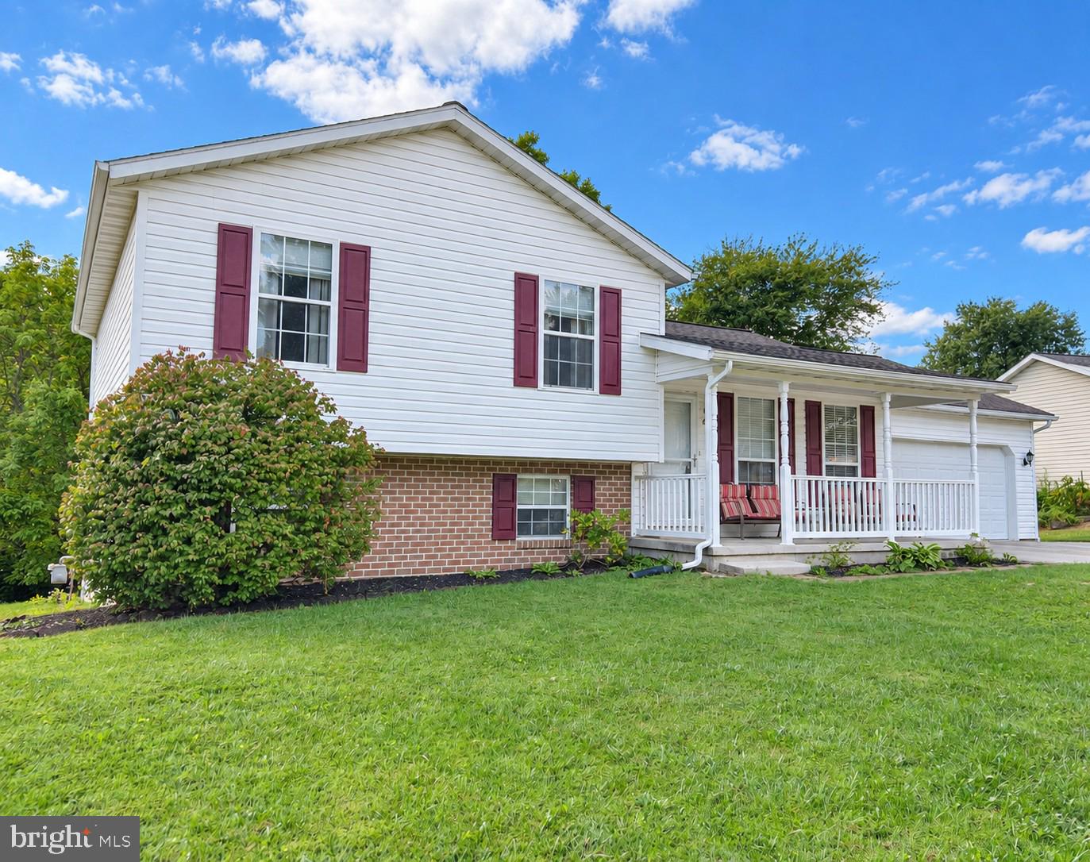
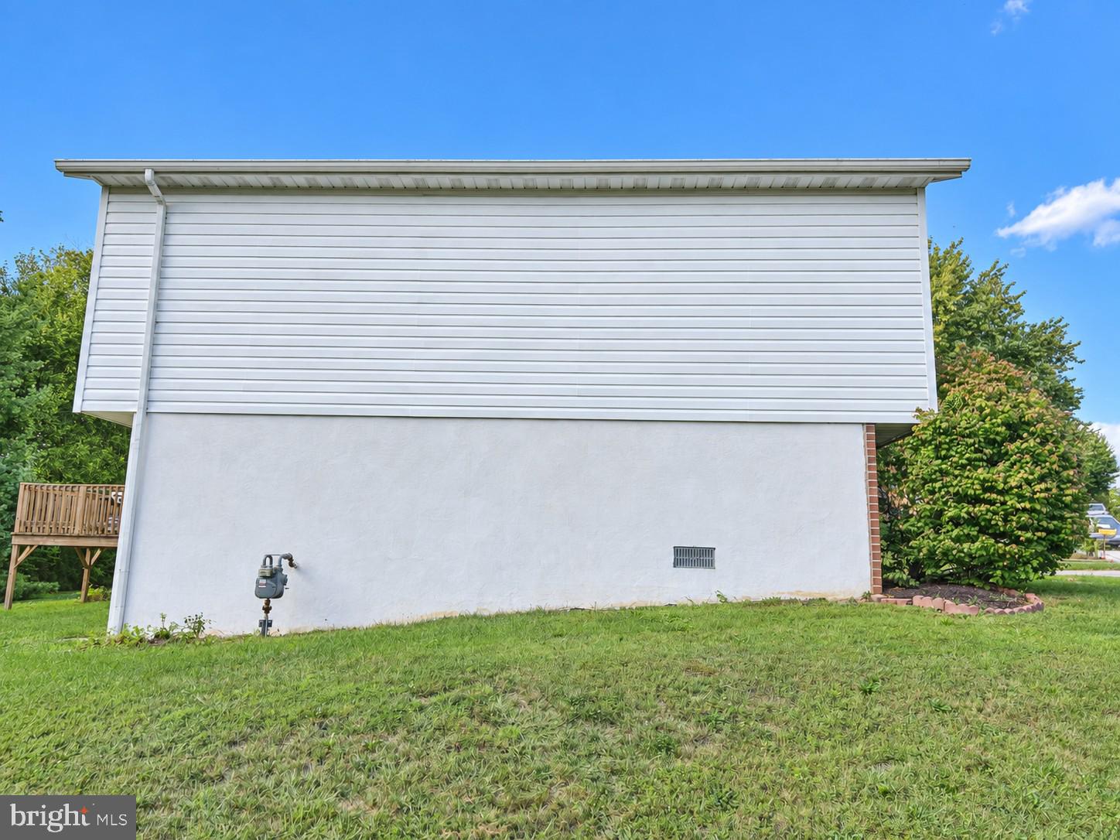
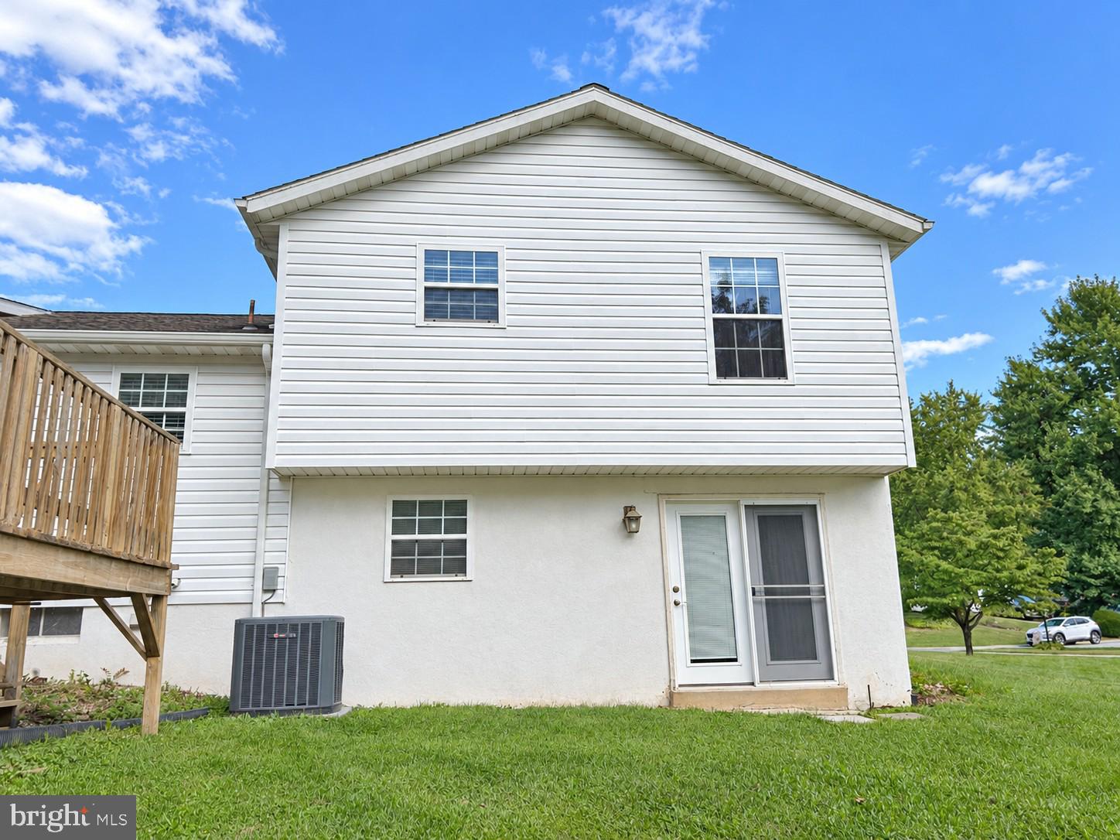
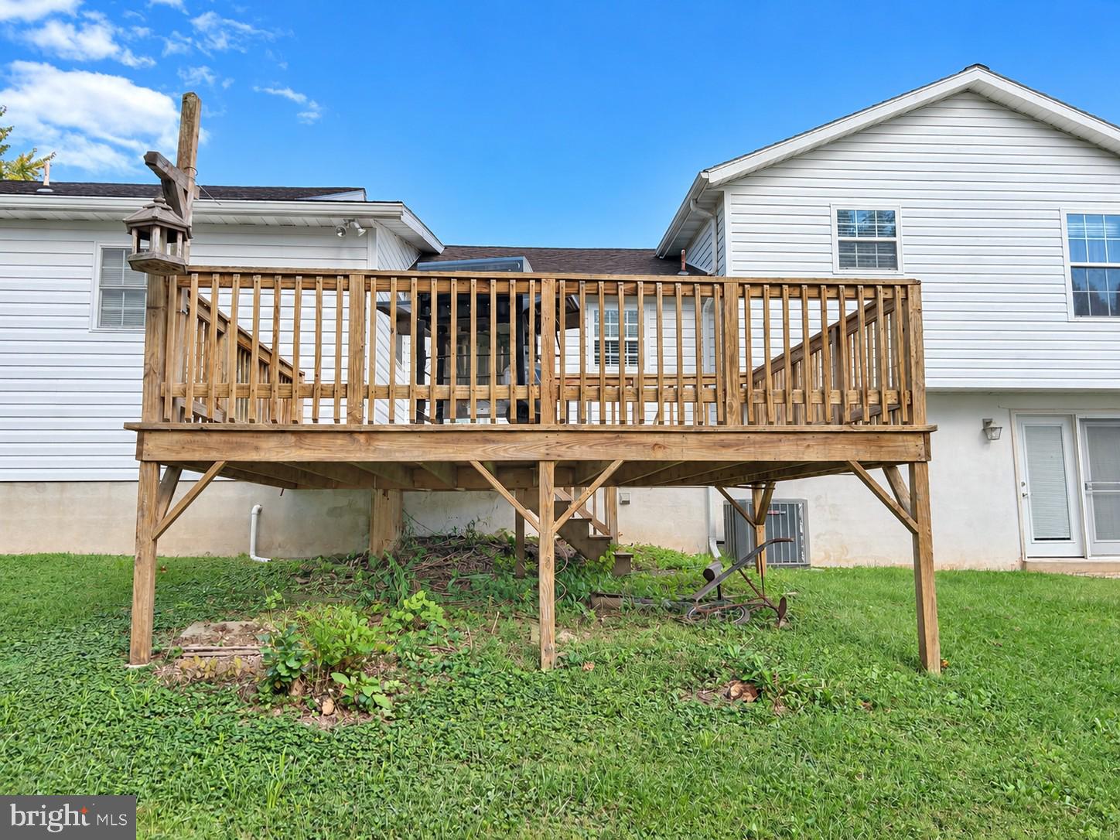
Enter an interest rate to see your estimated monthly payment.Upcoming Auction on Monday October 26th at 6:00PM. If you are looking for a home with solid bones, to make your own or for investment, this is the one for you! Built in 1991, this 1264 sqft. 3-bedroom, 2 bath home sitting on 14 of an acre is full of possibilities. The main level of this home encompasses a family room, eat-in-kitchen, and a mud room with washer and dryer hook-ups. The 2nd floor has 3 bedrooms and 2 full bathrooms. This home has a fully finished basement with large walk-out doors leading to the backyard and tons of entertainment possibilities. This home also has an additional basement area that is unfinished, but perfect for storage. Positioned in a quiet neighborhood, the home has a front porch and a large rear deck. The home also possesses an oversizedattached garage with access to the home. This property is one you won't want to miss out on! List price in no way represents minimum, starting, or acceptable bid. It is used only as a guide to find the home.
| 13 hours ago | Listing updated with changes from the MLS® | |
| 13 hours ago | Listing first seen on site |

The real estate listing information is provided by Bright MLS is for the consumer's personal, non-commercial use and may not be used for any purpose other than to identify prospective properties consumer may be interested in purchasing. Any information relating to real estate for sale or lease referenced on this web site comes from the Internet Data Exchange (IDX) program of the Bright MLS. This web site references real estate listing(s) held by a brokerage firm other than the broker and/or agent who owns this web site. The accuracy of all information is deemed reliable but not guaranteed and should be personally verified through personal inspection by and/or with the appropriate professionals. Properties in listings may have been sold or may no longer be available. The data contained herein is copyrighted by Bright MLS and is protected by all applicable copyright laws. Any unauthorized collection or dissemination of this information is in violation of copyright laws and is strictly prohibited. Copyright © 2020 Bright MLS. All rights reserved.