
110 ORCHARD LANE 6HANOVER, PA 17331
Mortgage Calculator
Monthly Payment (Est.)
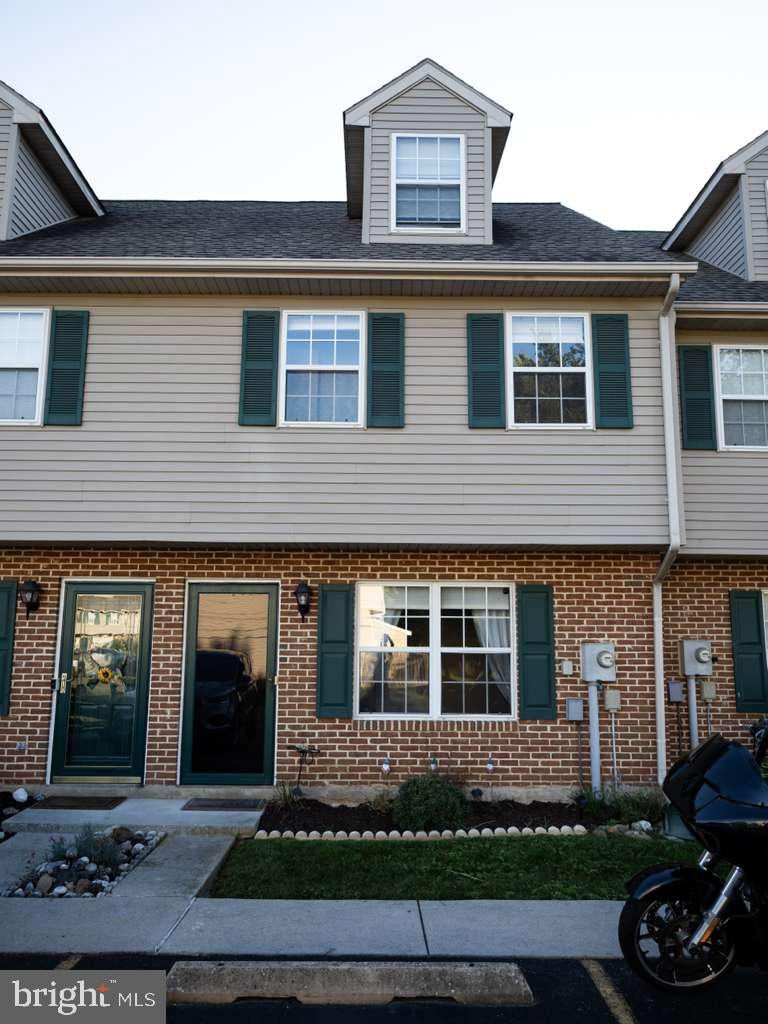
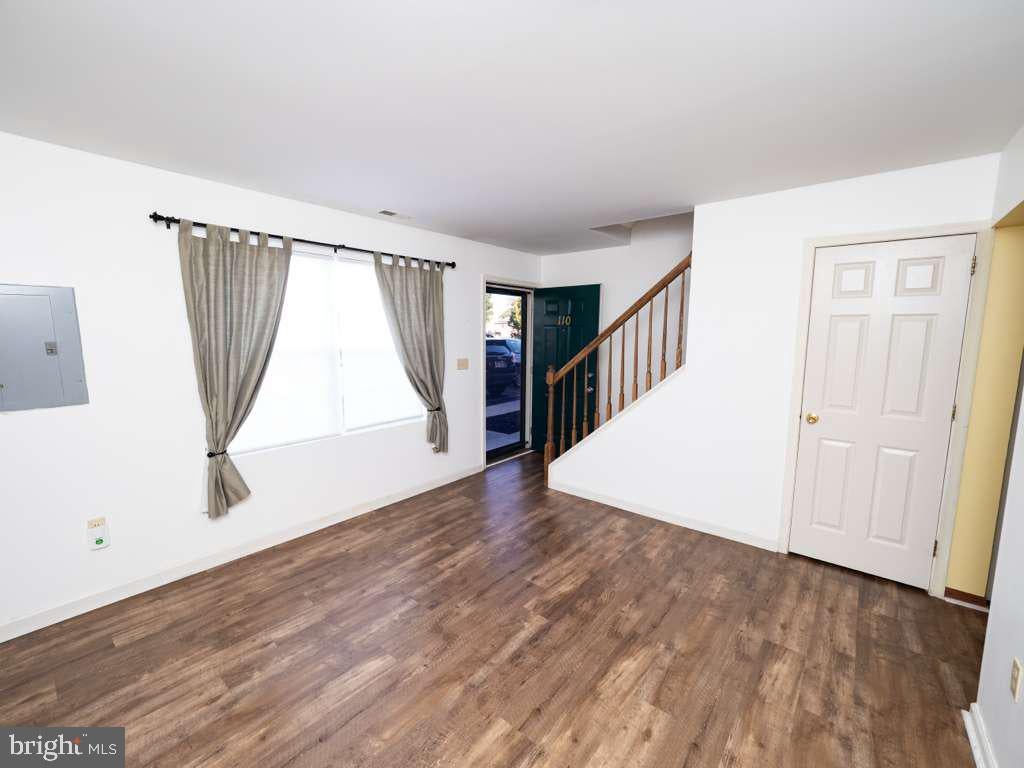
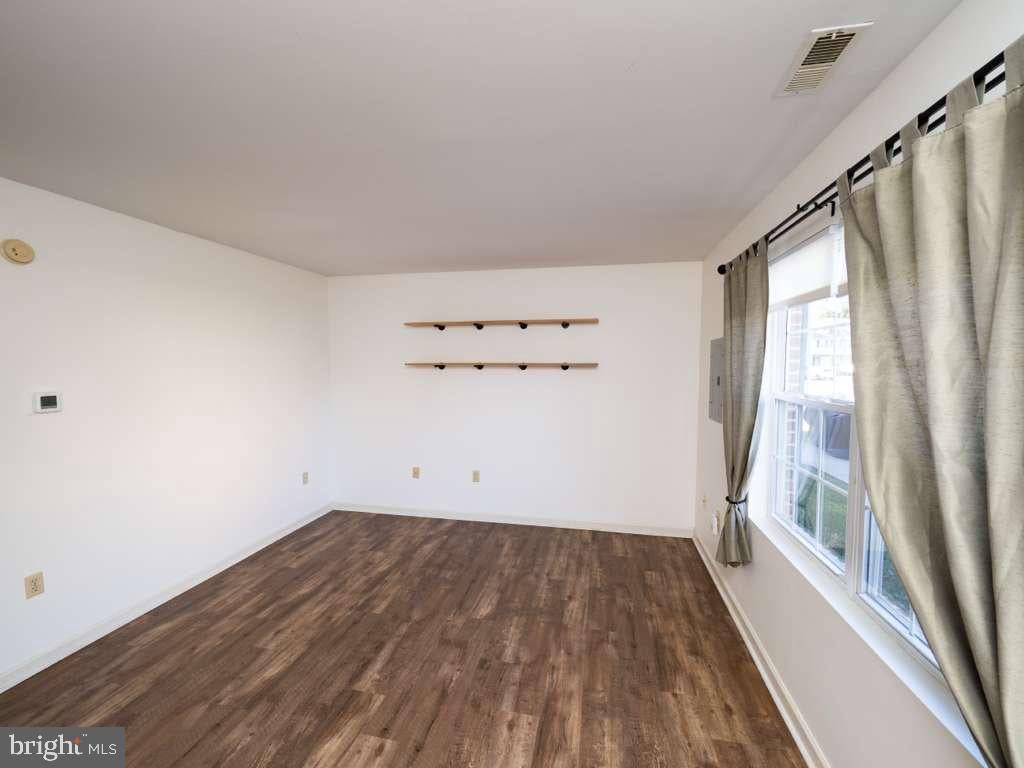
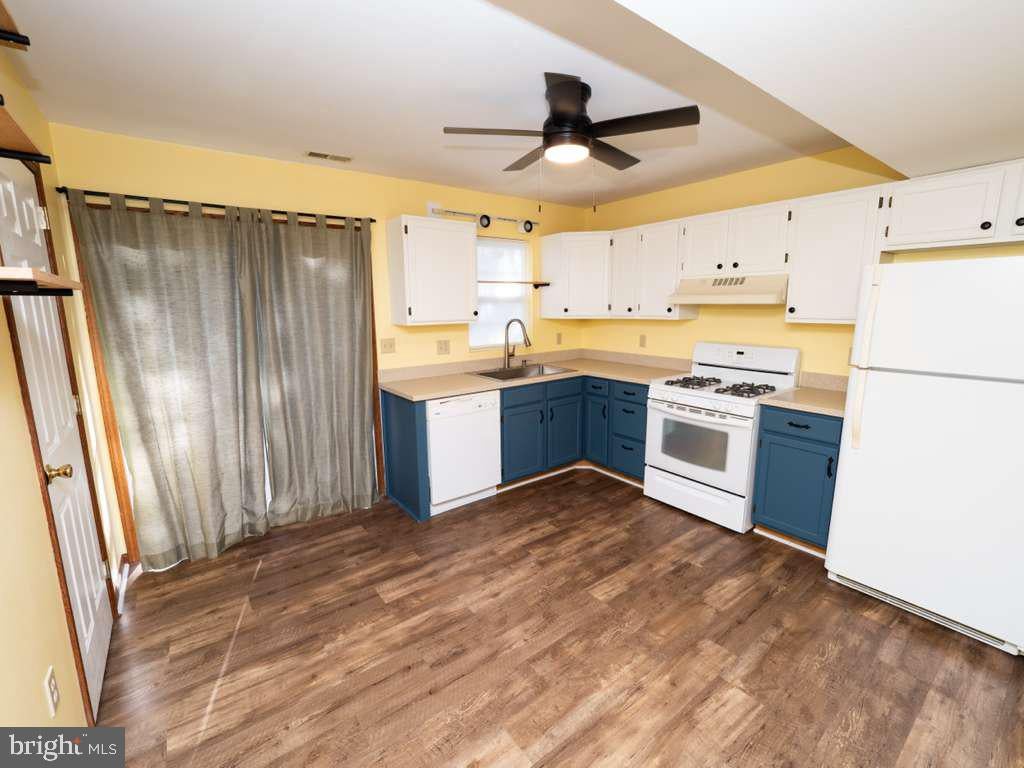
Enter an interest rate to see your estimated monthly payment.Welcome to easy, maintenance-free living in this well-kept 3-bedroom, 1.5-bathroom condo., located in Plum Creek Village in the South Western School District. This condo is move-in ready, the interior features newer luxury vinyl plank flooring alongside efficient natural gas cooking, hot water, and two year old HVAC complete with a humidifier and the balance of a 10-year transferable warranty (small processing fee applies). The versatile third-floor flex space could be a third bedroom, home office, playroom, or additional living area to fit your needs. Step outside to the back patio with storage room overlooking a small creek that runs through the property — the perfect spot to relax and enjoy the outdoors. Conveniently located within walking distance to restaurants, shopping, and downtown Hanover, this home combines comfort, flexibility, and location. Best of all, the very reasonable monthly condo fee means you won't be spending your time mowing the lawn or shoveling snow. Don’t miss your opportunity to make this move-in-ready home your own — schedule your private showing.
| 16 hours ago | Listing updated with changes from the MLS® | |
| 19 hours ago | Listing first seen on site |

The real estate listing information is provided by Bright MLS is for the consumer's personal, non-commercial use and may not be used for any purpose other than to identify prospective properties consumer may be interested in purchasing. Any information relating to real estate for sale or lease referenced on this web site comes from the Internet Data Exchange (IDX) program of the Bright MLS. This web site references real estate listing(s) held by a brokerage firm other than the broker and/or agent who owns this web site. The accuracy of all information is deemed reliable but not guaranteed and should be personally verified through personal inspection by and/or with the appropriate professionals. Properties in listings may have been sold or may no longer be available. The data contained herein is copyrighted by Bright MLS and is protected by all applicable copyright laws. Any unauthorized collection or dissemination of this information is in violation of copyright laws and is strictly prohibited. Copyright © 2020 Bright MLS. All rights reserved.
Did you know? You can invite friends and family to your search. They can join your search, rate and discuss listings with you.