
4713 ORCHID WAY 25DOVER, PA 17315
Mortgage Calculator
Monthly Payment (Est.)
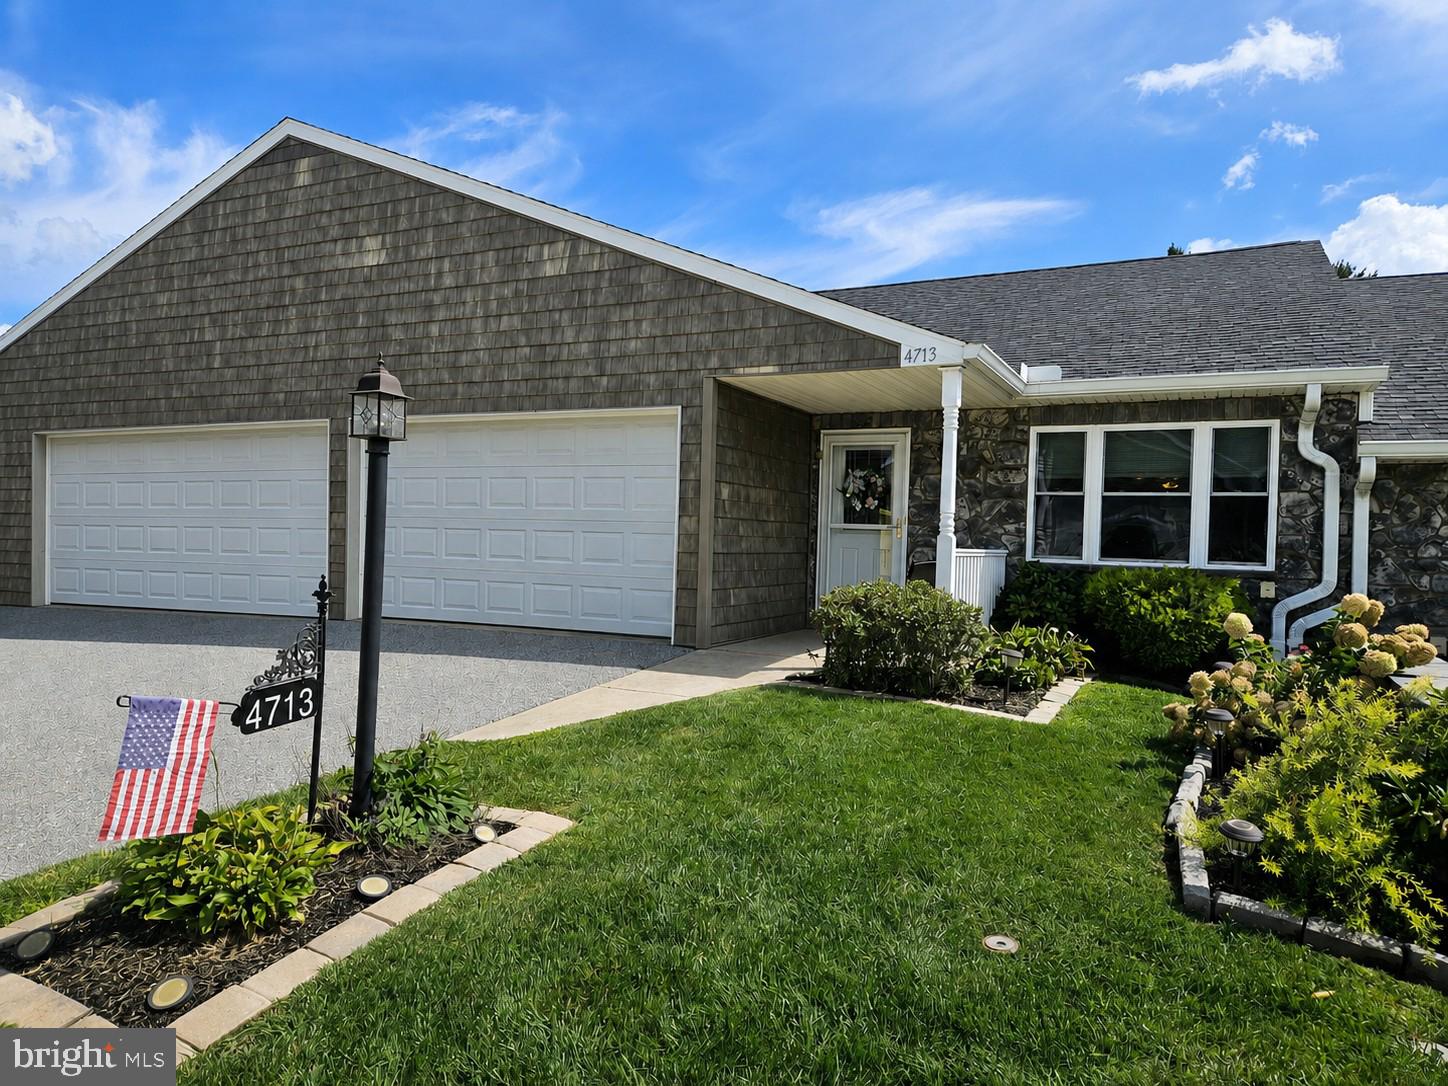
Enter an interest rate to see your estimated monthly payment.Welcome to 4713 Orchid Way, Dover! Carefree living with this ranch-style condo in the desirable community of Laurel Manor! This 2 bedroom, 2 bath home offers the perfect blend of comfort, convenience and low-maintenance living! Walk into this beautiful home from the cozy front porch where the large dining area with coat closet is open to the spacious kitchen, with beautiful cherry stained, soft close cabinets and lots of countertop space. Generously sized pantry cupboard with pull-out shelves. A large island that accommodates barstools, stainless steel appliances (which are all included) and recessed lighting. The garage entrance is right off the kitchen, which gives you easy access for groceries and shopping. Oversized two car garage with pull-down stairs for attic access and storage. The large living room with ceiling fan has sliding doors with built-in blinds that lead out to the private rear patio, which is convenient for grilling and relaxing, with privacy fences between units. The primary bedroom is spacious with a large walk-in closet and private bathroom with a pocket door, double sink vanity, walk-in shower and linen closet. The second bedroom is great for a guest room, office, craft room, etc. The main hall bathroom has a tub/shower combination. The spacious laundry room has a full-sized stackable washer and dryer which convey, utility sink and storage cabinets. This great community is located just minutes from shopping, dining and major routes. Snow removal and mowing is included in the monthly fee so that you can just enjoy your home and neighborhood! Schedule your showing today!
| 3 hours ago | Listing first seen on site | |
| 3 hours ago | Listing updated with changes from the MLS® |

The real estate listing information is provided by Bright MLS is for the consumer's personal, non-commercial use and may not be used for any purpose other than to identify prospective properties consumer may be interested in purchasing. Any information relating to real estate for sale or lease referenced on this web site comes from the Internet Data Exchange (IDX) program of the Bright MLS. This web site references real estate listing(s) held by a brokerage firm other than the broker and/or agent who owns this web site. The accuracy of all information is deemed reliable but not guaranteed and should be personally verified through personal inspection by and/or with the appropriate professionals. Properties in listings may have been sold or may no longer be available. The data contained herein is copyrighted by Bright MLS and is protected by all applicable copyright laws. Any unauthorized collection or dissemination of this information is in violation of copyright laws and is strictly prohibited. Copyright © 2020 Bright MLS. All rights reserved.