
2435 DUNBAR ROADYORK, PA 17408
Mortgage Calculator
Monthly Payment (Est.)
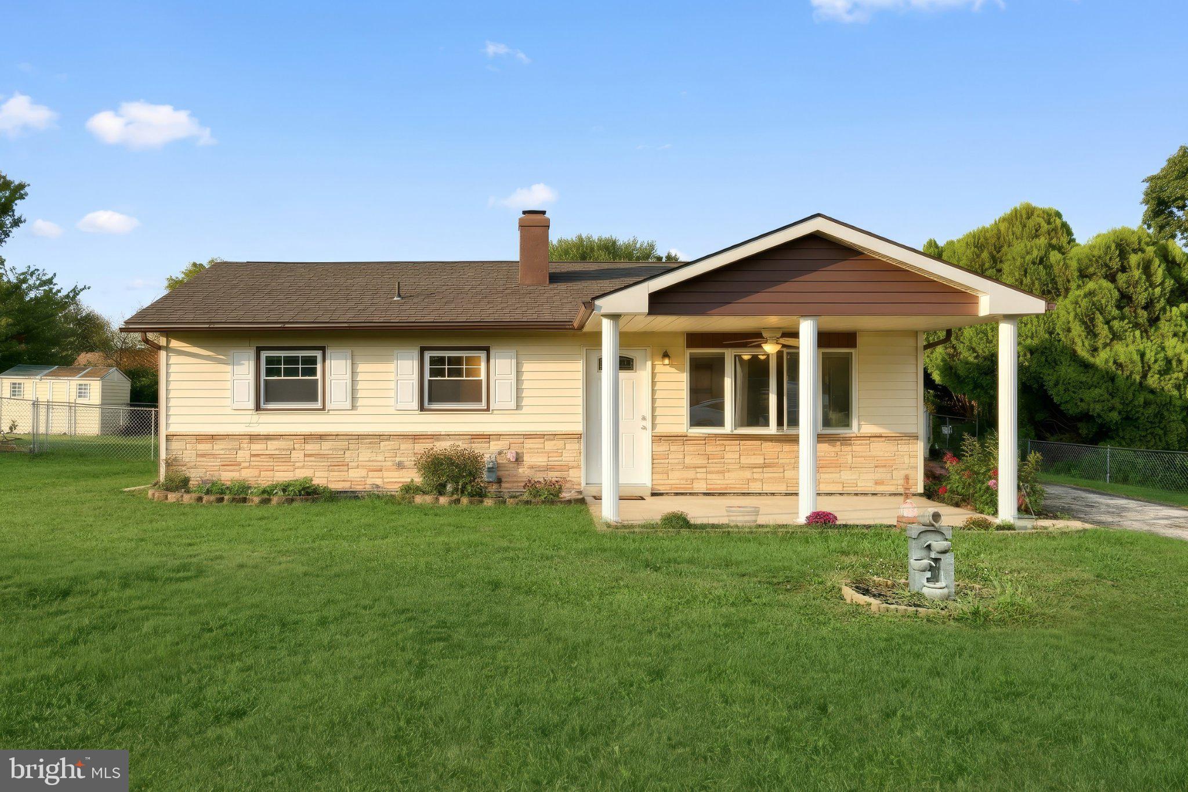
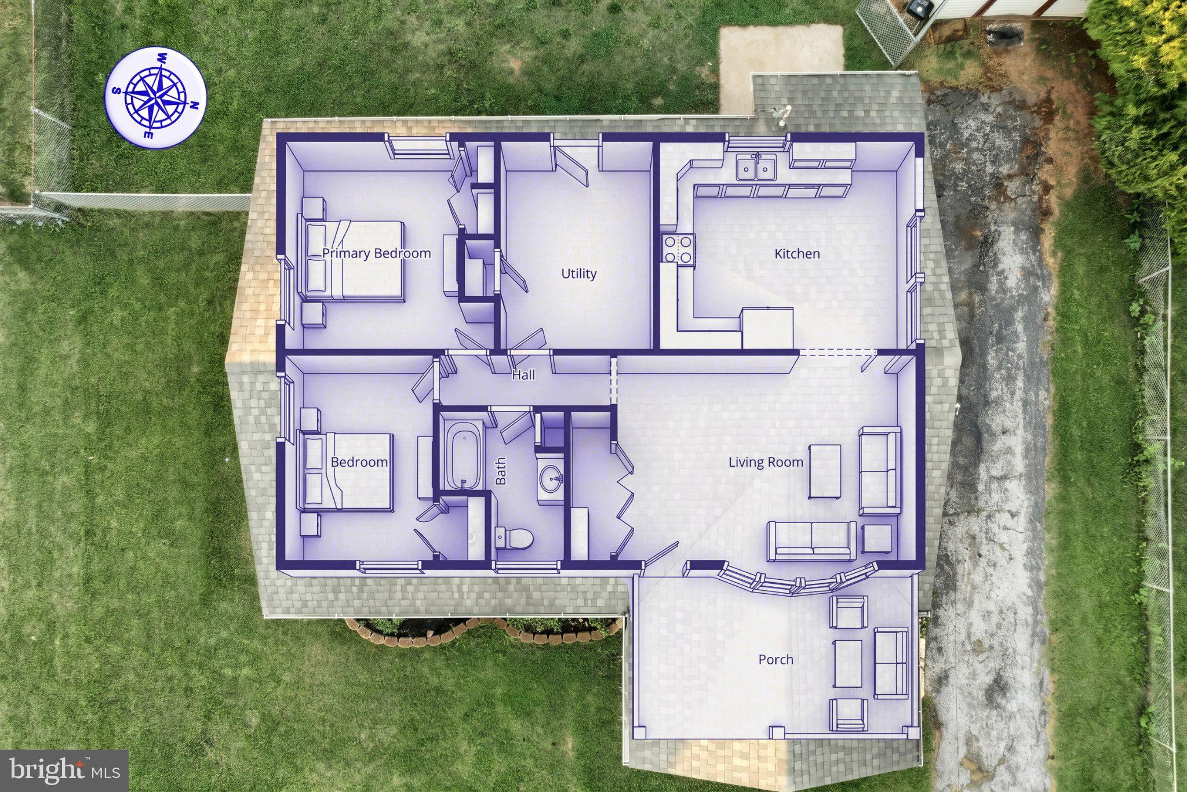
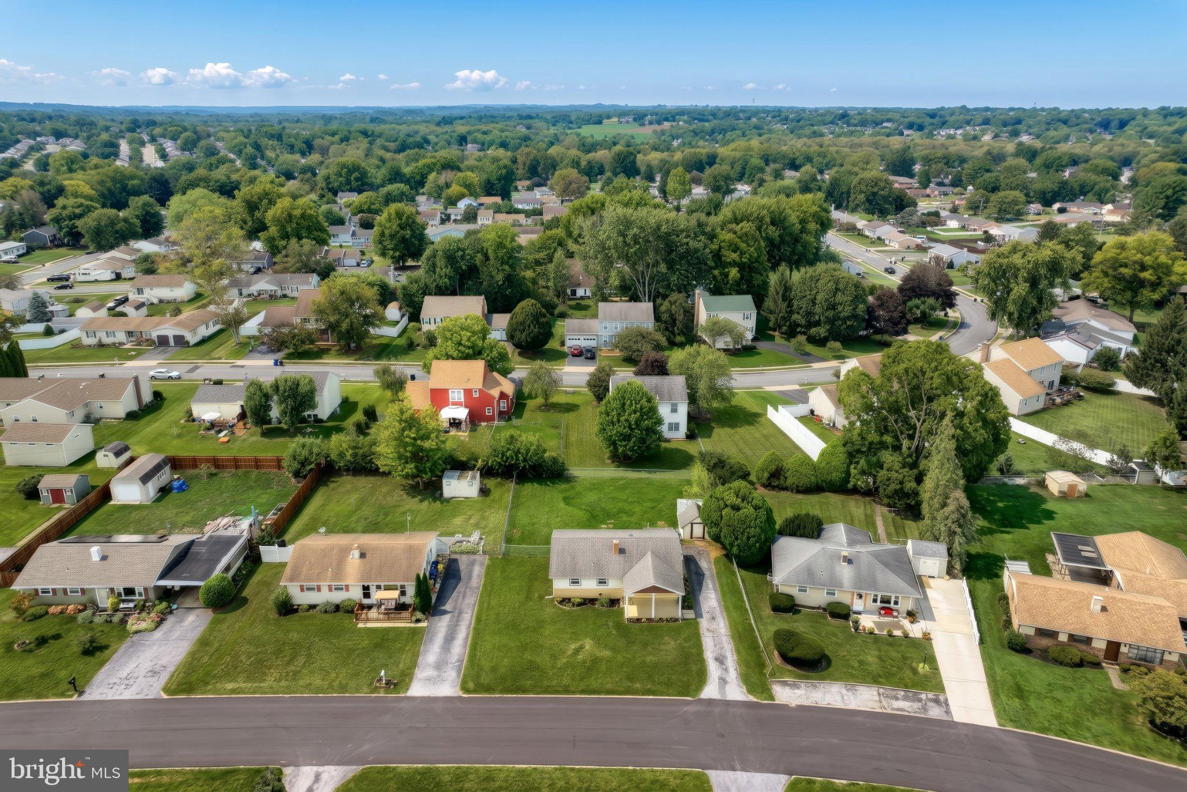
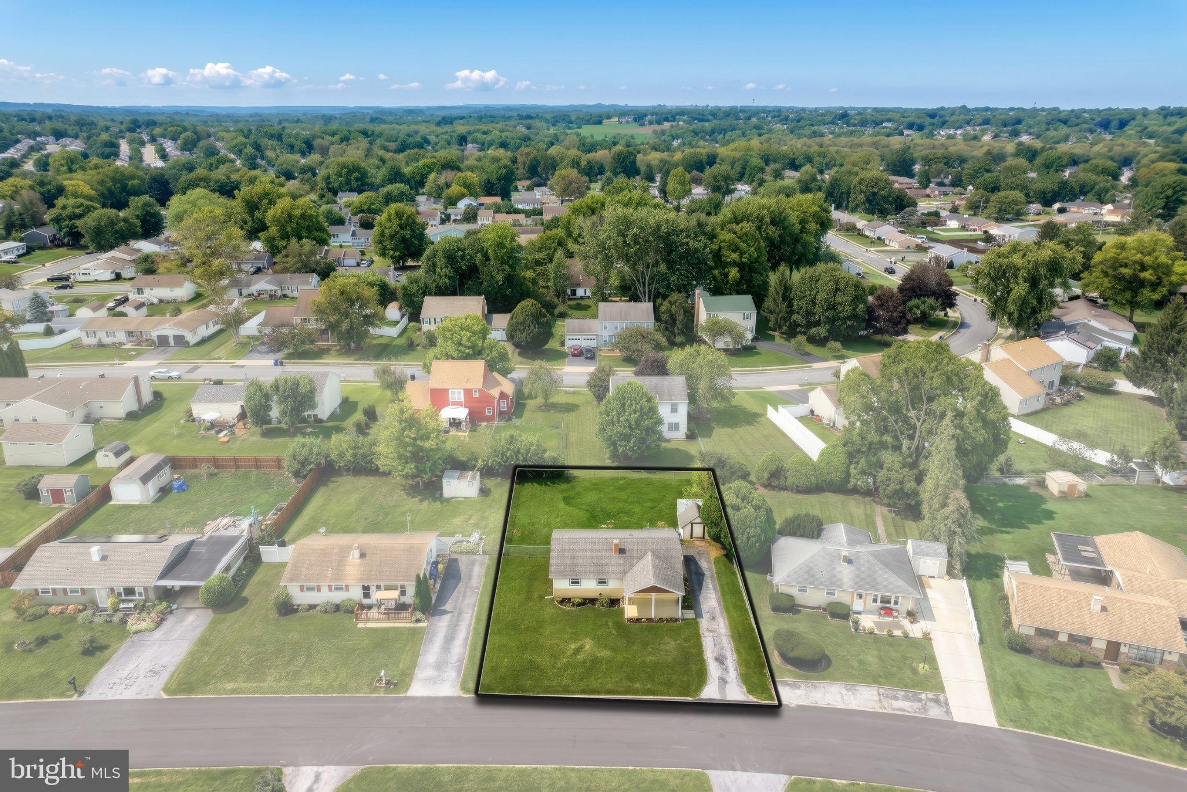
Enter an interest rate to see your estimated monthly payment.Enjoy the ease and convenience of one-floor living in this sweet ranch-style home, ideally located in desirable Shiloh and close to shopping, dining, and everyday conveniences. A covered front porch welcomes you home, while the level, fenced-in yard offers a wonderful space for relaxing, pets, gardening, or outdoor entertaining. Inside, you’ll find a comfortable and inviting floor plan with neutral carpeting and ceramic tile flooring. The spacious kitchen offers lovely white cabinetry, generous counter space, a charming bow window with casement windows that brings in plenty of natural light, and all appliances convey. A convenient kitchen door provides easy access to the outdoor living space. The home also features a generously sized laundry room, natural gas heat and hot water, and a nicely appointed bathroom with a walk-in shower and attractive glass shower door. Outside, a storage shed provides additional space for lawn equipment, tools, and seasonal items. Whether you’re purchasing your first home, looking to simplify, or ready to enjoy the convenience of single-level living, this home offers a comfortable, low-maintenance lifestyle in an incredible Shiloh location. Easy to show, and a floor plan is included with the photos!
| 11 hours ago | Status changed to Pending | |
| 11 hours ago | Listing updated with changes from the MLS® | |
| 3 days ago | Listing first seen on site |

The real estate listing information is provided by Bright MLS is for the consumer's personal, non-commercial use and may not be used for any purpose other than to identify prospective properties consumer may be interested in purchasing. Any information relating to real estate for sale or lease referenced on this web site comes from the Internet Data Exchange (IDX) program of the Bright MLS. This web site references real estate listing(s) held by a brokerage firm other than the broker and/or agent who owns this web site. The accuracy of all information is deemed reliable but not guaranteed and should be personally verified through personal inspection by and/or with the appropriate professionals. Properties in listings may have been sold or may no longer be available. The data contained herein is copyrighted by Bright MLS and is protected by all applicable copyright laws. Any unauthorized collection or dissemination of this information is in violation of copyright laws and is strictly prohibited. Copyright © 2020 Bright MLS. All rights reserved.
Did you know? You can invite friends and family to your search. They can join your search, rate and discuss listings with you.