
2320 ASHLEIGH DRIVEYORK, PA 17402
Mortgage Calculator
Monthly Payment (Est.)
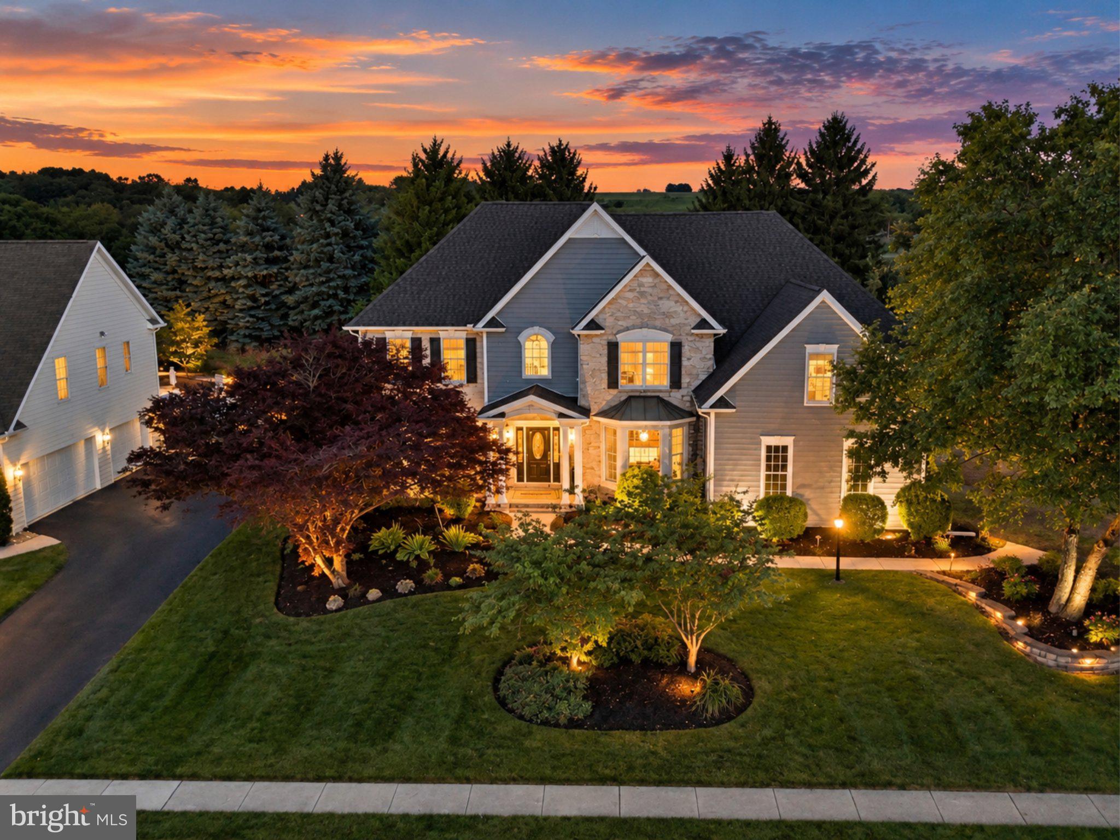
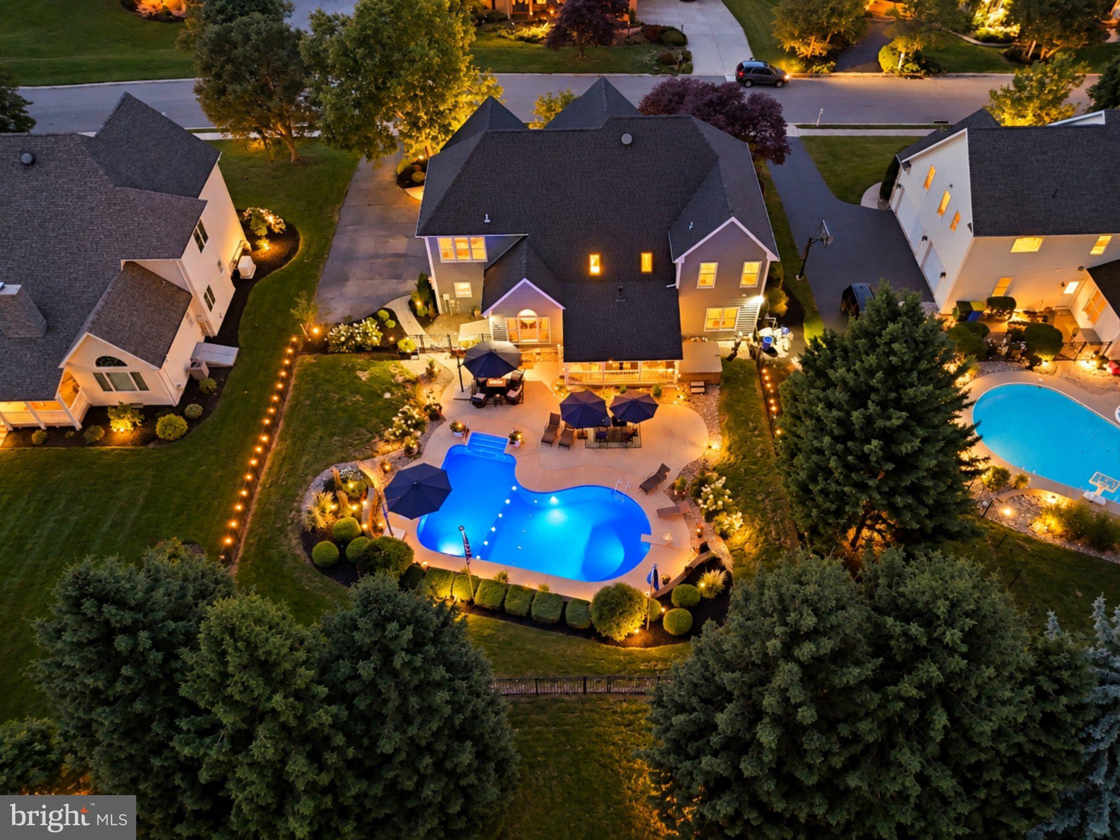
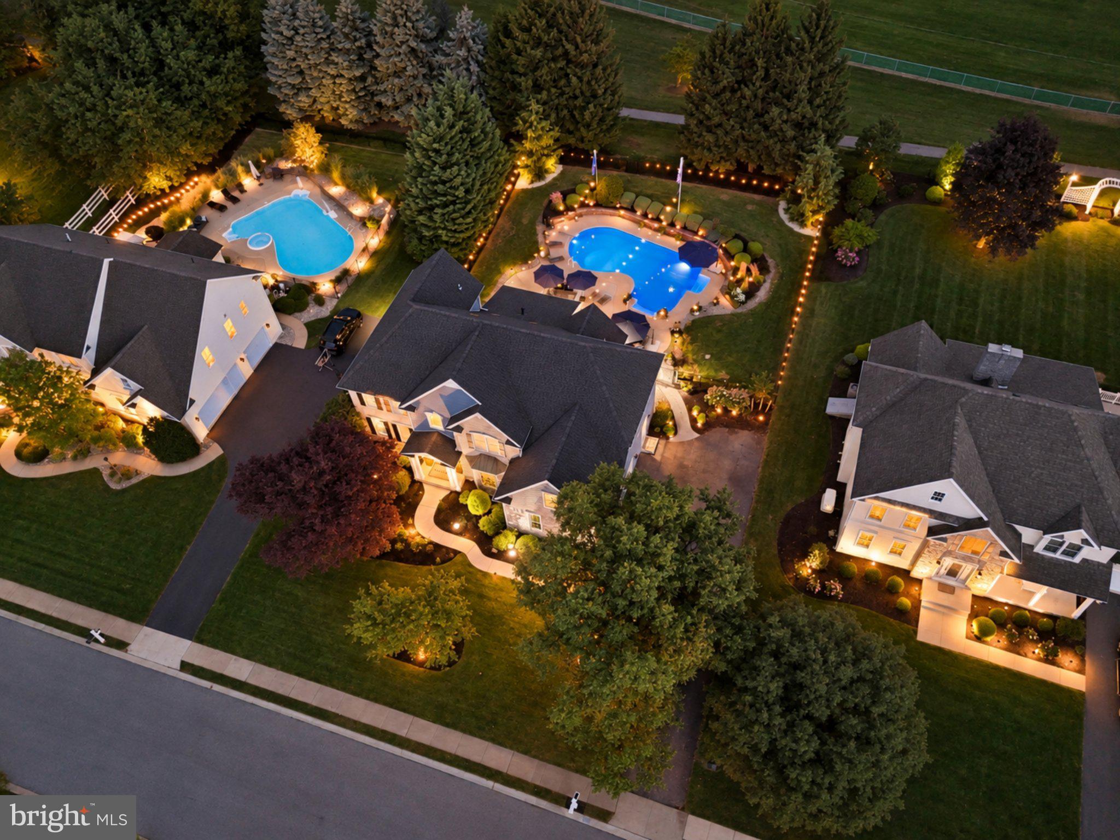
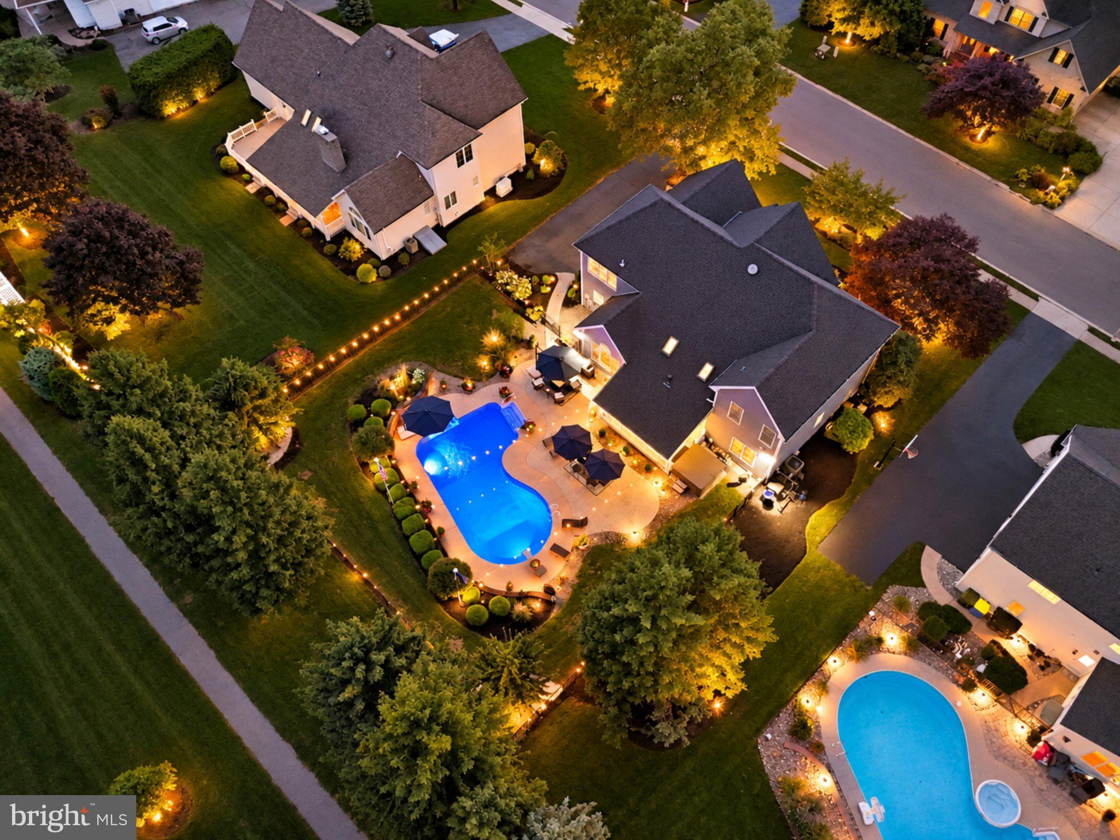
$3,308Luxury, lifestyle, and location come together beautifully in this exceptional 6-bedroom, 4 full-bath residence in the highly desirable Spangler Meadows neighborhood. Thoughtfully designed for both sophisticated entertaining and comfortable everyday living, this impressive home offers an abundance of space and amenities. The main level features a convenient first-floor bedroom and full bathroom, while the stunning Weir kitchen provides and elegant centerpiece for gatherings and culinary enjoyment. A spacious finished basement offers additional living and entertaining possibilities. Step outside to your own private resort-style retreat featuring a heated, in ground pool and expansive covered patio-perfect for relaxing, entertaining and enjoying time with family and friends. The property backs directly to York Township Park, providing a beautiful natural backdrop and an added sense of privacy. With six bedrooms, four full bathrooms, exceptional indoor and outdoor living spaces with a premier location, this remarkable Spangler Meadows home offers a truly elevated living experience. Don't forget to check out the doggy bath tub as well.
| 9 hours ago | Listing first seen on site | |
| 11 hours ago | Listing updated with changes from the MLS® |

The real estate listing information is provided by Bright MLS is for the consumer's personal, non-commercial use and may not be used for any purpose other than to identify prospective properties consumer may be interested in purchasing. Any information relating to real estate for sale or lease referenced on this web site comes from the Internet Data Exchange (IDX) program of the Bright MLS. This web site references real estate listing(s) held by a brokerage firm other than the broker and/or agent who owns this web site. The accuracy of all information is deemed reliable but not guaranteed and should be personally verified through personal inspection by and/or with the appropriate professionals. Properties in listings may have been sold or may no longer be available. The data contained herein is copyrighted by Bright MLS and is protected by all applicable copyright laws. Any unauthorized collection or dissemination of this information is in violation of copyright laws and is strictly prohibited. Copyright © 2020 Bright MLS. All rights reserved.