
395 FLORIDA AVENUE LOT 146ETTERS, PA 17319
Mortgage Calculator
Monthly Payment (Est.)
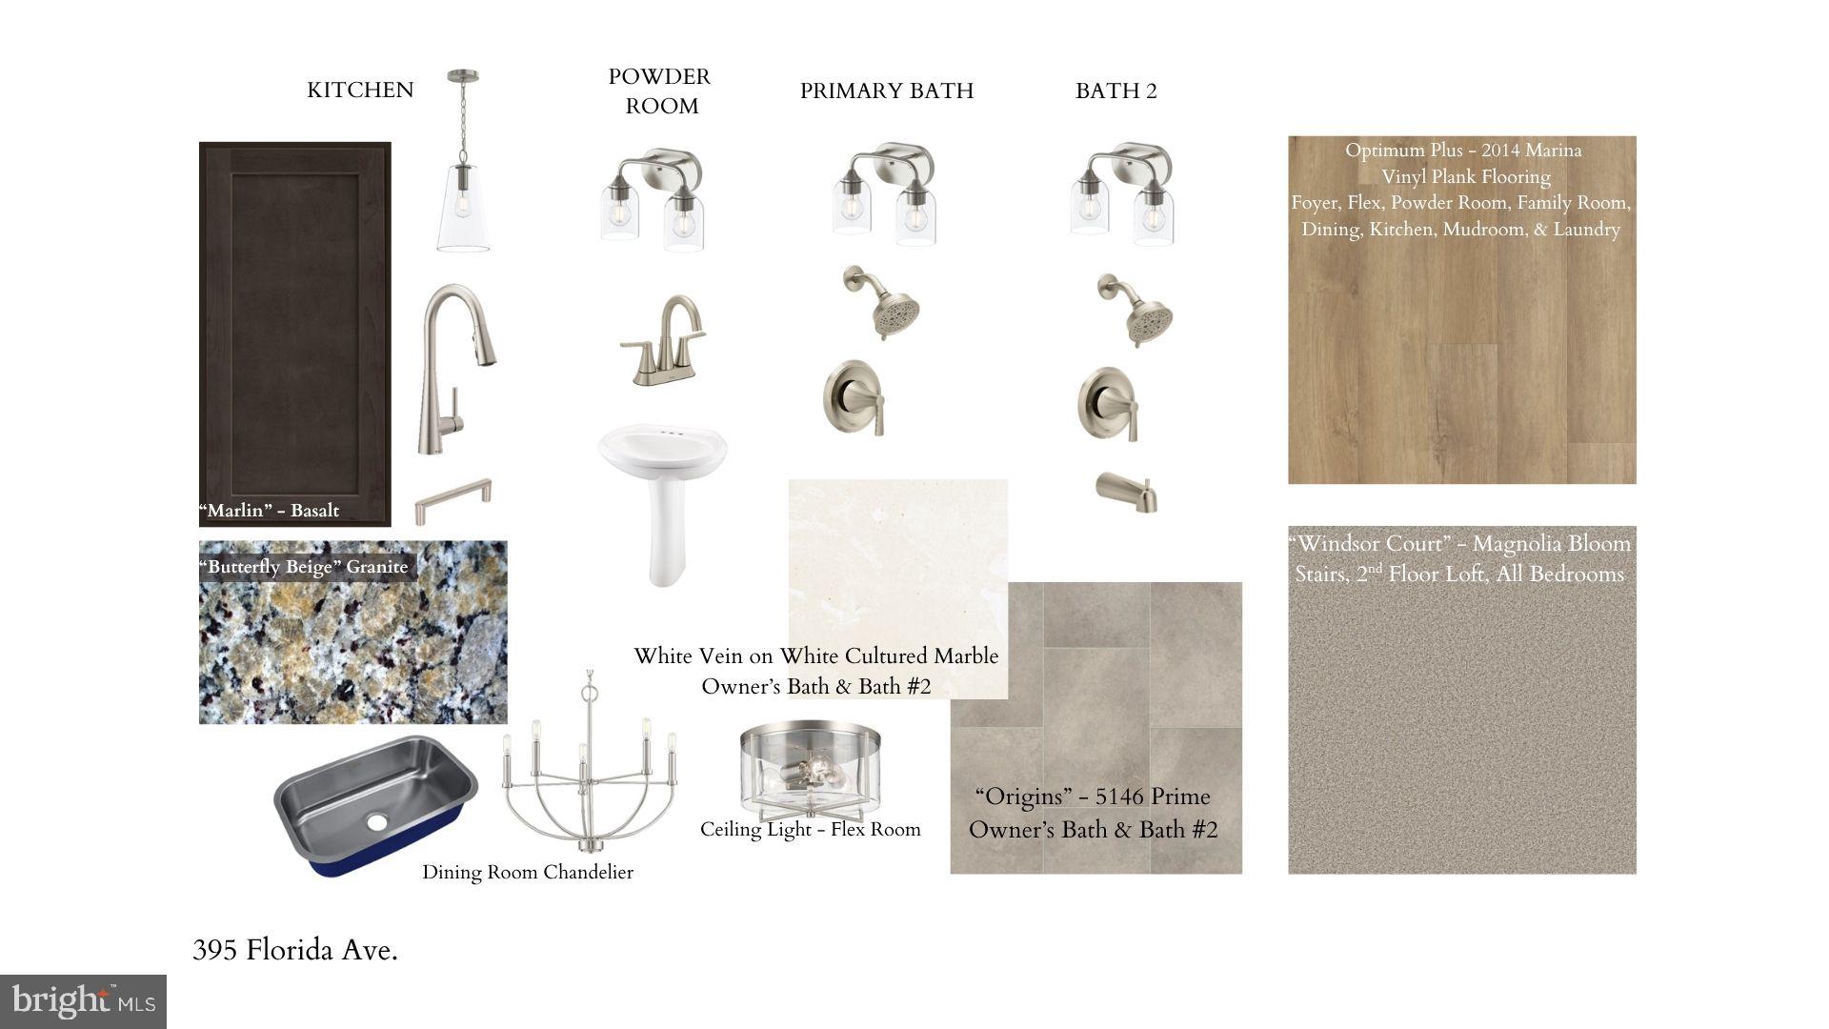
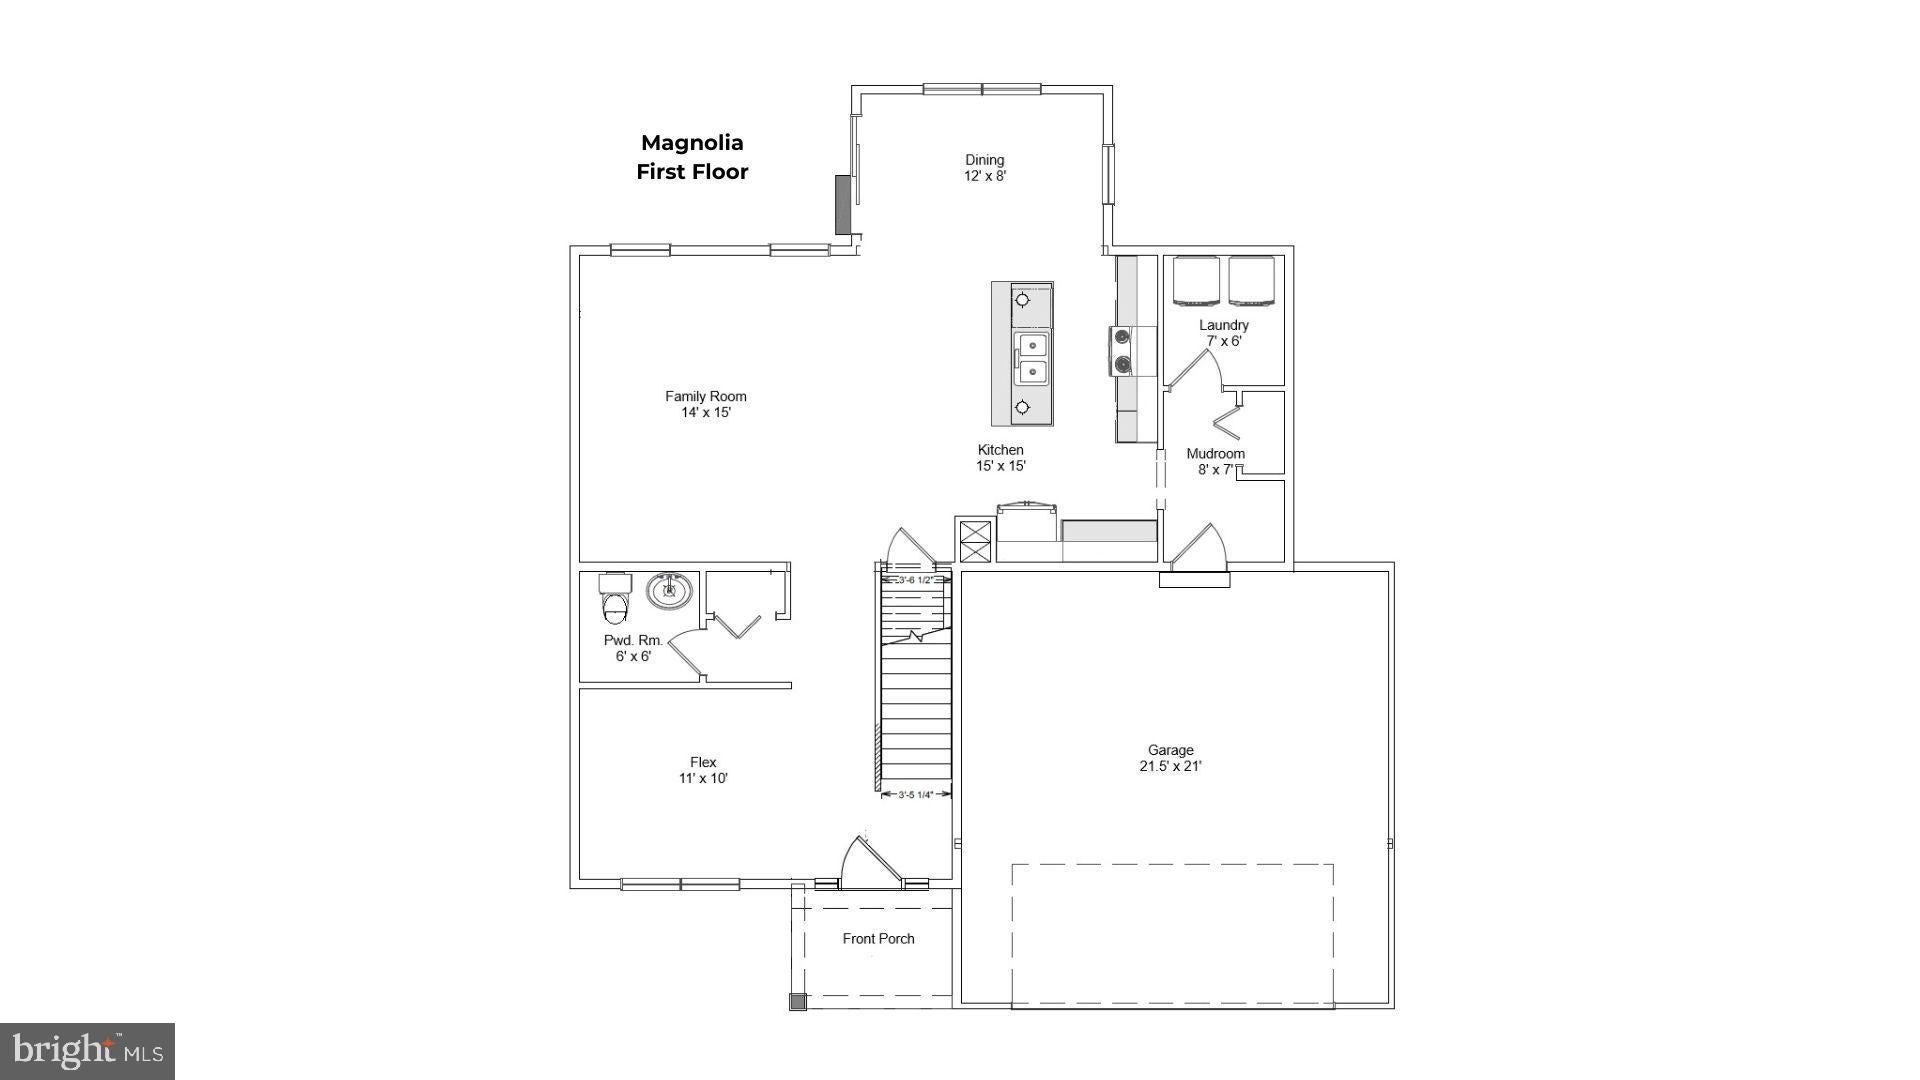
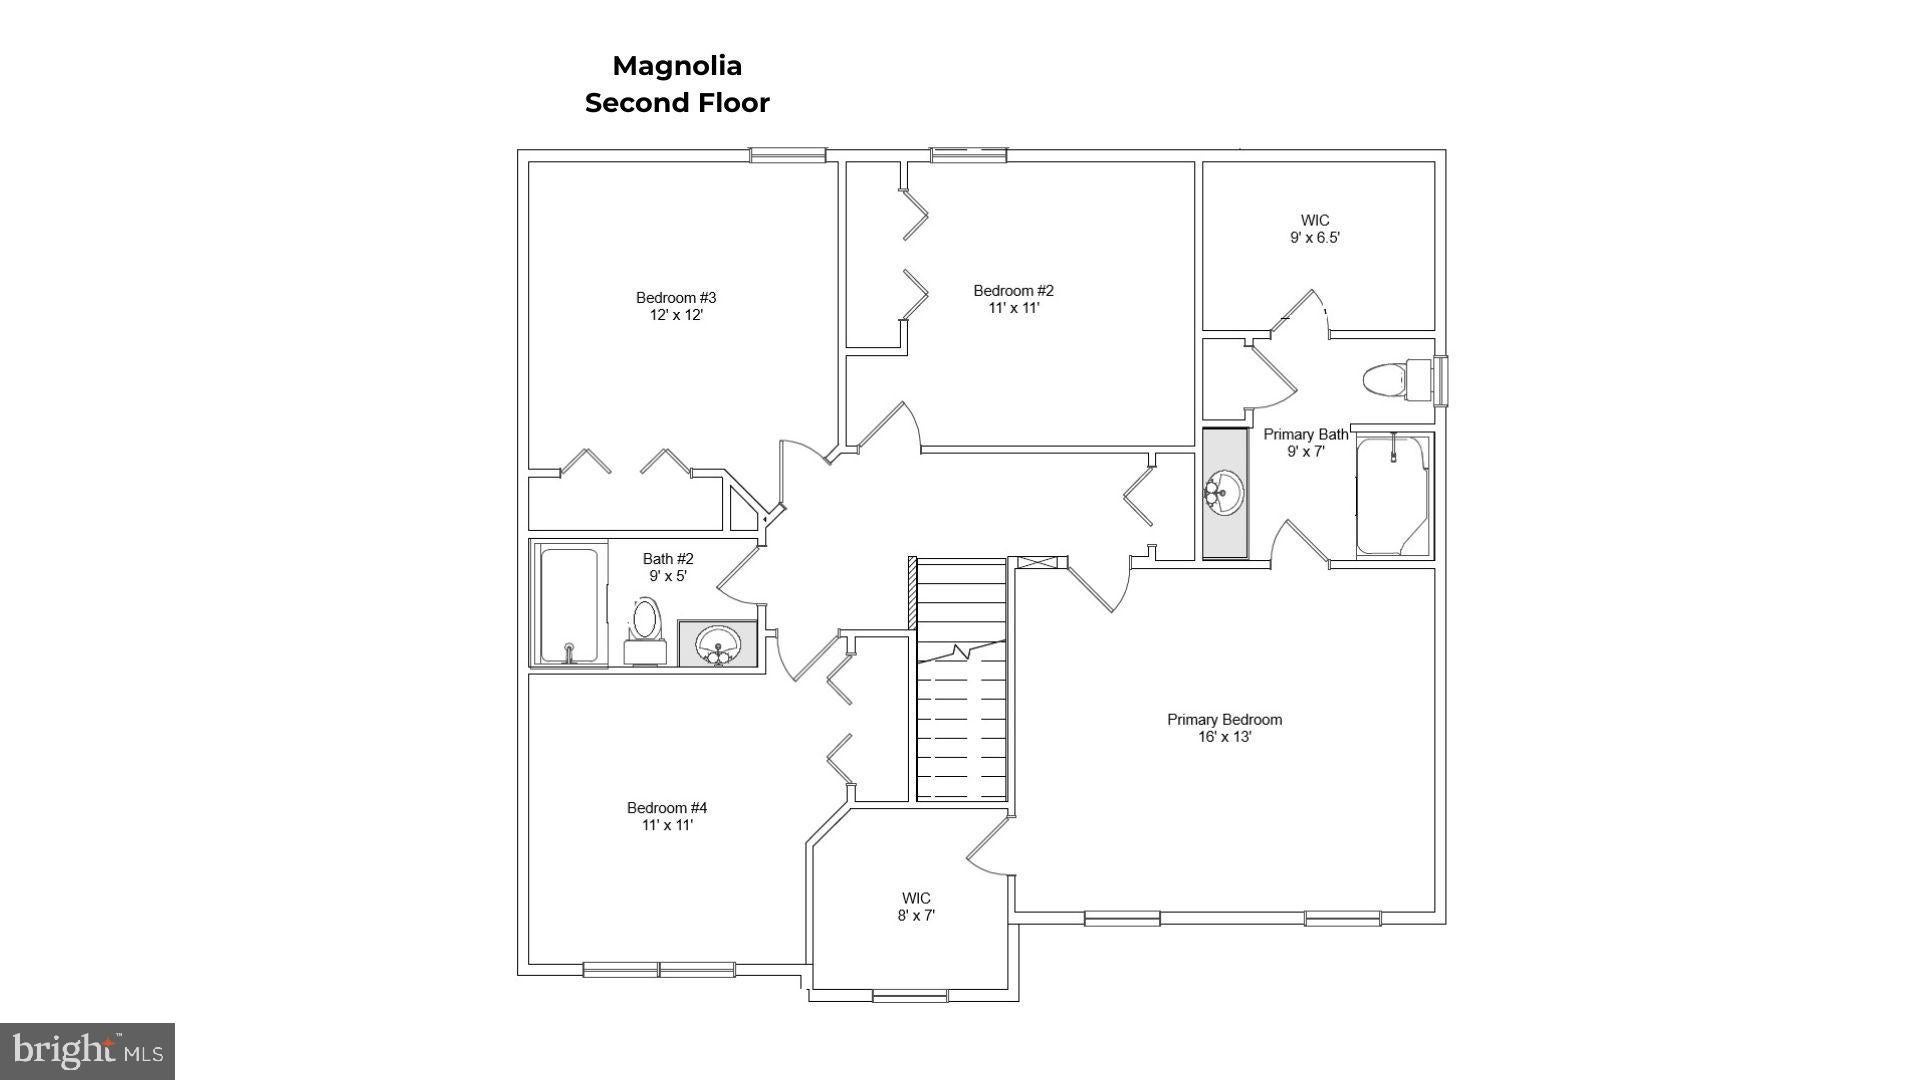
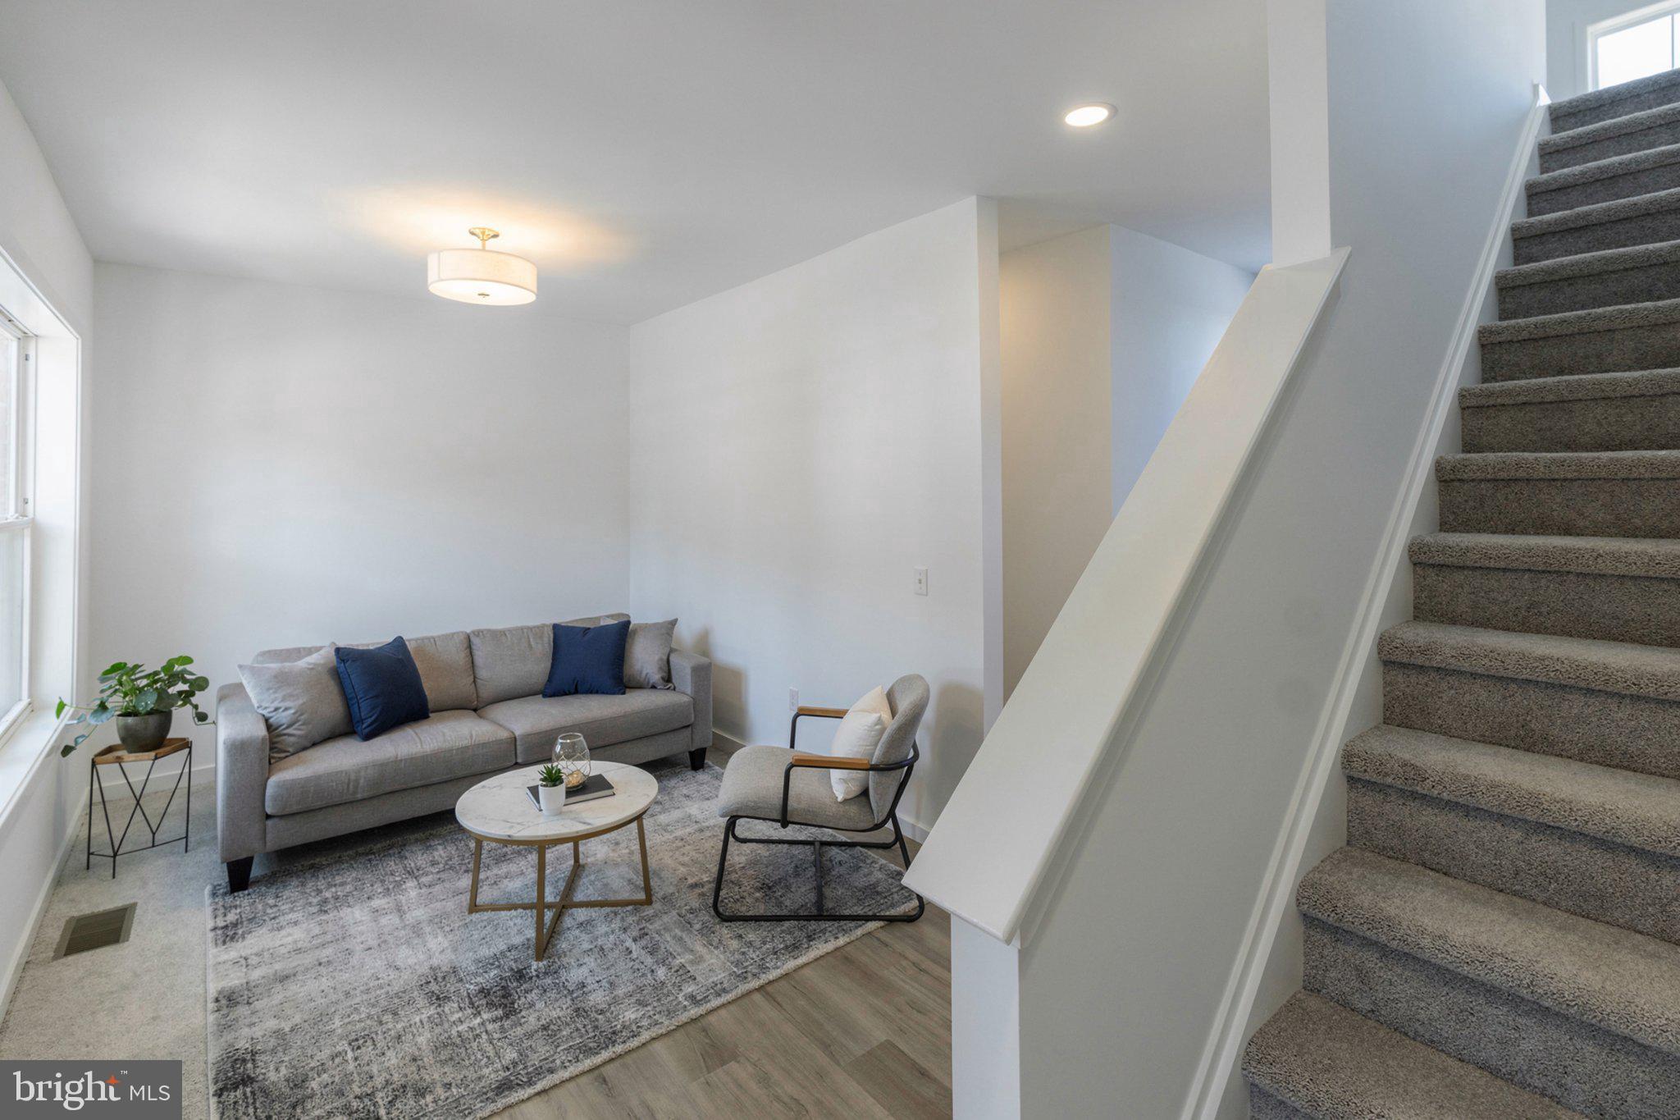
$2,267Welcome to Southern Crossings in Etters, PA — built by Yingst Building Group. Our newest single family plan, The Magnolia, offers 4 bedrooms, 2.5 baths, and 2,089 square feet of thoughtfully designed living space. The covered front entry warmly welcomes you into this beautiful home. Inside, 9-foot ceilings and luxury vinyl plank flooring flow throughout the main level, creating a seamless transition into each room. The foyer opens into a flex room, perfect for a home office, playroom or exercise room! As you continue past the half bath, you enter into the heart of the home - a large family room that flows into an upgraded kitchen featuring granite countertops, stainless steel appliances, and our beautiful stained maple cabinetry. The kitchen also features a large eat-in island. Just off the kitchen is the dining room, filled with natural light and easily accessible to the kitchen. From the dining room you can exit to the backyard, bordered by a tree line, perfect for relaxing outside at the end of the day. Upstairs, three spacious secondary bedrooms and a full bath provide plenty of space, while the primary bedroom offers a quiet retreat with two large walk-in closets and a generous bath complete with double bowl vanity. Located just off I-83, this home is conveniently located in close proximity to the great shopping and dining of the West Shore. This home is scheduled to be completed and move-in-ready by November-December 2026! For additional information and to schedule a showing please call.
| 9 hours ago | Listing first seen on site | |
| 11 hours ago | Listing updated with changes from the MLS® |

The real estate listing information is provided by Bright MLS is for the consumer's personal, non-commercial use and may not be used for any purpose other than to identify prospective properties consumer may be interested in purchasing. Any information relating to real estate for sale or lease referenced on this web site comes from the Internet Data Exchange (IDX) program of the Bright MLS. This web site references real estate listing(s) held by a brokerage firm other than the broker and/or agent who owns this web site. The accuracy of all information is deemed reliable but not guaranteed and should be personally verified through personal inspection by and/or with the appropriate professionals. Properties in listings may have been sold or may no longer be available. The data contained herein is copyrighted by Bright MLS and is protected by all applicable copyright laws. Any unauthorized collection or dissemination of this information is in violation of copyright laws and is strictly prohibited. Copyright © 2020 Bright MLS. All rights reserved.