
2714 HUNTERS CREST DRIVE 28YORK, PA 17402
Mortgage Calculator
Monthly Payment (Est.)
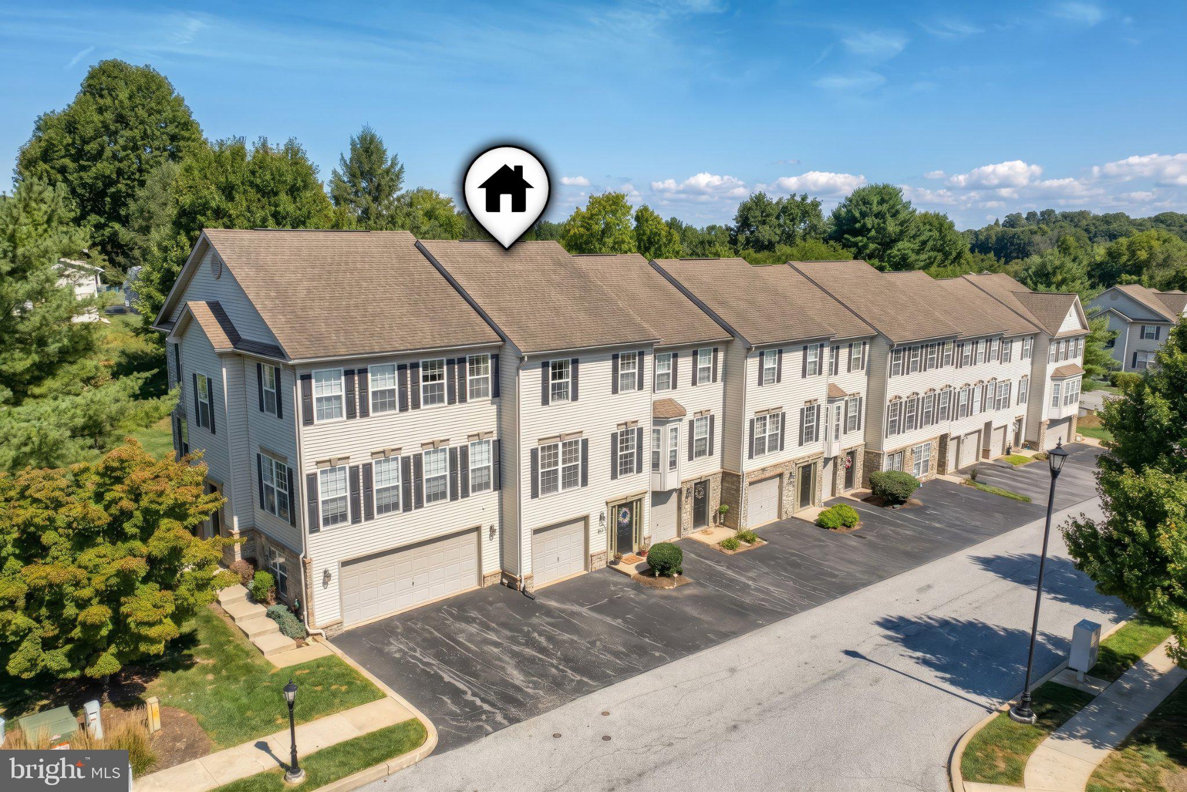
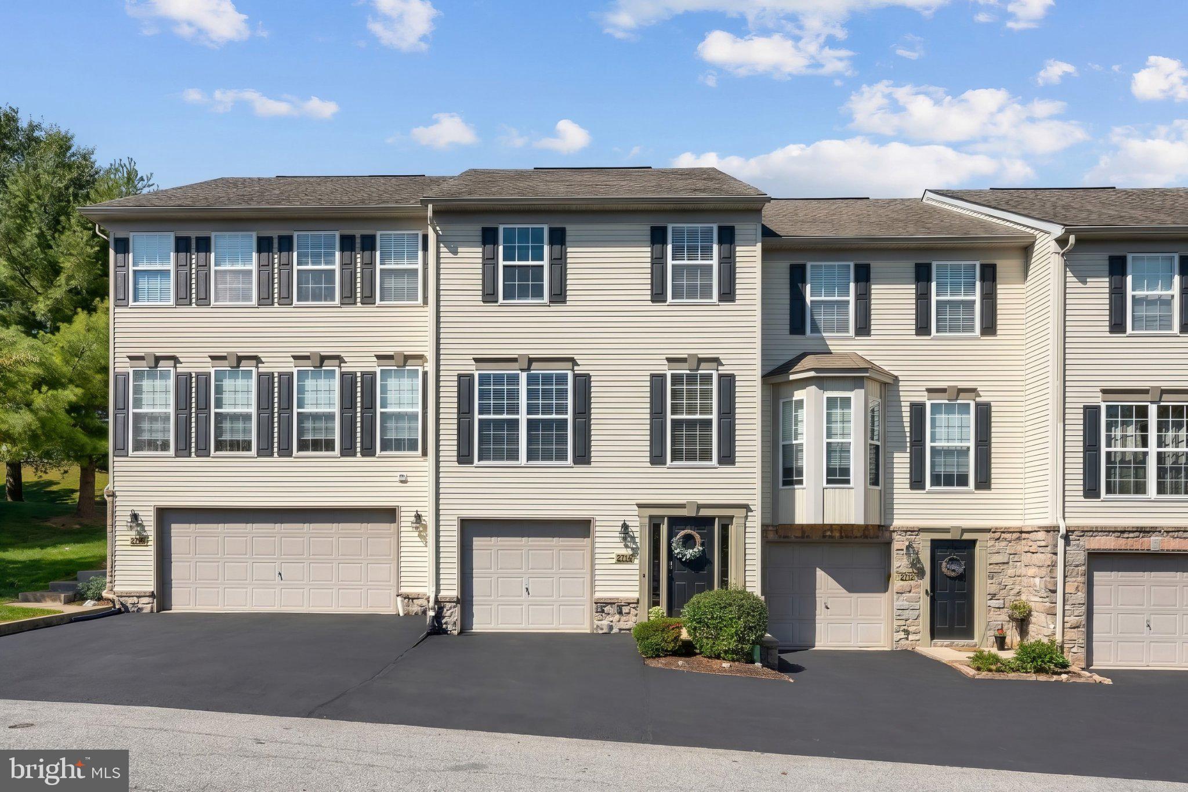
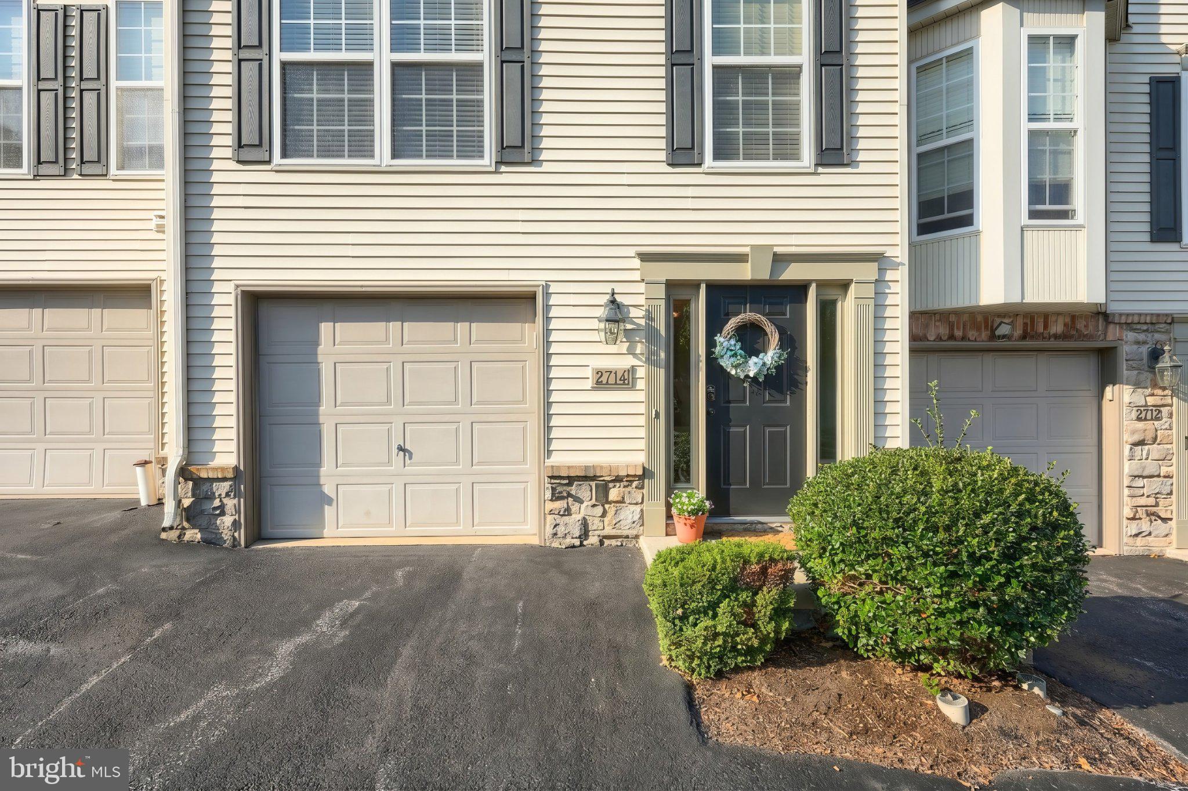
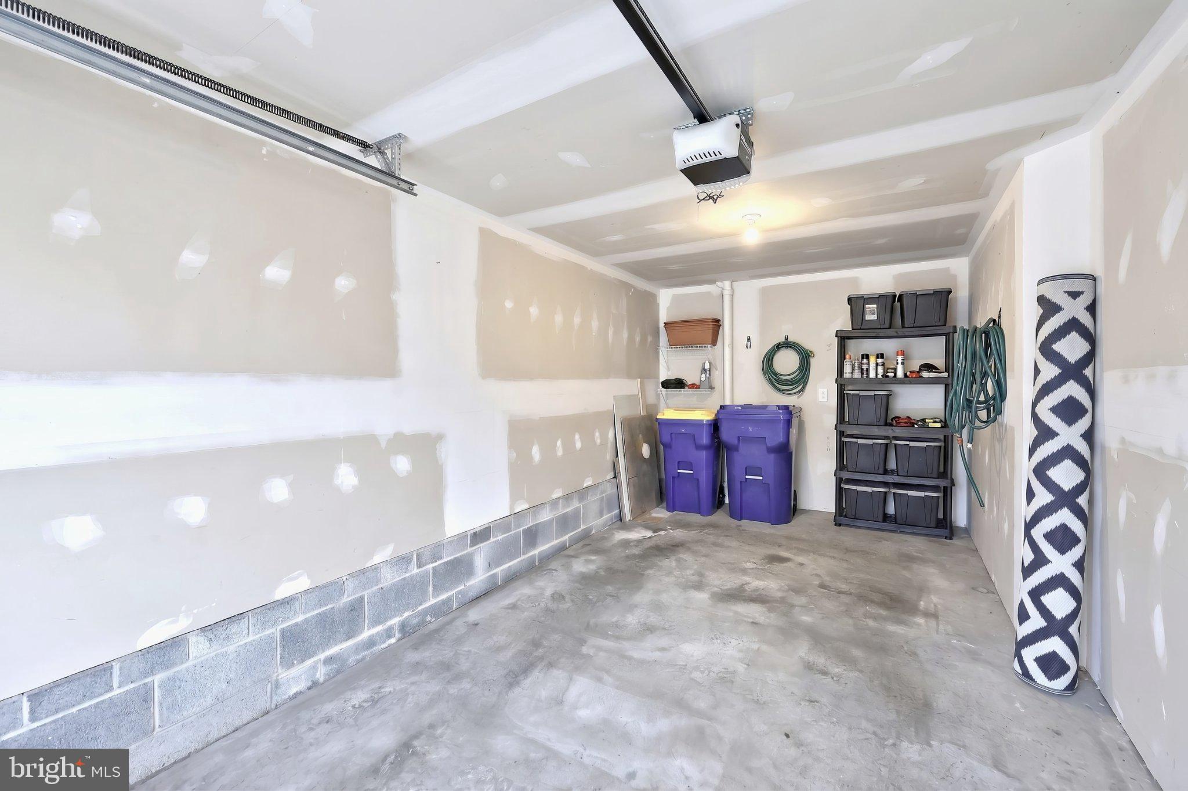
$1,118Welcome to 2714 Hunters Crest Drive! This well-maintained townhouse is located in the desirable Dallastown School District and ready for its next owner to make it their very own! Step inside to the foyer, where a convenient linen closet gives you the perfect spot to kick off your shoes and keep things organized. You’ll also find access to the one-car garage right from the foyer. Continue down the hall to a versatile living area that could easily be used as a sitting room, home office, playroom, or whatever fits your needs. The laundry is also located on this level. Head upstairs and to the left, the living room with windows that fill the space with natural light, creating a bright spot to relax and unwind. A half bath is also located on this level. Across from the stairs, the dining room flows into the kitchen with eye-catching white cabinetry and a center island that’s perfect for gathering. The sliding glass door leads to the back of the home, where you can picture summer BBQs, morning coffee, or enjoying time with family and friends. Continue upstairs to the bedroom level, where you’ll find a spacious primary bedroom complete with a walk-in closet and separate sink and vanity area, making getting ready for the day a little easier. Two additional bedrooms and a full bathroom complete this level. Luxury vinyl plank flooring is featured in the foyer, kitchen, and all bathrooms, while all carpet was replaced in 2023. And with the ease of HOA living, you can spend less time worrying about lawn maintenance and snow removal and more time enjoying your home. With space to spread out, room to make each level your own, and a location in the Dallastown School District, this townhouse has so much to offer. Come take a look and picture yourself here!
| 12 hours ago | Listing updated with changes from the MLS® | |
| 14 hours ago | Listing first seen on site |

The real estate listing information is provided by Bright MLS is for the consumer's personal, non-commercial use and may not be used for any purpose other than to identify prospective properties consumer may be interested in purchasing. Any information relating to real estate for sale or lease referenced on this web site comes from the Internet Data Exchange (IDX) program of the Bright MLS. This web site references real estate listing(s) held by a brokerage firm other than the broker and/or agent who owns this web site. The accuracy of all information is deemed reliable but not guaranteed and should be personally verified through personal inspection by and/or with the appropriate professionals. Properties in listings may have been sold or may no longer be available. The data contained herein is copyrighted by Bright MLS and is protected by all applicable copyright laws. Any unauthorized collection or dissemination of this information is in violation of copyright laws and is strictly prohibited. Copyright © 2020 Bright MLS. All rights reserved.