
69 LESTER AVENUEYORK, PA 17408
Mortgage Calculator
Monthly Payment (Est.)
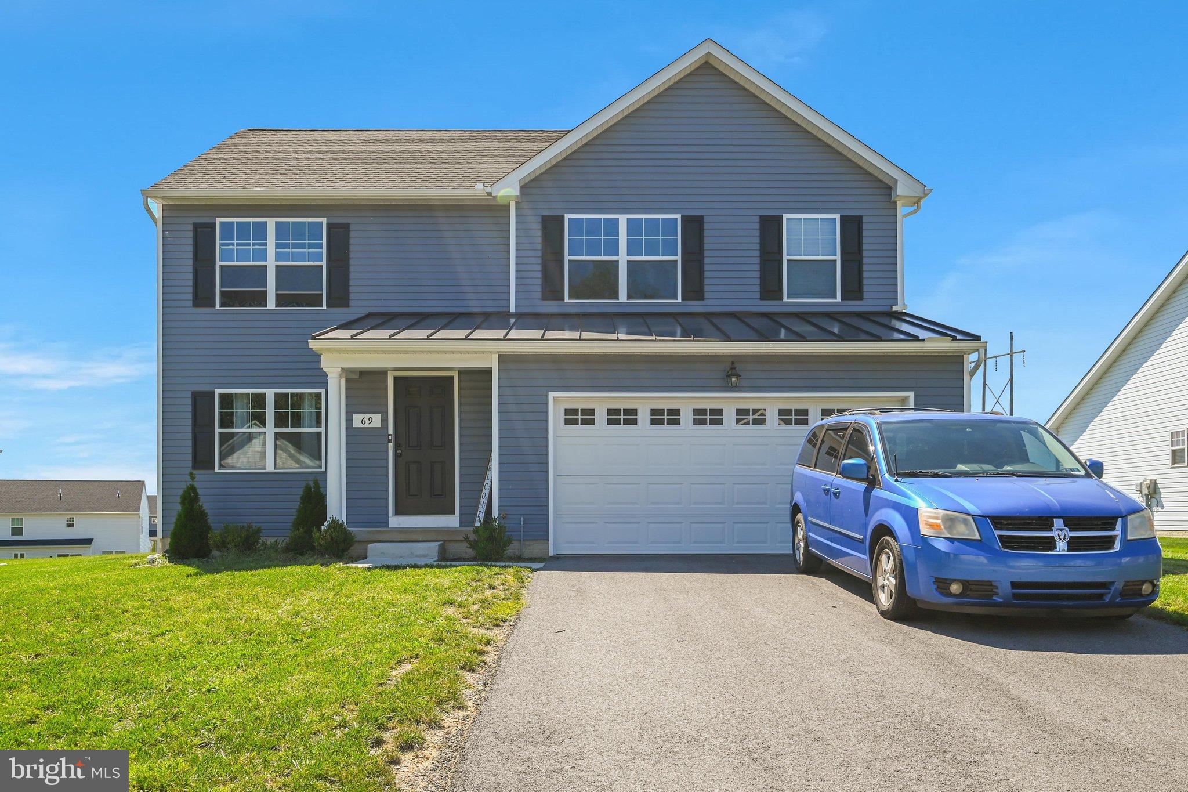
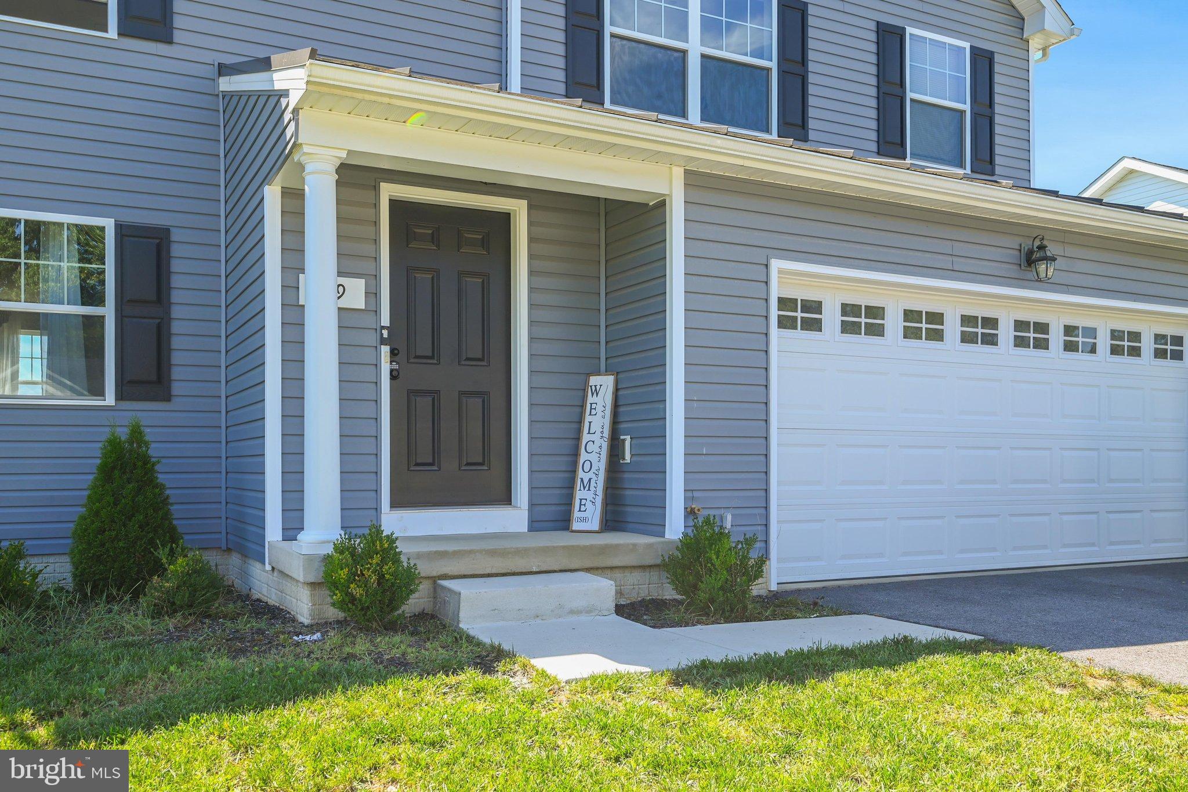
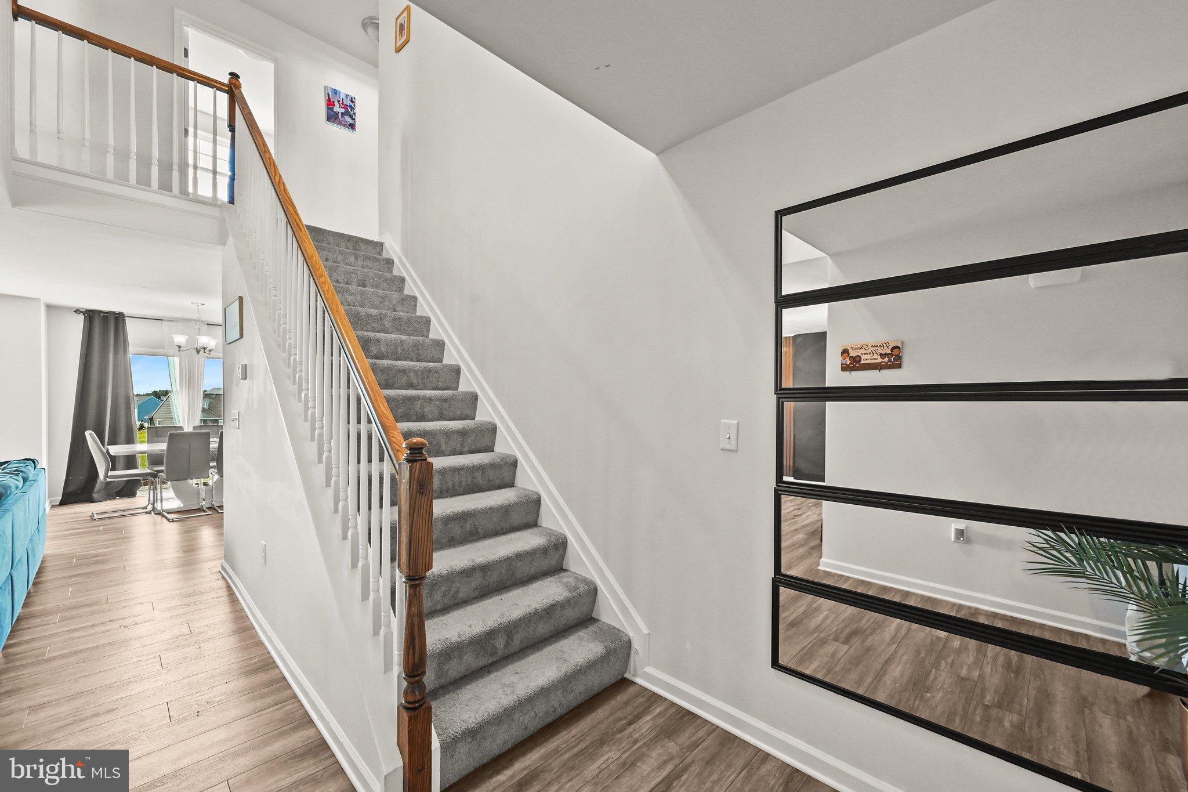
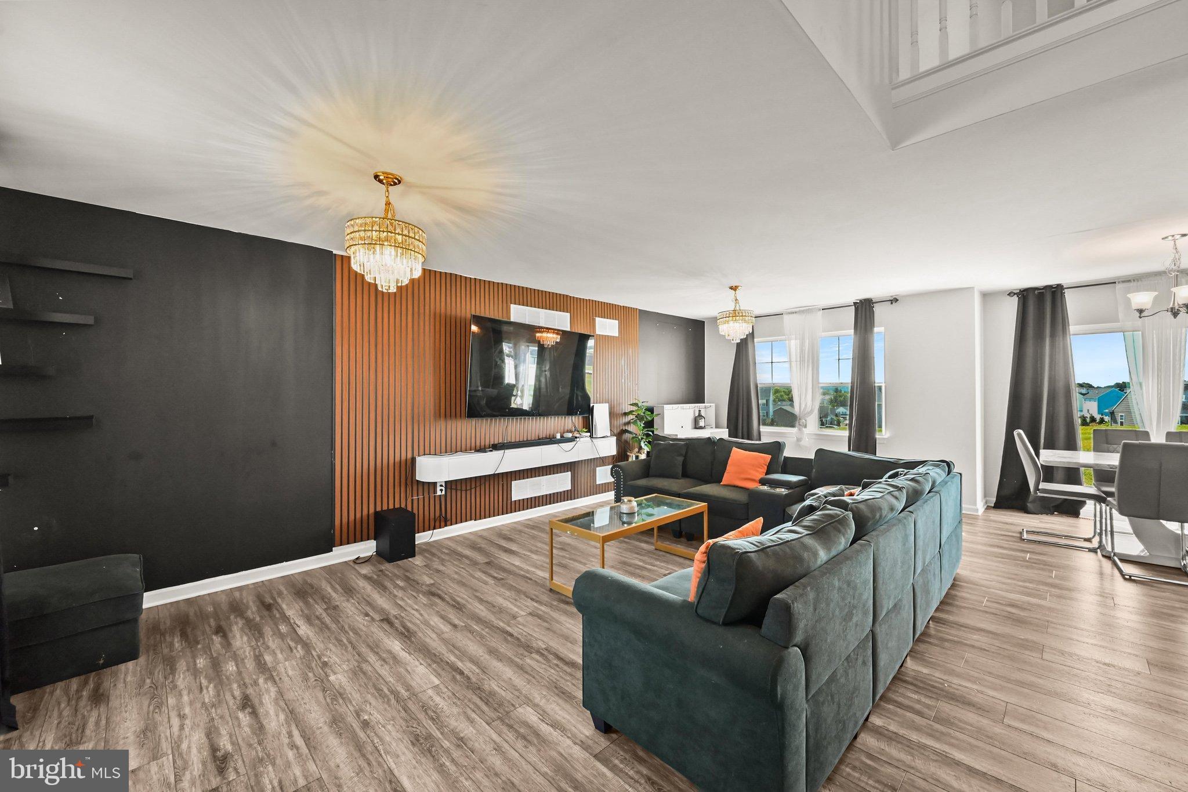
Enter an interest rate to see your estimated monthly payment.Nestled in the charming community of Farmlane Estates, this stunning traditional home is a perfect blend of comfort and modern living. Built in 2024, this residence boasts 1,795 sq. ft. of thoughtfully designed space, featuring 4 spacious bedrooms and 2.5 bathrooms, ideal for both relaxation and entertaining. The heart of this home is its inviting layout, complemented by a heated unfinished basement, offering endless possibilities for customization. Imagine transforming this space into a cozy family room, a home gym, or a creative studio-tailored to your lifestyle. Farmlane Estates is more than just a neighborhood; it's a vibrant community where neighbors become friends. Convenience is at your fingertips with easy access to essential public services, shopping, and dining options, making everyday life a breeze. The attached garage and driveway provide ample parking, while the generous 0.26-acre lot offers space for gardening or outdoor gatherings. This home is not just a place to live; it's a lifestyle waiting to be embraced. Experience the warmth and community spirit of Farmlane Estates-your dream home awaits!
| 4 days ago | Status changed to Active | |
| 4 days ago | Listing updated with changes from the MLS® | |
| 5 days ago | Listing first seen on site |

The real estate listing information is provided by Bright MLS is for the consumer's personal, non-commercial use and may not be used for any purpose other than to identify prospective properties consumer may be interested in purchasing. Any information relating to real estate for sale or lease referenced on this web site comes from the Internet Data Exchange (IDX) program of the Bright MLS. This web site references real estate listing(s) held by a brokerage firm other than the broker and/or agent who owns this web site. The accuracy of all information is deemed reliable but not guaranteed and should be personally verified through personal inspection by and/or with the appropriate professionals. Properties in listings may have been sold or may no longer be available. The data contained herein is copyrighted by Bright MLS and is protected by all applicable copyright laws. Any unauthorized collection or dissemination of this information is in violation of copyright laws and is strictly prohibited. Copyright © 2020 Bright MLS. All rights reserved.