
133 SUSQUEHANNA ROADDELTA, PA 17314
Mortgage Calculator
Monthly Payment (Est.)
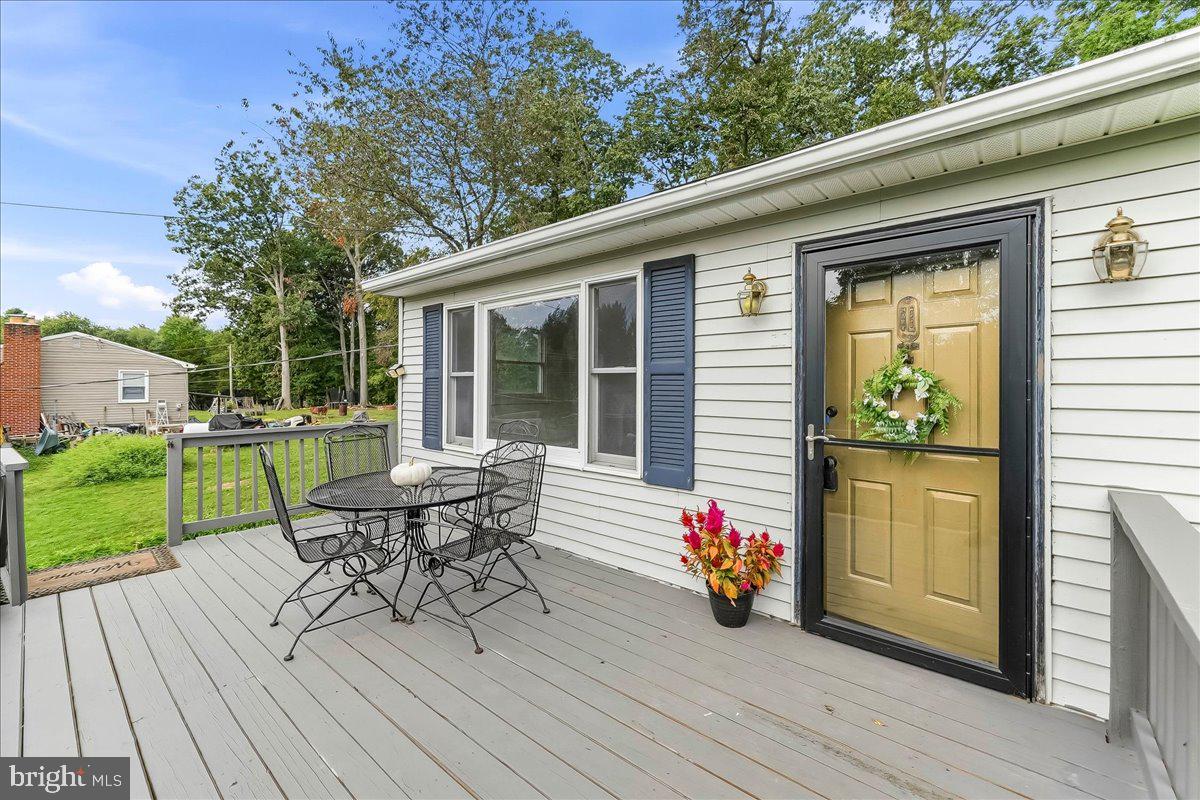
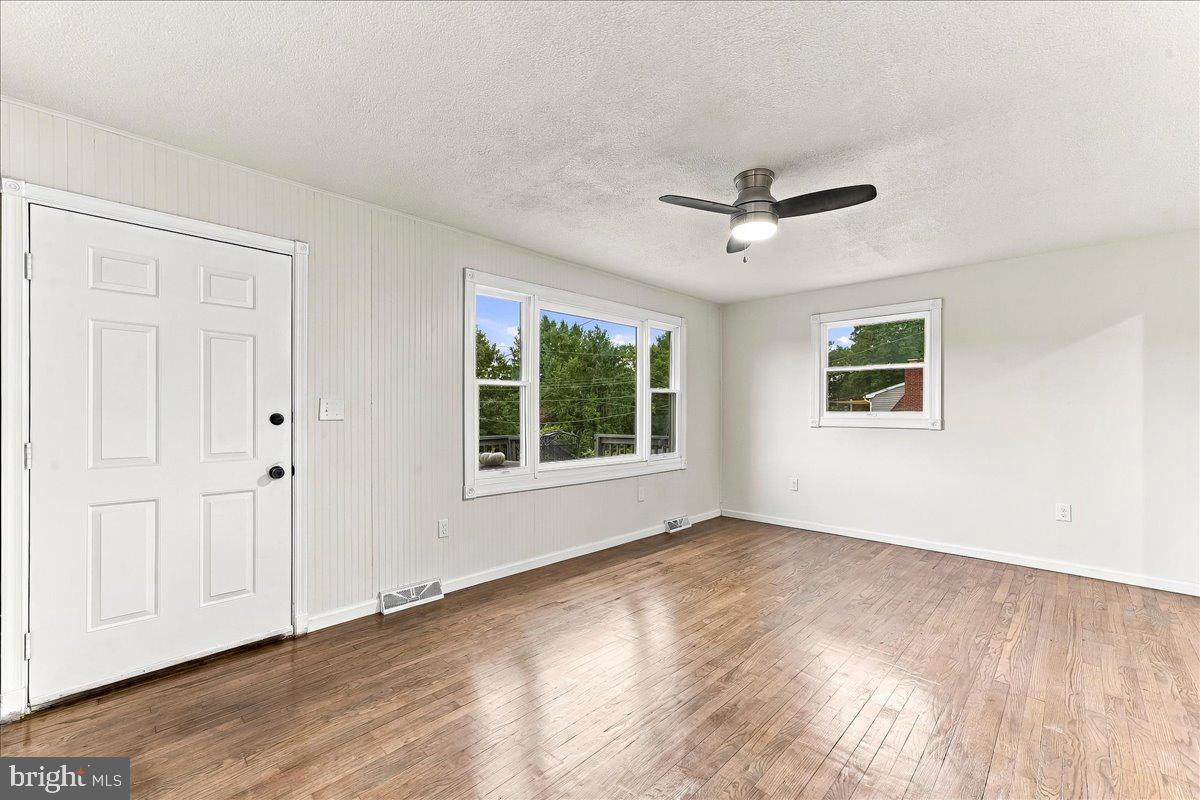
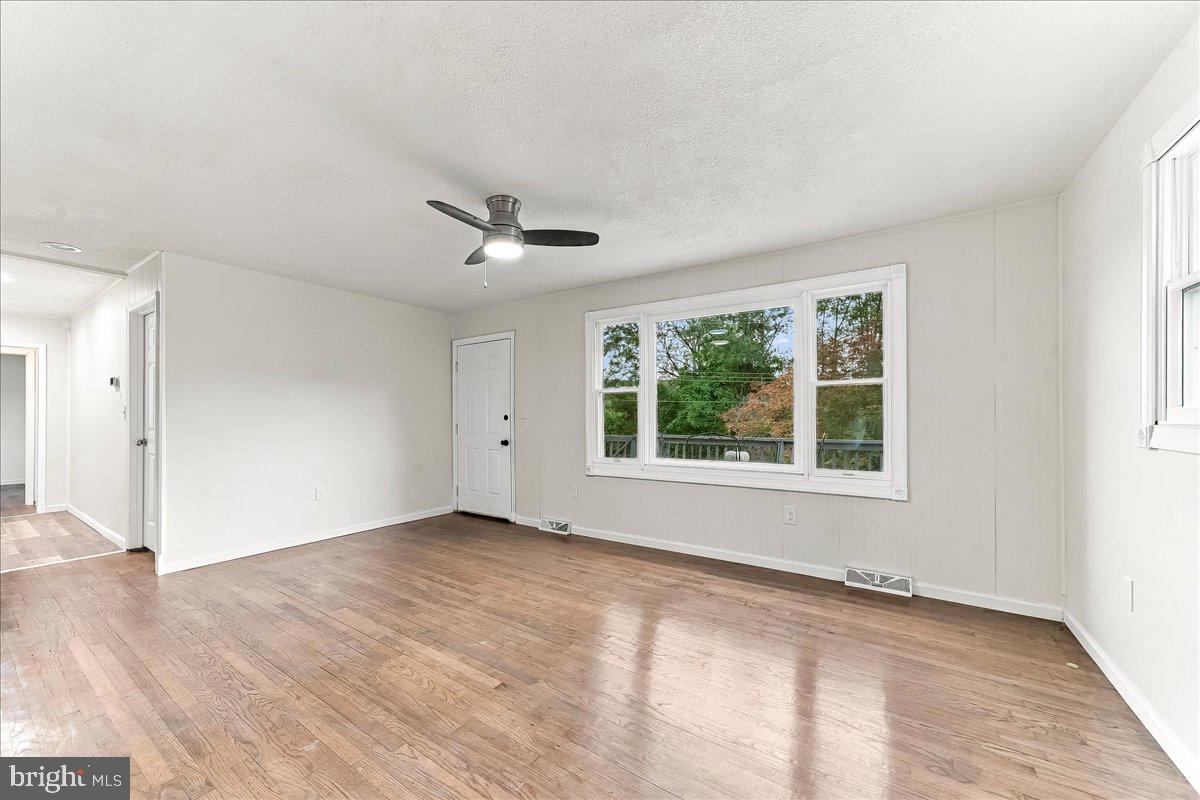
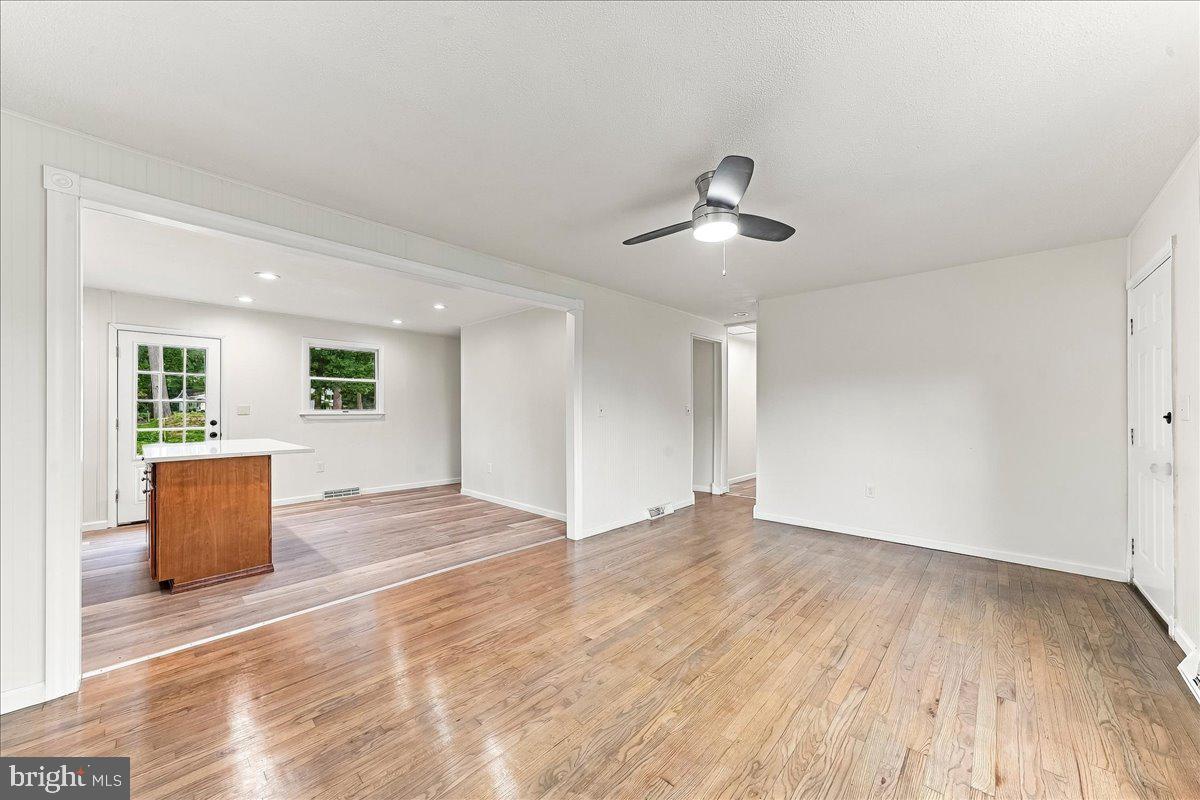
Enter an interest rate to see your estimated monthly payment.Nestled in the serene community of Susquehanna Trails, this sunny ranch home has undergone a major renovation in 2026, and is move in ready for new owners. With 1,080 square feet on the main level,and 570 finished square feet on the lower level, this home offers an inviting atmosphere that is perfect for both relaxation and entertaining. Step inside to an open floor plan that connects the combination kitchen, dining area, and living room, creating a warm and inviting space. The kitchen features a spacious island for your culinary creativity or casual dining, stainless steel appliances, and quartz countertops. Hardwood and luxury vinyl plank flooring flow throughout the home, enhancing its elegance while ensuring durability. With four bedrooms and two full bathrooms, this residence provides ample space for comfort and privacy. The thoughtfully designed layout includes a partially finished basement offering additional living space that can be tailored to your needs-be it a cozy family room, a home office, or a personal gym. The basement also features the oversized laundry room, utility room, ample storage and convenient outside access and walkout stairs. The exterior of the property sits on a level 0.35-acre lot that boasts a wonderful front deck perfect for having your morning coffee or a refreshing beverage after a long day at work. Out back is a great rear yard, providing plenty of room for outdoor activities and gardening plus the shed adds extra storage space for your gardening tools or outdoor toys and equipment. The major systems are in great shape with the roof replaced in 2018, and just about everything else was updated in the 2026 renovation including appliances and HVAC. This is truly a lovely home well worth your time and attention.
| yesterday | Listing updated with changes from the MLS® | |
| 4 days ago | Listing first seen on site |

The real estate listing information is provided by Bright MLS is for the consumer's personal, non-commercial use and may not be used for any purpose other than to identify prospective properties consumer may be interested in purchasing. Any information relating to real estate for sale or lease referenced on this web site comes from the Internet Data Exchange (IDX) program of the Bright MLS. This web site references real estate listing(s) held by a brokerage firm other than the broker and/or agent who owns this web site. The accuracy of all information is deemed reliable but not guaranteed and should be personally verified through personal inspection by and/or with the appropriate professionals. Properties in listings may have been sold or may no longer be available. The data contained herein is copyrighted by Bright MLS and is protected by all applicable copyright laws. Any unauthorized collection or dissemination of this information is in violation of copyright laws and is strictly prohibited. Copyright © 2020 Bright MLS. All rights reserved.