
1237 STONEHAVEN WAYYORK, PA 17403
Mortgage Calculator
Monthly Payment (Est.)
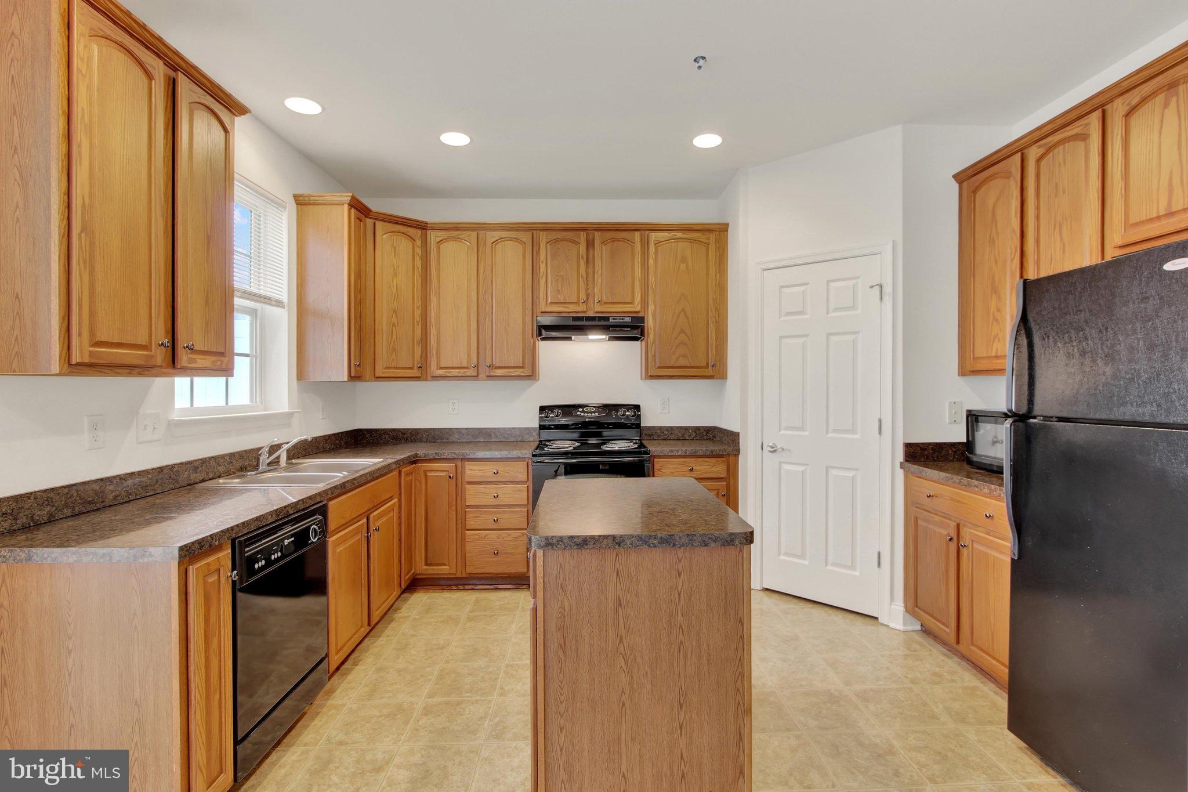
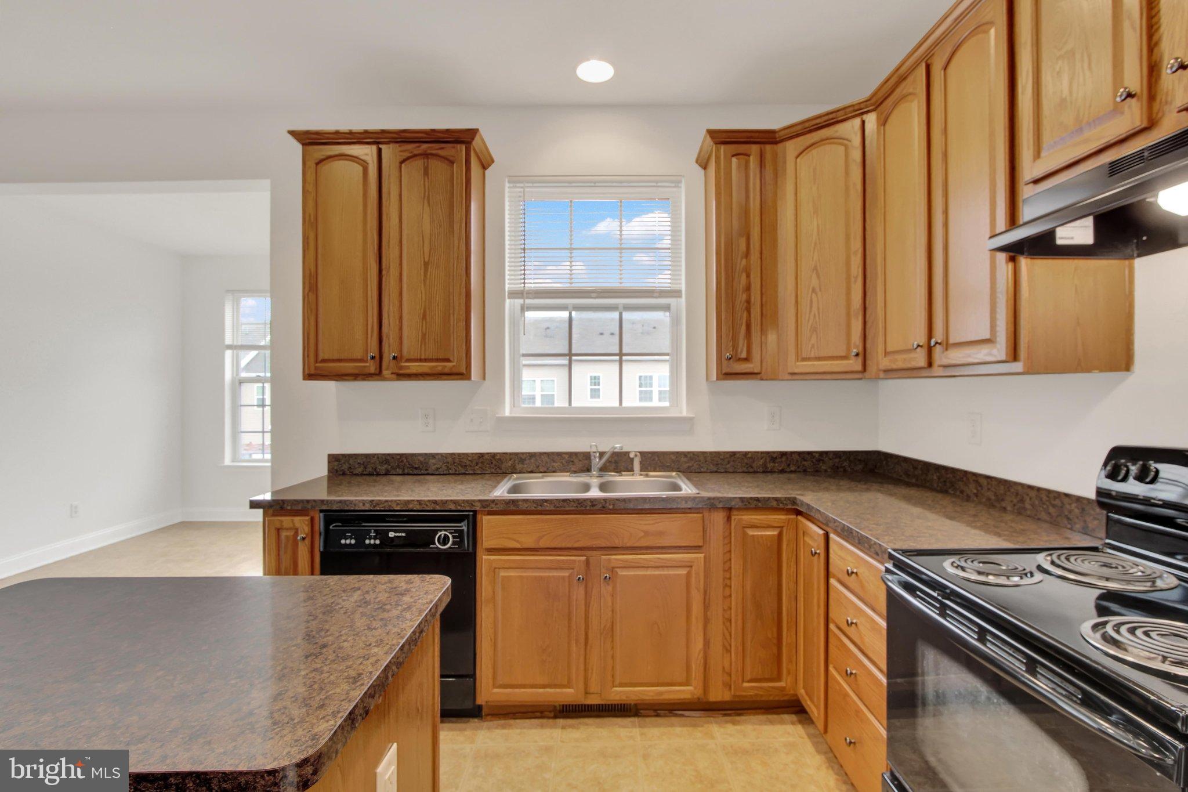
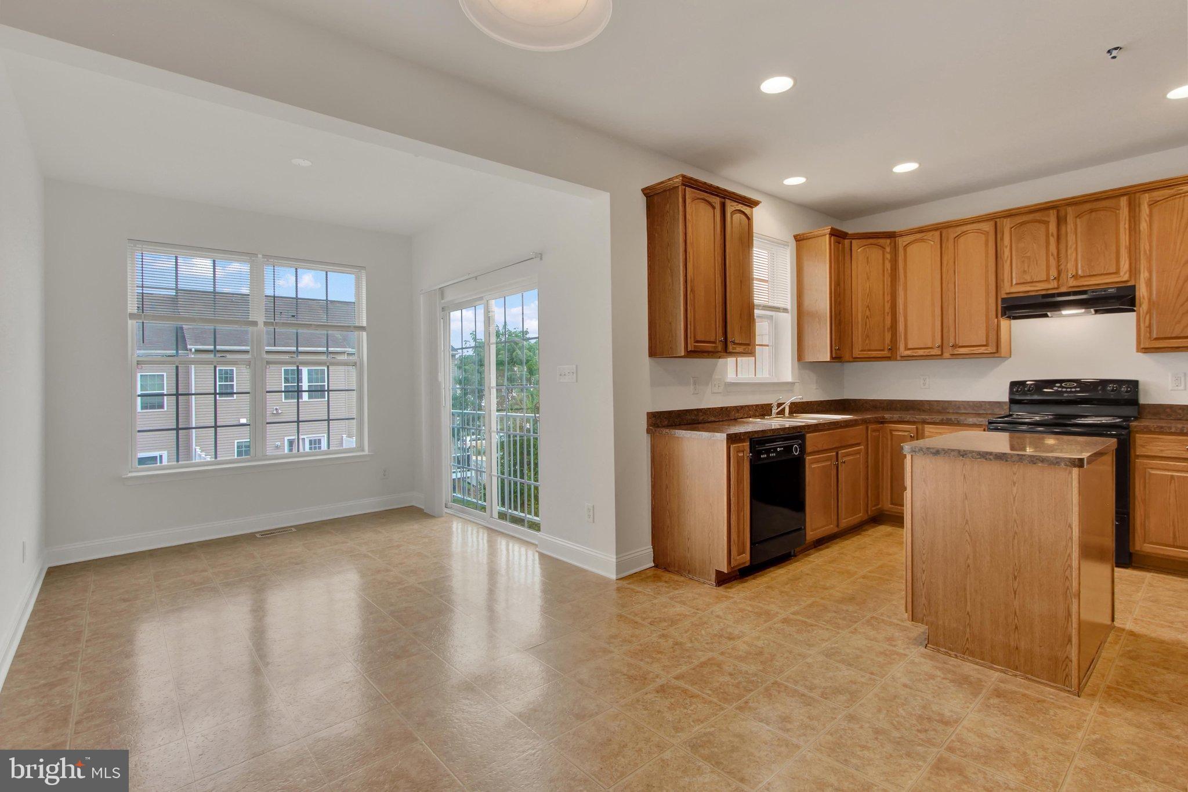
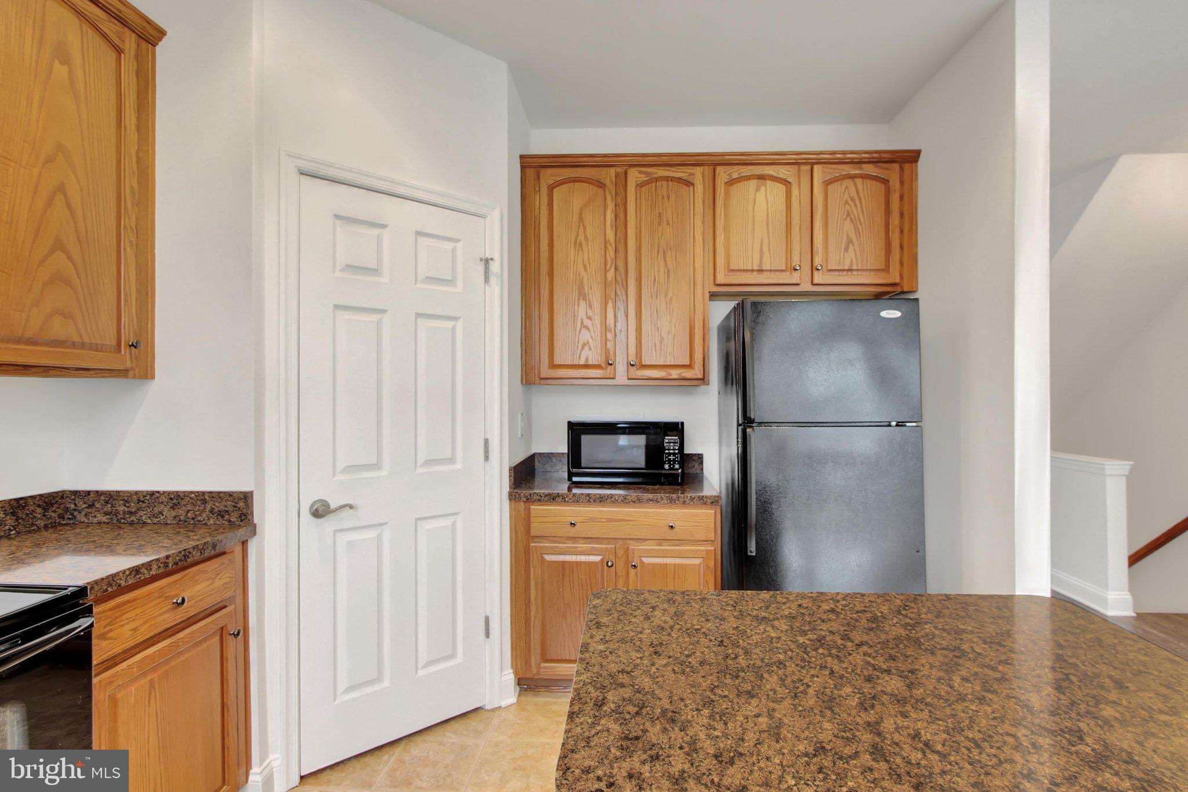
Enter an interest rate to see your estimated monthly payment.This charming stone front townhouse in the desirable Regents Glen Country Club community offers a perfect blend of comfort and style. Freshly painted from top to bottom, including the garage, this home features three spacious bedrooms with cathedral ceilings, primary suite with two walk in closets, soaking tub and separate shower, brand new primary bath vanity cabinet, finished lower level featuring additional rec/family room and den that some may use as another bedroom/flex room. The inviting eat-in kitchen boasts a center island, ample pantry space, and flows seamlessly into the dining area and solarium, perfect for entertaining guests. Enjoy the combination living/dining area, or simply remove the overhead chandelier and make this space an oversized family room. There is recessed lighting and plush carpeting, lvp flooring and fire sprinklers. There is also room for a future deck! The lower-level laundry hookup adds convenience to your daily routine. Step outside to discover community amenities, including a refreshing community pool, while the attached garage and driveway provide adequate parking. The exterior showcases a blend of stone and vinyl siding, complemented by a glimpse of the decorative pond fountain and Canadian Geese, that are signature to Regents Glen. This home is not just a place to live; it's a place to thrive. Very convenient to York Hospital, York College, shopping, dining and recreational activities. Experience the warmth and comfort that awaits you!
| 3 days ago | Price changed to $305,000 | |
| 3 days ago | Listing updated with changes from the MLS® | |
| 3 weeks ago | Listing first seen on site |

The real estate listing information is provided by Bright MLS is for the consumer's personal, non-commercial use and may not be used for any purpose other than to identify prospective properties consumer may be interested in purchasing. Any information relating to real estate for sale or lease referenced on this web site comes from the Internet Data Exchange (IDX) program of the Bright MLS. This web site references real estate listing(s) held by a brokerage firm other than the broker and/or agent who owns this web site. The accuracy of all information is deemed reliable but not guaranteed and should be personally verified through personal inspection by and/or with the appropriate professionals. Properties in listings may have been sold or may no longer be available. The data contained herein is copyrighted by Bright MLS and is protected by all applicable copyright laws. Any unauthorized collection or dissemination of this information is in violation of copyright laws and is strictly prohibited. Copyright © 2020 Bright MLS. All rights reserved.