
2240 BERNAYS DRIVEYORK, PA 17404
Mortgage Calculator
Monthly Payment (Est.)
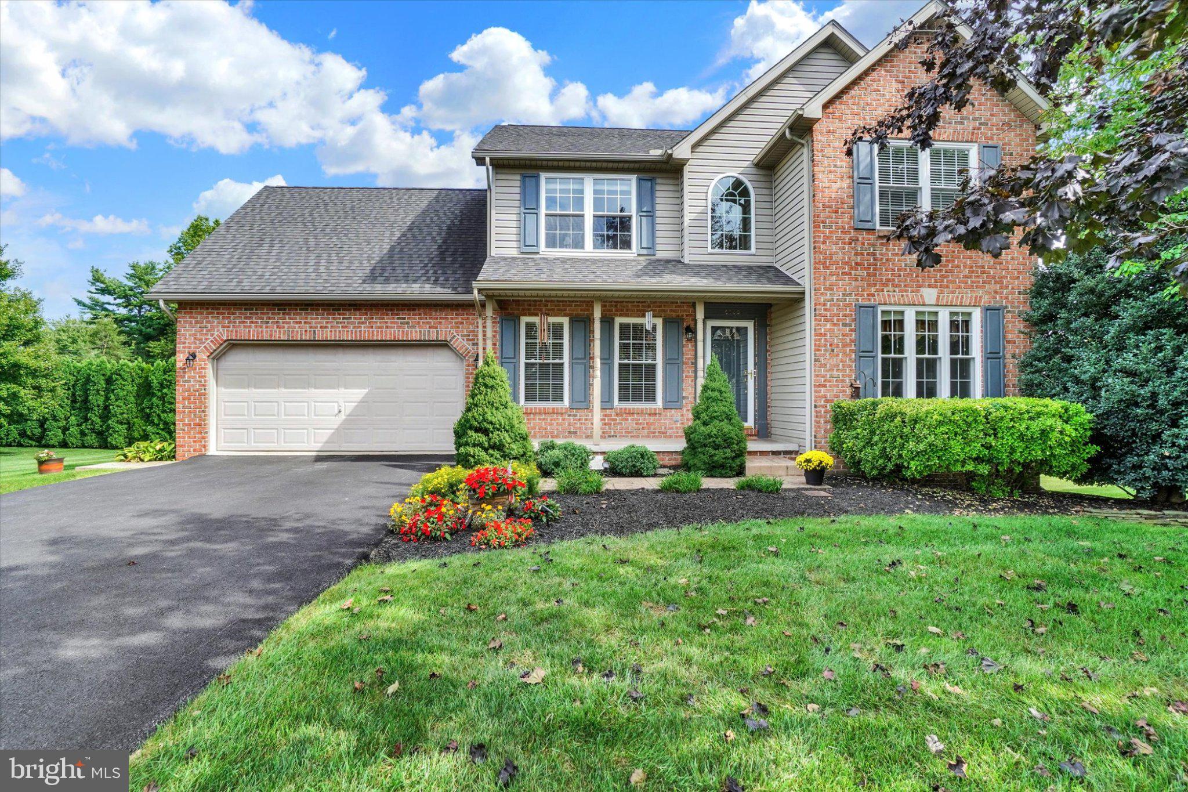
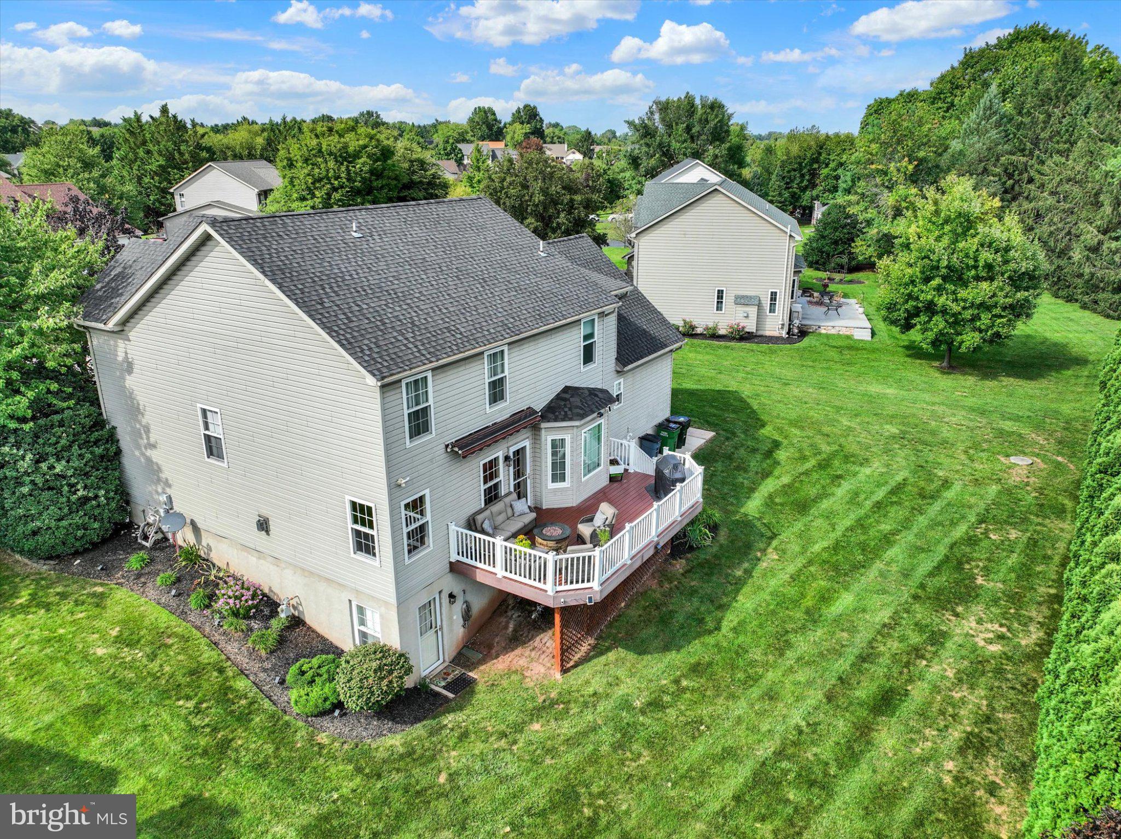
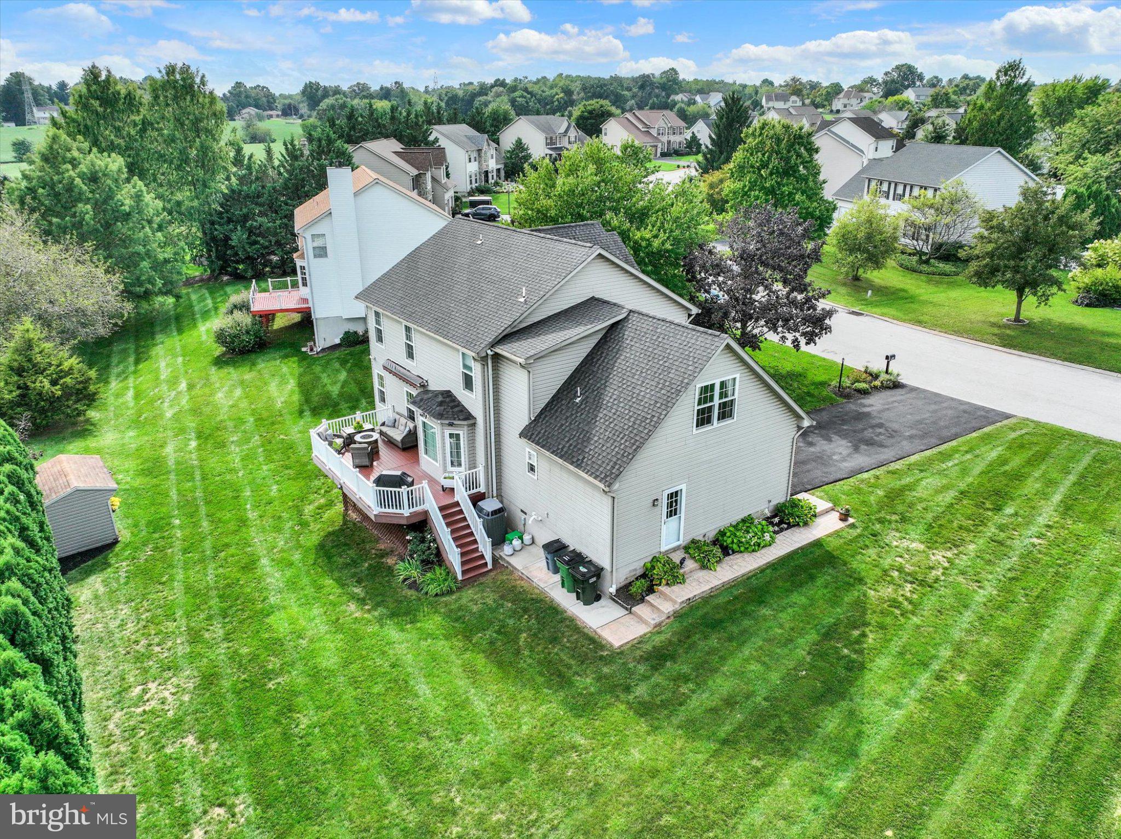
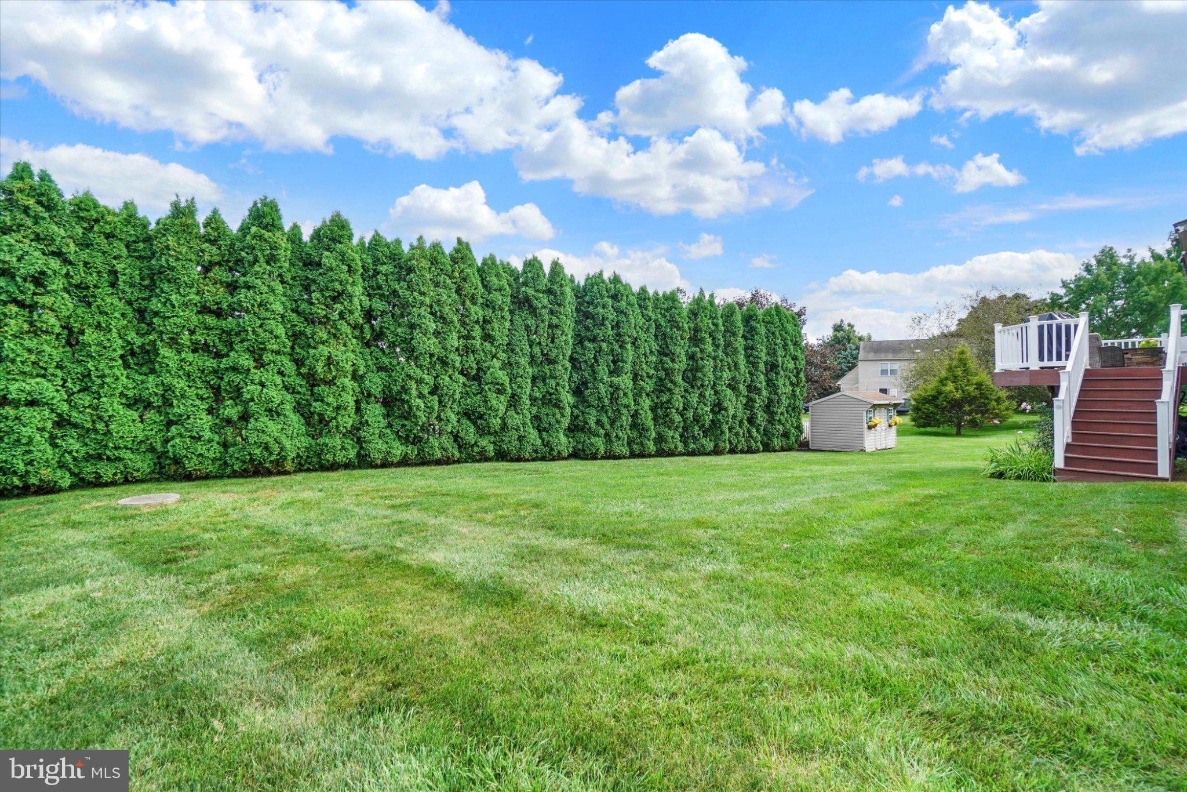
$2,167Welcome to 2240 Bernays Drive, an exceptional 4-bedroom, 3.5-bath residence where timeless style, thoughtful updates and beautifully designed living spaces come together in the desirable Briar Bend community and Central York School District. From its stately brick-accented exterior and manicured landscaping to its refined interior and private outdoor setting, this home has been meticulously cared for and is ready to impress. Step inside to a light-filled interior enhanced by gleaming hardwood floors, fresh paint and an open, inviting design. A dedicated home office provides a quiet and comfortable place to work, while the formal dining room creates an elegant setting for intimate dinners, holidays and special occasions. The heart of the home is the expansive kitchen, breakfast area and living room, thoughtfully designed to keep everyone connected. The kitchen features rich cabinetry with convenient pull-out storage, granite countertops, updated stainless-steel appliances and a generous center island offering abundant workspace and seating. The adjoining breakfast area is surrounded by natural light and opens directly to the deck, creating a seamless transition between indoor and outdoor living. The spacious living room is centered around a gas fireplace, adding warmth and character to the open main level. Large windows frame views of the beautifully landscaped backyard, while a main-level laundry room and powder room provide added convenience. Upstairs, the impressive primary suite offers a private retreat with a vaulted ceiling, abundant natural light and a spacious walk-in closet. The beautifully renovated primary bathroom delivers a spa-inspired experience with an oversized tiled walk-in shower, multiple showerheads, a double vanity and sophisticated finishes. Three additional bedrooms offer comfortable accommodations for family, guests or additional workspace, and a second full bathroom completes the upper level. The expansive finished walkout lower level adds an entirely new dimension to the home. Recently refreshed and updated, this bright and versatile space offers endless possibilities for a media room, recreation area, home gym, music studio or guest retreat. A full bathroom and walk-in closet further enhance the flexibility of this level, while a separate unfinished utility area provides valuable storage. Outdoor living is equally impressive. The large TimberTech deck overlooks a beautifully maintained backyard framed by mature evergreens, creating a wonderful sense of privacy. Whether hosting summer gatherings, enjoying a quiet evening around the fire table or relaxing beneath the SunSetter retractable awning, this outdoor setting feels like a natural extension of the home. The spacious lawn and storage shed provide even more room to enjoy the property. The sellers have made substantial improvements throughout the home, including a 50-year Timberline roof with transferable warranty, Pella 350 Series windows and a Trane HVAC system, all installed in 2018. Additional updates include a repaved driveway in 2024, an updated lower-level bathroom and completely refreshed finished basement in 2025, fresh paint throughout much of the home in 2025–2026, and beautifully refinished hardwood floors in 2026. The SunSetter awning was replaced in 2026, and the gas fireplace was professionally cleaned and serviced in November 2025. Offering beautifully appointed living spaces, an impressive primary suite, a remarkably versatile finished lower level and a private backyard retreat, 2240 Bernays Drive stands apart as an exceptional offering in Briar Bend. This is a home that has been loved, thoughtfully improved and prepared for its next chapter. Schedule your private showing and experience it for yourself.
| 4 hours ago | Listing first seen on site | |
| 4 hours ago | Listing updated with changes from the MLS® |

The real estate listing information is provided by Bright MLS is for the consumer's personal, non-commercial use and may not be used for any purpose other than to identify prospective properties consumer may be interested in purchasing. Any information relating to real estate for sale or lease referenced on this web site comes from the Internet Data Exchange (IDX) program of the Bright MLS. This web site references real estate listing(s) held by a brokerage firm other than the broker and/or agent who owns this web site. The accuracy of all information is deemed reliable but not guaranteed and should be personally verified through personal inspection by and/or with the appropriate professionals. Properties in listings may have been sold or may no longer be available. The data contained herein is copyrighted by Bright MLS and is protected by all applicable copyright laws. Any unauthorized collection or dissemination of this information is in violation of copyright laws and is strictly prohibited. Copyright © 2020 Bright MLS. All rights reserved.
Did you know? You can invite friends and family to your search. They can join your search, rate and discuss listings with you.