Properties

Save
Ask
Tour
Hide
Share
$404,999
New Listing

593 HARVEST DRIVE
YORK, PA 17404

For Sale|Single Family Residence|Active
3
Beds
2
Total Baths
2
Full Baths
2,342
SqFt
$173
/SqFt
2003
Built
Subdivision:
BRANDYWINE CROSSINGS
County:
YORK
Listing courtesy of Berkshire Hathaway HomeServices Homesale Realty
Call Now: 717.584.8547
Is this the listing for you? We can help make it yours.
717.584.8547
593 HARVEST DRIVE593 HARVEST DRIVE593 HARVEST DRIVE593 HARVEST DRIVE
Save
Ask
Tour
Hide
Share

Mortgage Calculator

Monthly Payment (Est.)

$1,848
Calculator powered by Showcase IDX, a Constellation1 Company. Copyright ©2026 Information is deemed reliable but not guaranteed.

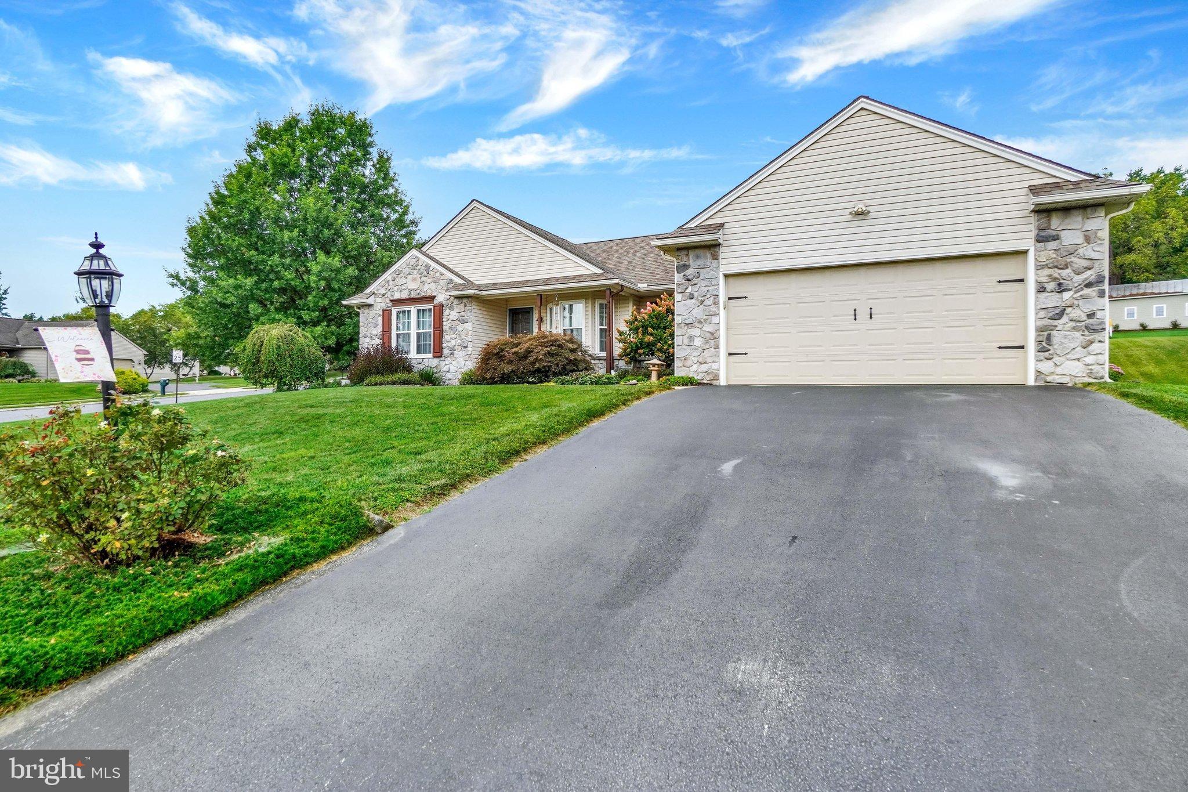
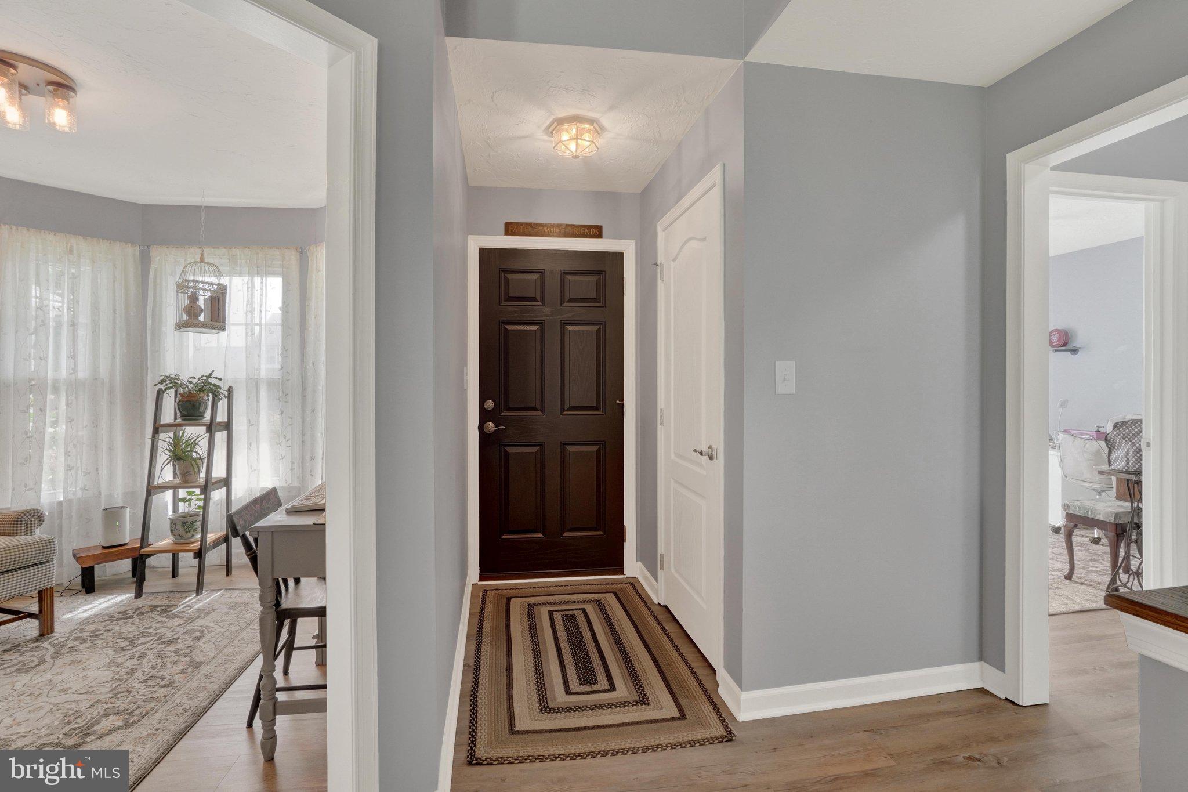
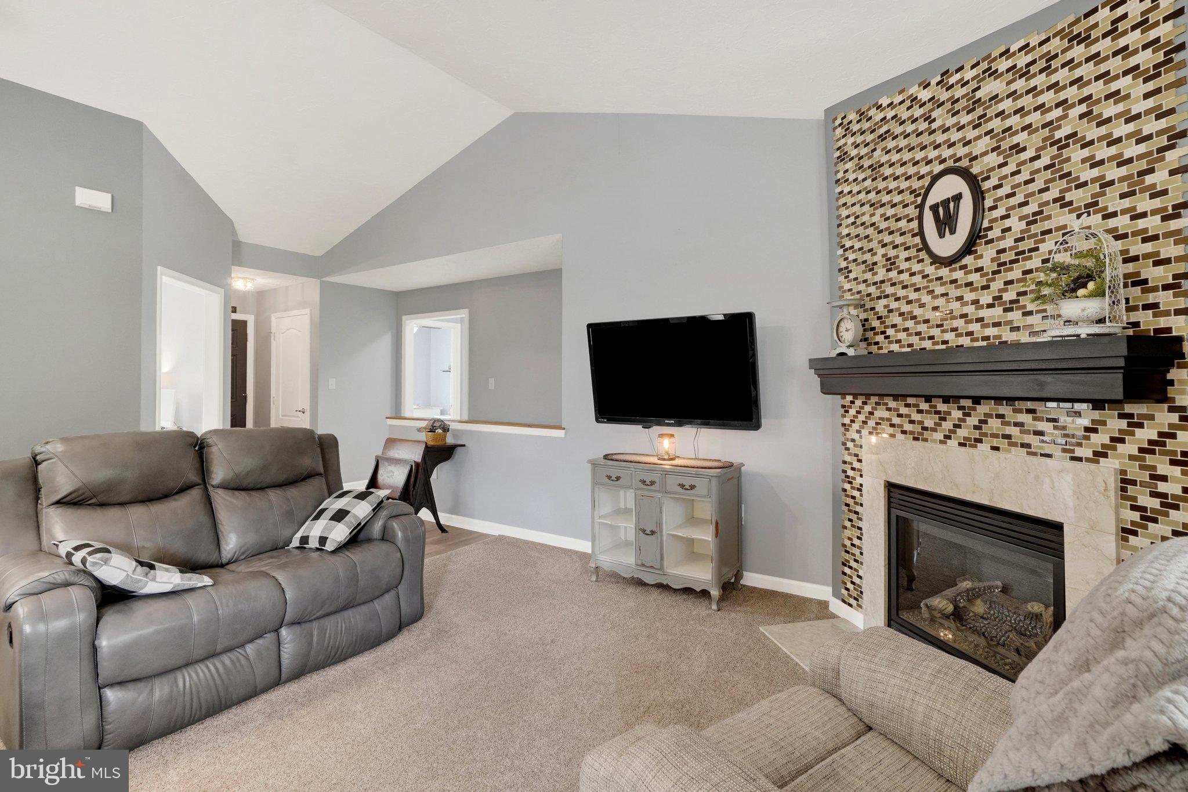
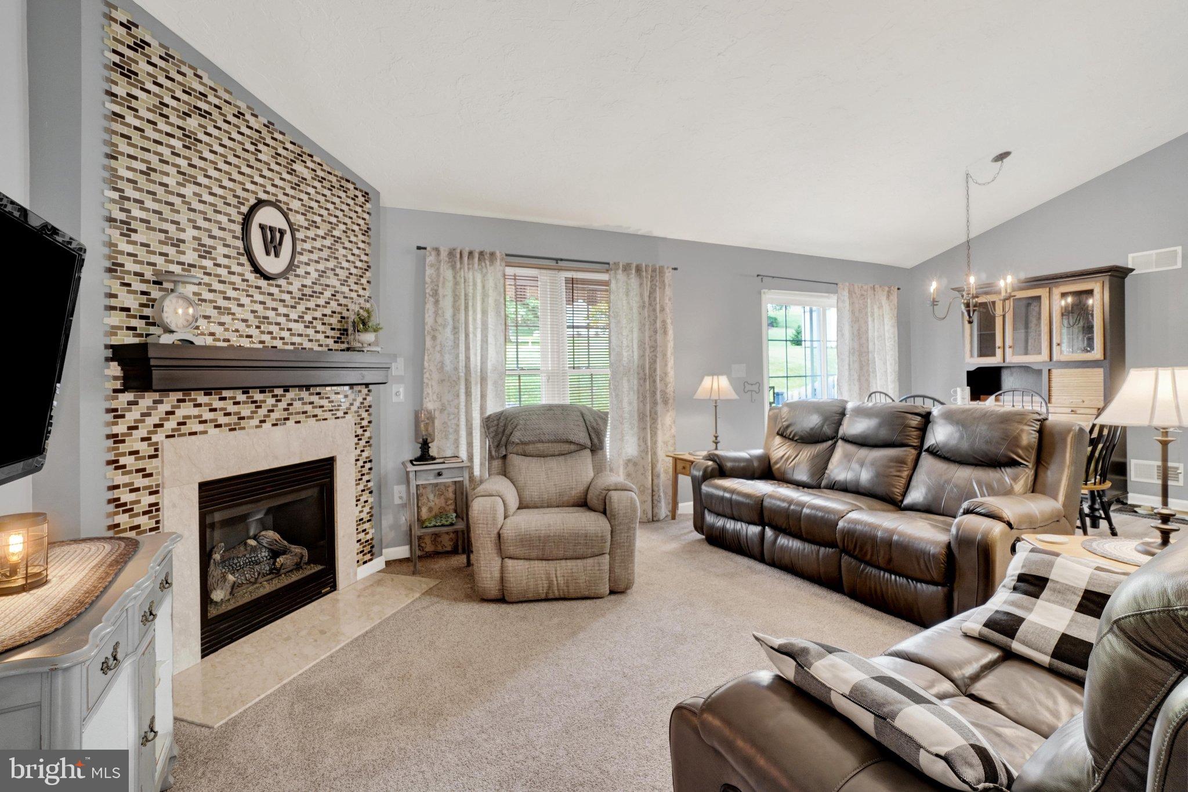
Nestled in the charming Brandywine Crossings, this exquisite ranch-style home offers a perfect blend of comfort and elegance. Built in 2003, the property showcases exceptional craftsmanship with its brick and vinyl siding exterior, inviting you into a warm and inviting atmosphere. Step inside to discover an open floor plan that seamlessly connects the living spaces. The family room, adorned with a cozy corner gas fireplace and vaulted ceiling is perfect for gatherings, while the dining area provides a lovely space for meals. The kitchen boasts upgraded countertops and modern appliances, including a built-in microwave, gas oven/range, refrigerator and dishwasher, making it a chef's delight. This home features a home office and three spacious bedrooms, including a primary suite with a luxurious walk-in closet and a beautifully appointed bathroom with a custom walk-in shower. Recessed lighting and ceiling fans throughout enhance the ambiance, while the main floor laundry adds convenience to daily living. Large game room in lower level with wet bar, recessed lights, perfect for entertaining. Outside, the 0.38-acre corner lot is cleared and beautifully maintained. Enjoy relaxing on the patio with retractable awning or relax on the porch, perfect for morning coffee or evening gatherings. The attached two-car garage and asphalt driveway provide plenty of parking. With its excellent condition and thoughtful design, this home is a true sanctuary, ready to create lasting memories. Experience the perfect blend of style and comfort in this delightful residence.

Save
Ask
Tour
Hide
Share
Listing Snapshot
Price 
$404,999
Days On Site 
0 Days
Bedrooms 
3
Inside Area (SqFt) 
2,342 sqft
Total Baths 
2
Full Baths 
2
Partial Baths 
N/A
Lot Size 
0.38 Acres
Year Built 
2003
MLS® Number 
PAYK2111744
Status 
Active
Property Tax 
$5,831
HOA/Condo/Coop Fees 
$17.5 monthly
Sq Ft Source 
Estimated
Friends & Family
Recent Activity
7 hours agoListing updated with changes from the MLS®
14 hours agoListing first seen on site
General Features
Acres 
0.38
Attached Garage 
Yes
Foundation 
Block
Garage 
Yes
Garage Spaces 
2
Levels 
One
Number Of Stories 
1
Parking 
Garage Door OpenerAsphaltGarageDrivewayAttached
Parking Spaces 
4
Pets 
Yes
Property Sub Type 
Single Family Residence
Sewer 
Public Sewer
Special Circumstances 
Standard
SqFt Above 
1586
SqFt Below 
756
SqFt Total 
3142
Style 
Ranch/Rambler
Utilities 
Cable AvailablePhone AvailableSewer AvailableWater AvailableNatural Gas AvailableElectricity Available
Water Source 
Public
Zoning 
RESIDENTIAL
Interior Features
Appliances 
Gas RangeGas OvenGas Water HeaterDishwasherRefrigeratorWater HeaterMicrowave
Basement 
Full
Cooling 
Central AirCeiling Fan(s)Electric
Electric 
200+ Amp Service
Fireplace 
Yes
Fireplace Features 
Gas
Fireplaces 
1
Flooring 
CarpetCeramic TileVinyl
Furnished 
Unfurnished
Heating 
Natural GasForced Air
Interior 
Ceiling Fan(s)Recessed LightingWalk-In Closet(s)Cathedral Ceiling(s)Open Floorplan
Laundry Features 
Main Level
Main Level Bedrooms 
3
Window Features 
Window CoveringsInsulated WindowsScreensLow Emissivity WindowsWindow Treatments
Bathroom 1 
Level - Main
Bathroom 2 
Level - Main
Bathroom 3 
Level - MainFeatures - Ceiling Fan(s)
Bedroom 1 
Level - MainFeatures - Ceiling Fan(s), Walk-In Closet(s)
Bedroom 2 
Level - MainFeatures - Ceiling Fan(s)
Dining Room 
Level - Main
Family Room 
Level - MainFeatures - Ceiling Fan(s)
Game Room 
Features - Wet Bar
Kitchen 
Level - MainFeatures - Breakfast Bar
Office 
Level - Main
Workshop 
Save
Ask
Tour
Hide
Share
Exterior Features
Construction Details 
BrickVinyl Siding
Lot Features 
Corner LotClearedFront YardBack Yard
Patio And Porch 
PatioPorch
Pool Features 
None
Roof 
Shingle
Windows/Doors 
Window CoveringsInsulated WindowsScreensLow Emissivity WindowsWindow Treatments
Community Features
Association Fee 
$210.0
Association Fee Frequency 
Annually
MLS Area 
Manchester Twp (15236)
School District 
CENTRAL YORK
Schools
School District
CENTRAL YORK
Elementary School
Unknown
Middle School
Unknown
High School
Unknown
Listing courtesy of Berkshire Hathaway HomeServices Homesale Realty


The real estate listing information is provided by Bright MLS is for the consumer's personal, non-commercial use and may not be used for any purpose other than to identify prospective properties consumer may be interested in purchasing. Any information relating to real estate for sale or lease referenced on this web site comes from the Internet Data Exchange (IDX) program of the Bright MLS. This web site references real estate listing(s) held by a brokerage firm other than the broker and/or agent who owns this web site. The accuracy of all information is deemed reliable but not guaranteed and should be personally verified through personal inspection by and/or with the appropriate professionals. Properties in listings may have been sold or may no longer be available. The data contained herein is copyrighted by Bright MLS and is protected by all applicable copyright laws. Any unauthorized collection or dissemination of this information is in violation of copyright laws and is strictly prohibited. Copyright © 2020 Bright MLS. All rights reserved.

Neighborhood & Commute
Source: Walkscore
Disclosure: Community information and market data powered by Constellation Data Labs. Information is deemed reliable but not guaranteed.
Save
Ask
Tour
Hide
Share