
303 GREYSTONE ROADYORK, PA 17402
Mortgage Calculator
Monthly Payment (Est.)
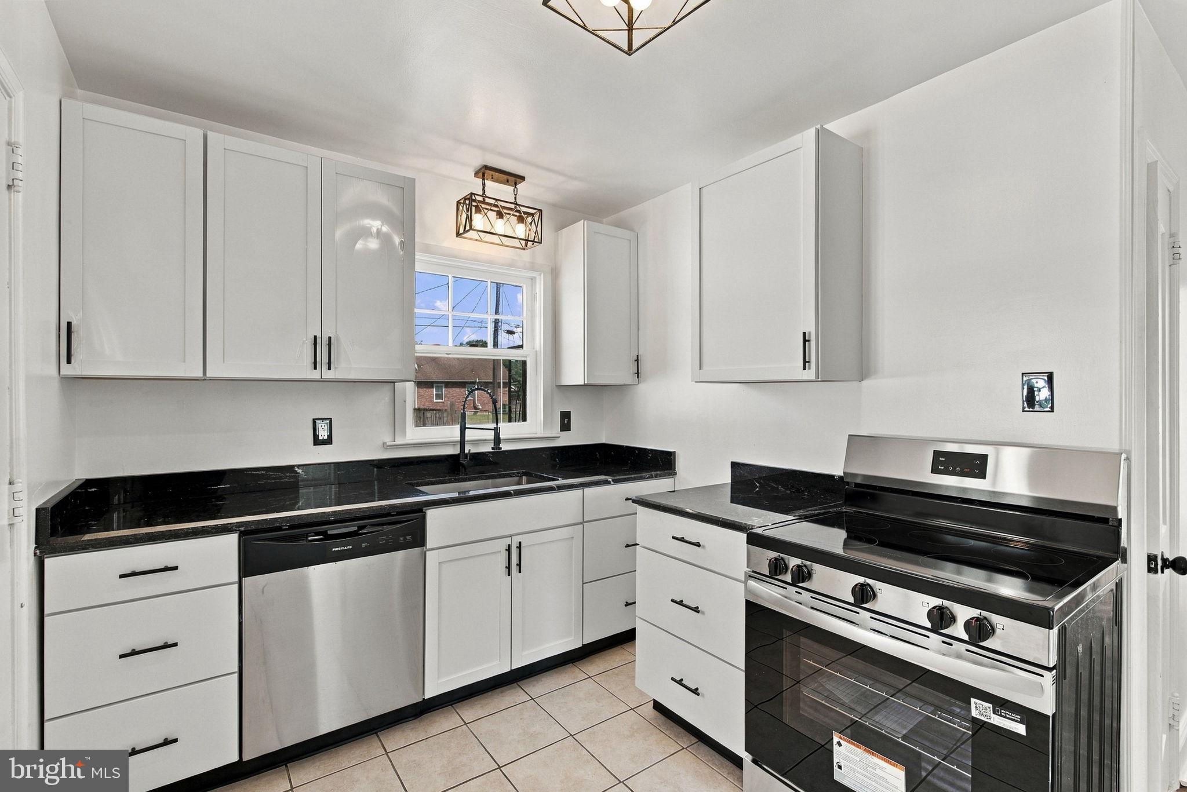
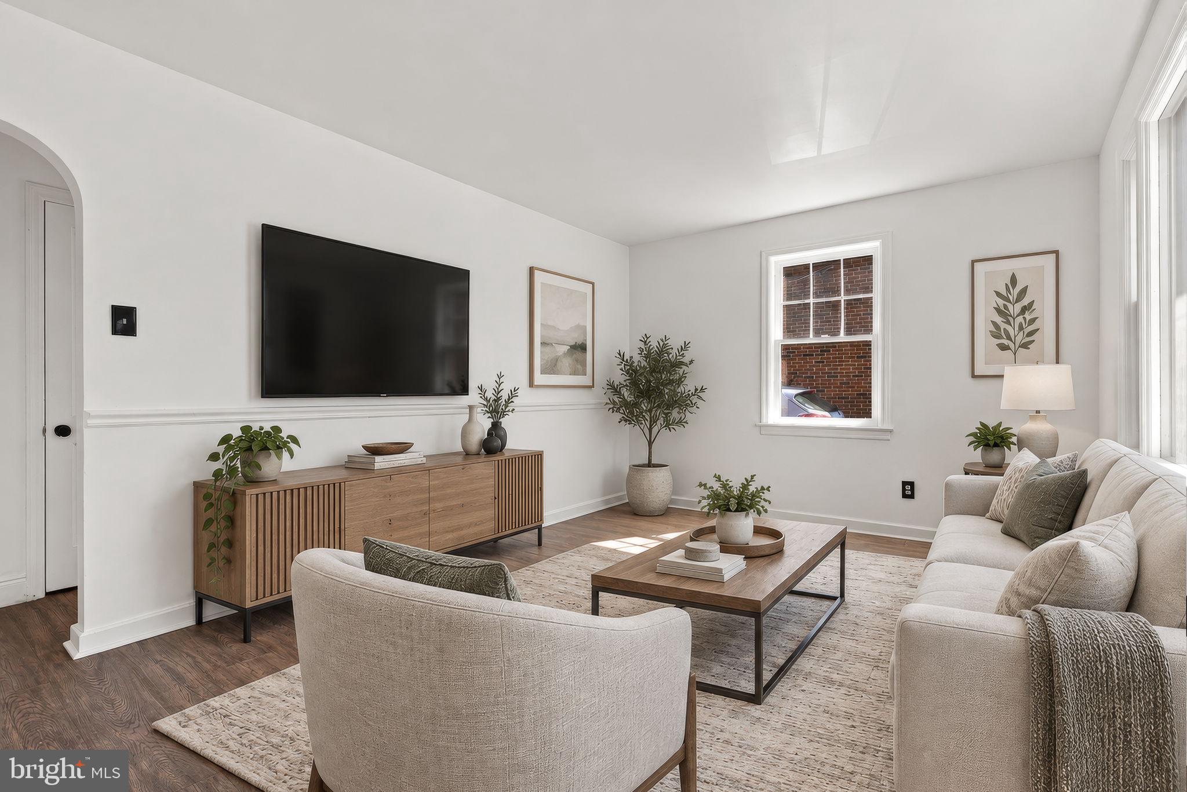
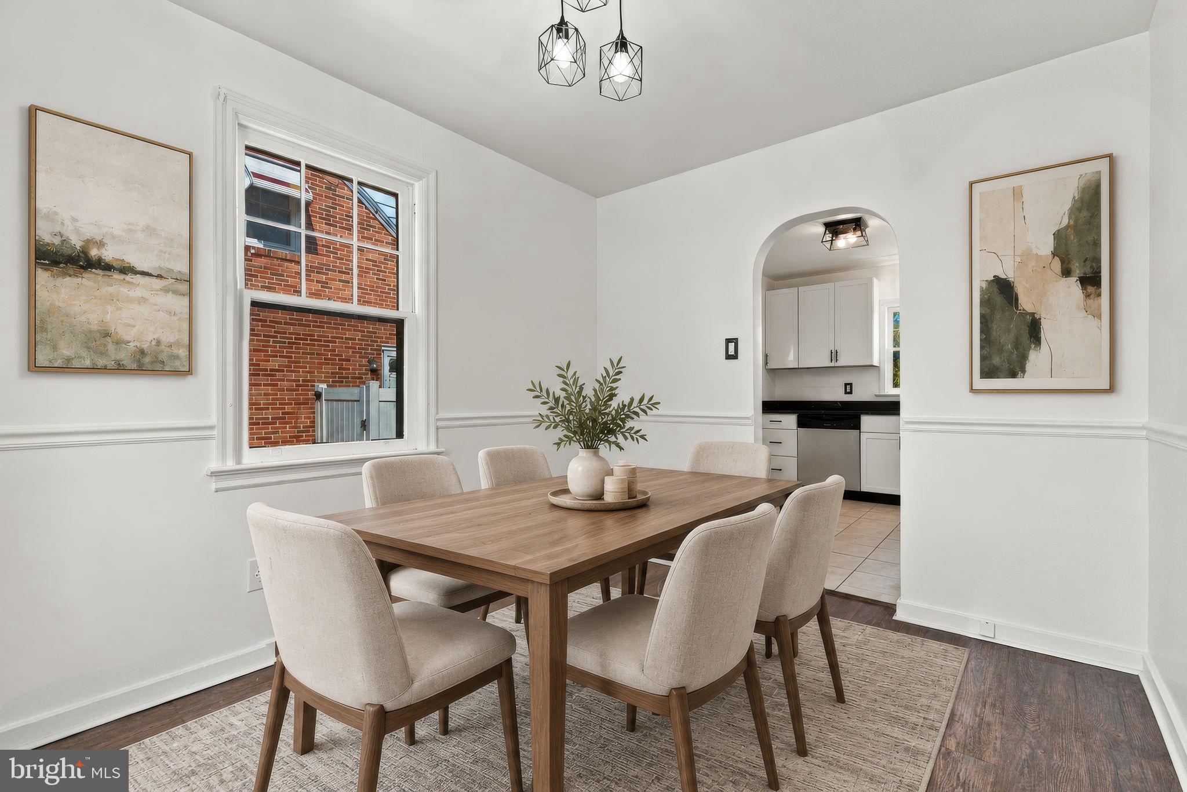
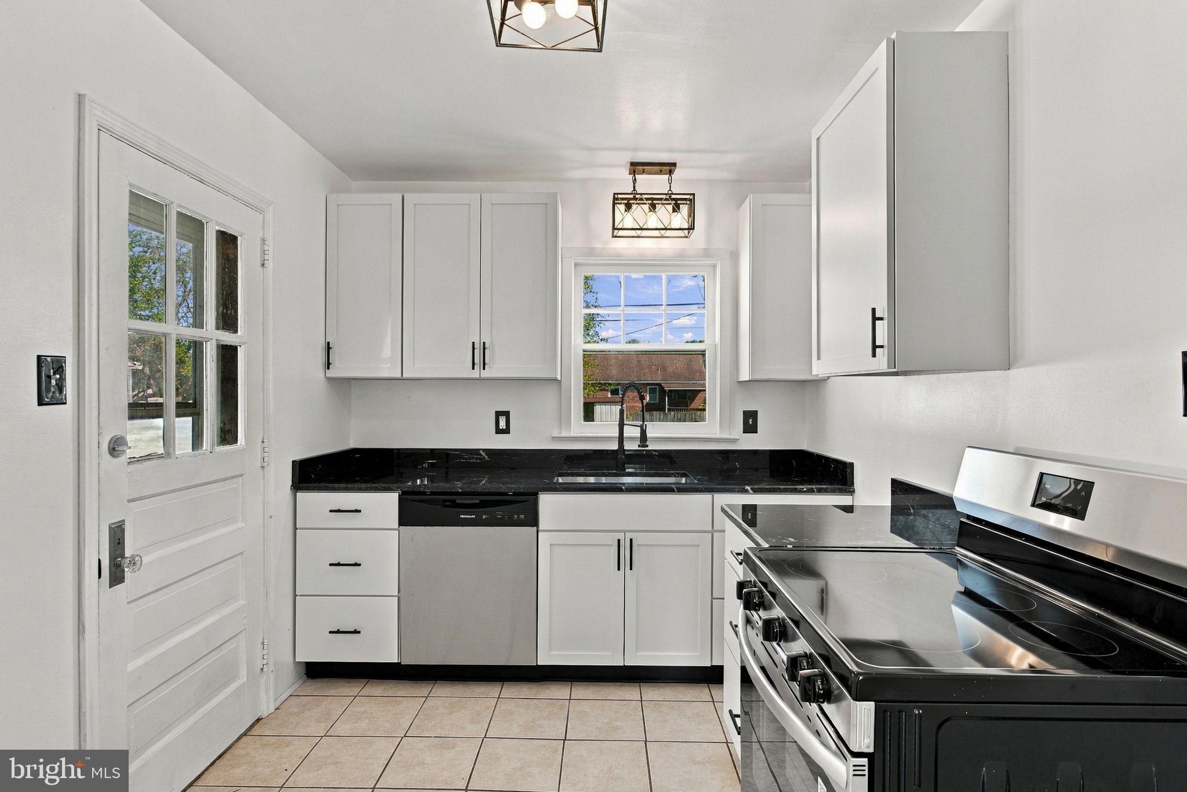
Enter an interest rate to see your estimated monthly payment.Don't miss this beauty! Nestled in the charming East York neighborhood, this exquisite Colonial-style home, featuring a New Kitchen with New appliances and Granite counters, 1st floor master bedroom and a first floor bathroom! The high end renovation in 2026, offers a perfect blend of classic elegance and modern luxury. The kitchen boasts beautiful granite and new cabinets and appliances. With three spacious bedrooms and a beautifully designed full bathroom, this residence is a sanctuary of comfort and style. Step inside to discover a warm and inviting atmosphere, accentuated by rich hardwood floors and tasteful ceramic tile. The heart of the home features a thoughtfully designed combination kitchen and dining area, perfect for both casual meals and entertaining guests. The upgraded granite countertops and stainless steel appliances, including a sleek electric oven and range, elevate the culinary experience, making it a delight for any home chef. Natural light pours in through the wood-framed windows, enhancing the home's inviting ambiance. The living space is adorned with charming chair railings and ceiling fans, creating a cozy yet sophisticated environment. An entry-level bedroom provides convenience and flexibility, ideal for guests or as a private office space. The partially finished full basement offers endless possibilities, whether you envision a recreation room, a home gym, or additional storage. Outside, the property boasts a lovely patio and porch, perfect for enjoying morning coffee or evening gatherings under the stars. The level lot provides ample space for outdoor activities while maintaining a manageable size. Parking is a breeze with options for off-street, on-street, and driveway parking, ensuring that you and your guests always have a convenient place to park. This home is not just a residence; it's a lifestyle. With its prime location in East York, you'll enjoy the tranquility of suburban living while being just moments away from vibrant local amenities. The upcoming renovations promise to enhance the property's value and appeal, making it a wise investment for the discerning homeowner. Experience the perfect blend of comfort, style, and luxury in this exceptional property. Your dream home awaits!
| 2 hours ago | Price changed to $274,900 | |
| 2 hours ago | Listing updated with changes from the MLS® | |
| 3 weeks ago | Status changed to Active | |
| a month ago | Listing first seen on site |

The real estate listing information is provided by Bright MLS is for the consumer's personal, non-commercial use and may not be used for any purpose other than to identify prospective properties consumer may be interested in purchasing. Any information relating to real estate for sale or lease referenced on this web site comes from the Internet Data Exchange (IDX) program of the Bright MLS. This web site references real estate listing(s) held by a brokerage firm other than the broker and/or agent who owns this web site. The accuracy of all information is deemed reliable but not guaranteed and should be personally verified through personal inspection by and/or with the appropriate professionals. Properties in listings may have been sold or may no longer be available. The data contained herein is copyrighted by Bright MLS and is protected by all applicable copyright laws. Any unauthorized collection or dissemination of this information is in violation of copyright laws and is strictly prohibited. Copyright © 2020 Bright MLS. All rights reserved.