
312 BRADDOCK DRIVEETTERS, PA 17319
Mortgage Calculator
Monthly Payment (Est.)
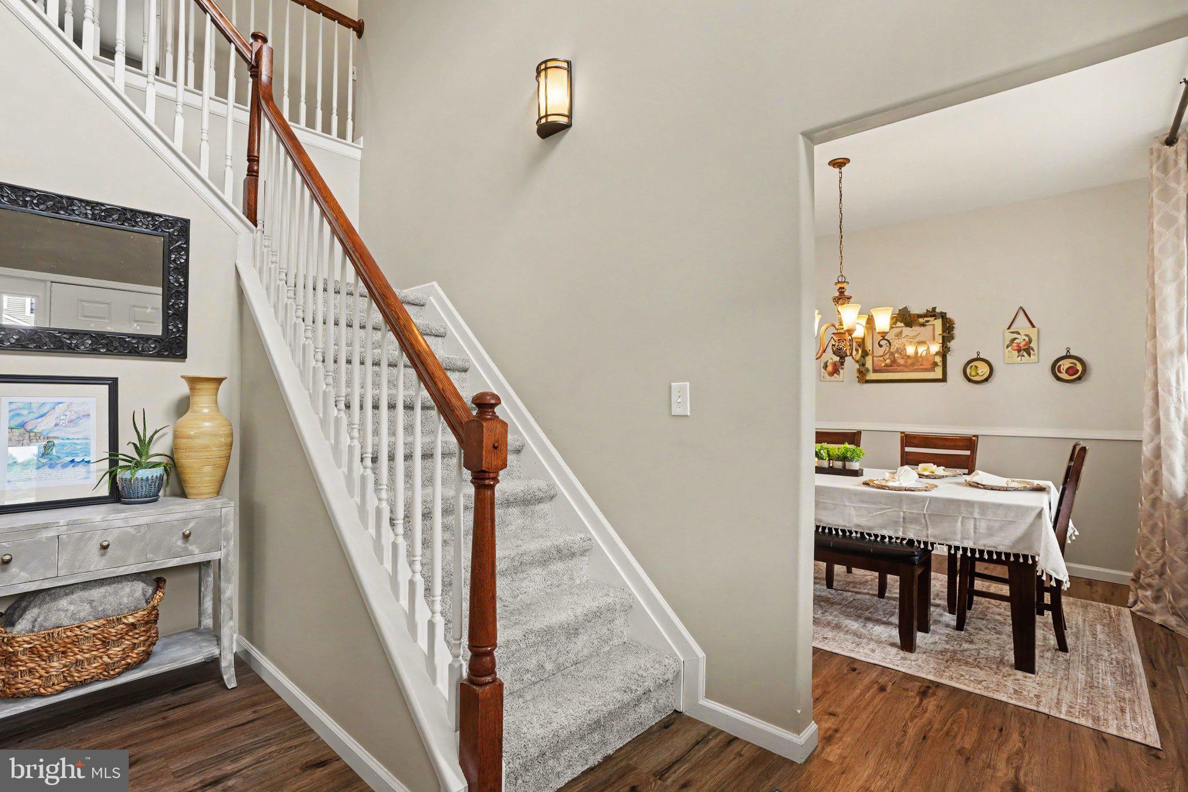
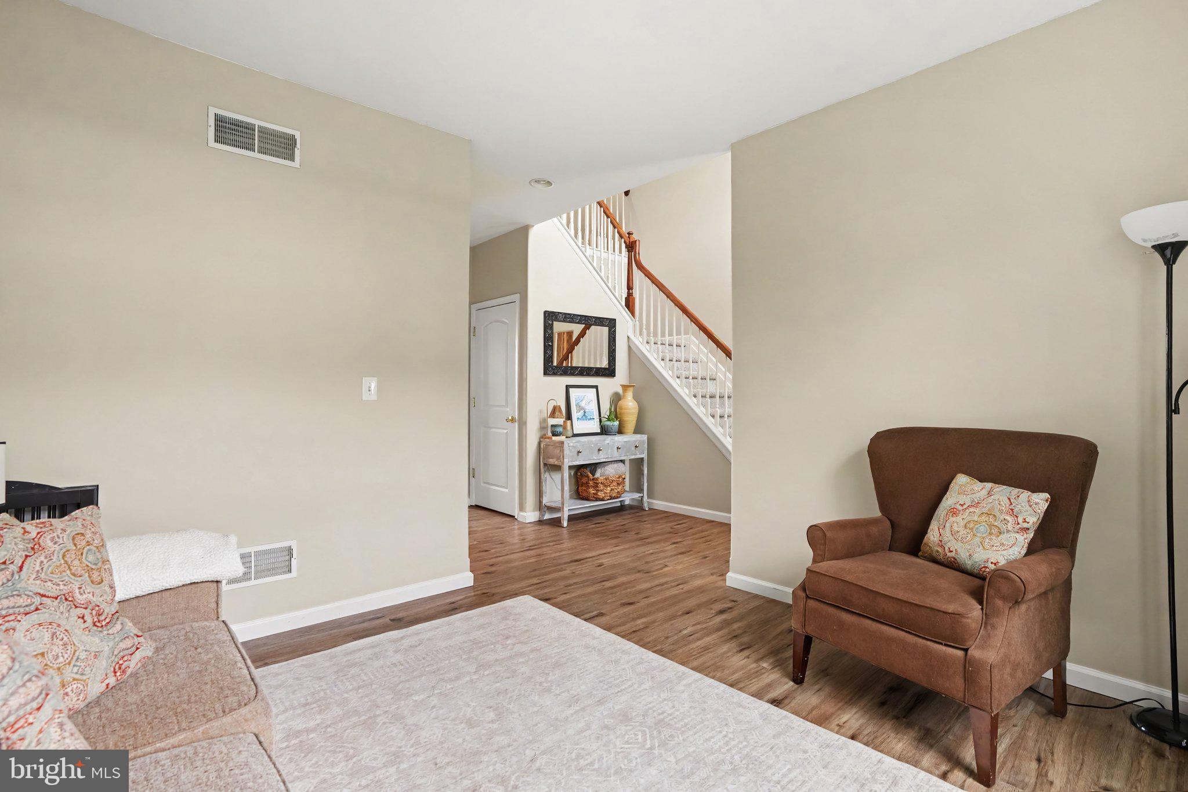
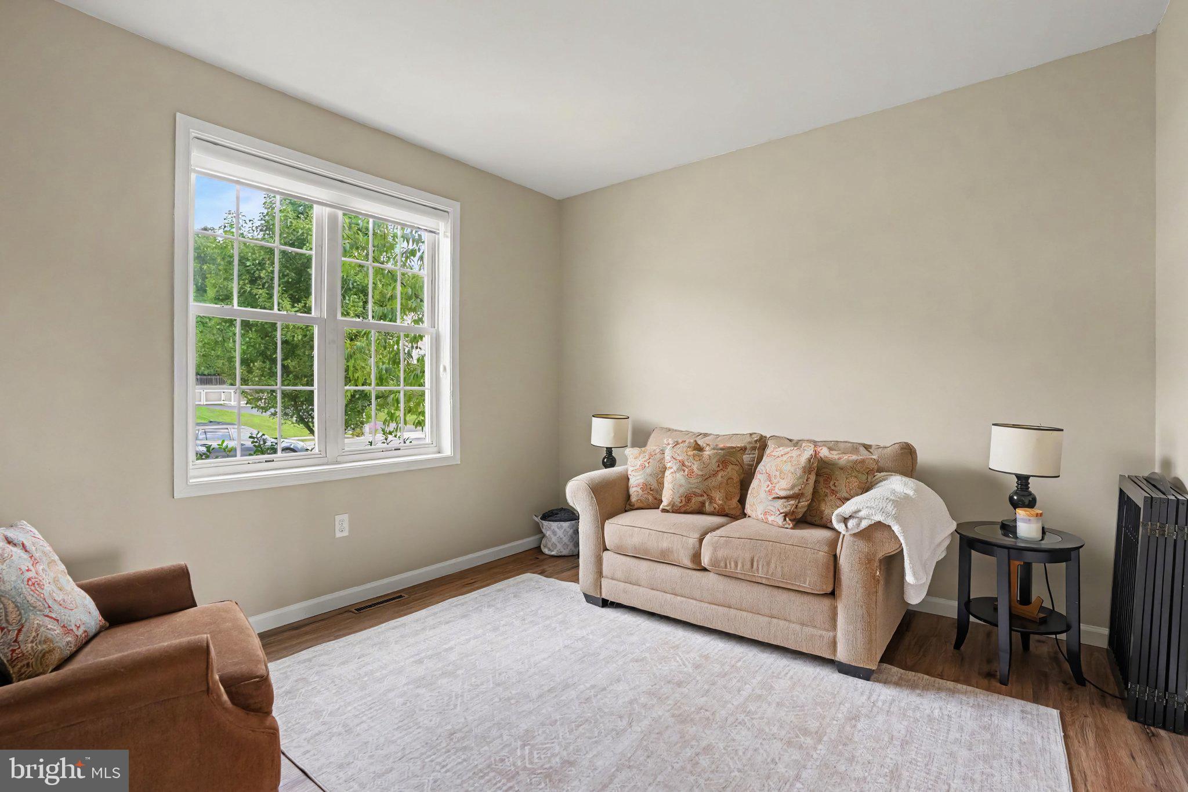
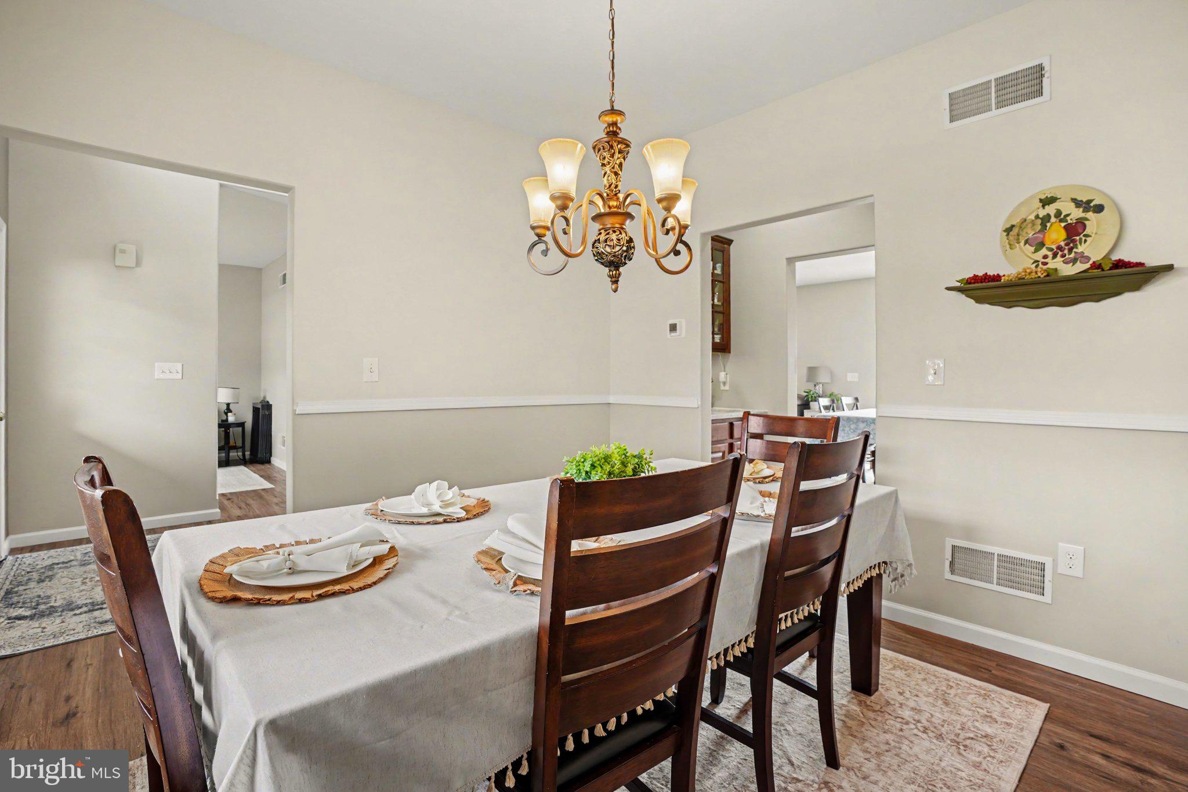
$2,395Welcome to 312 Braddock Drive, Etters, PA 17319—an inviting 2013 traditional home in the highly sought-after Woodbridge Farms community, where sidewalks, a nearby park, and an easy I-83 location put Harrisburg and York within comfortable reach. From the first step inside, the home feels both polished and livable: a formal entry opens to a dedicated dining room and a separate living room, giving you the presence of distinct entertaining spaces without sacrificing everyday flow. At the heart of the home is an expansive eat-in kitchen built for gathering. A central island with breakfast bar, generous table space, recessed lighting, and high-end appliances—including a double-door oven, cooktop, dishwasher, and microwave—make weeknight dinners and weekend hosting equally easy. The kitchen opens directly into a spacious family room anchored by a gas fireplace and an elegant mantel, the natural place for movie nights, homework, and conversation. Upstairs, the primary suite is a true retreat, with a large walk-in closet and a private bath featuring a soaking tub, step-in shower, and double-basin vanity. Three additional bedrooms, a full hall bath, and a convenient second-floor laundry area complete a well-planned upper level that works for family living, guests, or a home office. The finished walk-out lower level adds even more flexibility: a large recreation room for play, fitness, or media, plus generous storage and direct access to the rear yard. Outside, the landscaped 0.29-acre lot with a fenced-in rear yard is ready for entertaining, with extensive hardscaping, a patio and deck for outdoor dining, and a hot tub for year-round unwinding. An attached two-car garage with opener and a concrete driveway keep daily life simple, while a leased photovoltaic solar array supports energy-efficient living. Thoughtfully finished, comfortable, and ready for its next owner. Great place to call HOME!
| 21 hours ago | Listing updated with changes from the MLS® | |
| 21 hours ago | Listing first seen on site |

The real estate listing information is provided by Bright MLS is for the consumer's personal, non-commercial use and may not be used for any purpose other than to identify prospective properties consumer may be interested in purchasing. Any information relating to real estate for sale or lease referenced on this web site comes from the Internet Data Exchange (IDX) program of the Bright MLS. This web site references real estate listing(s) held by a brokerage firm other than the broker and/or agent who owns this web site. The accuracy of all information is deemed reliable but not guaranteed and should be personally verified through personal inspection by and/or with the appropriate professionals. Properties in listings may have been sold or may no longer be available. The data contained herein is copyrighted by Bright MLS and is protected by all applicable copyright laws. Any unauthorized collection or dissemination of this information is in violation of copyright laws and is strictly prohibited. Copyright © 2020 Bright MLS. All rights reserved.