
380 FRUITLYN DRIVEDALLASTOWN, PA 17313
Mortgage Calculator
Monthly Payment (Est.)
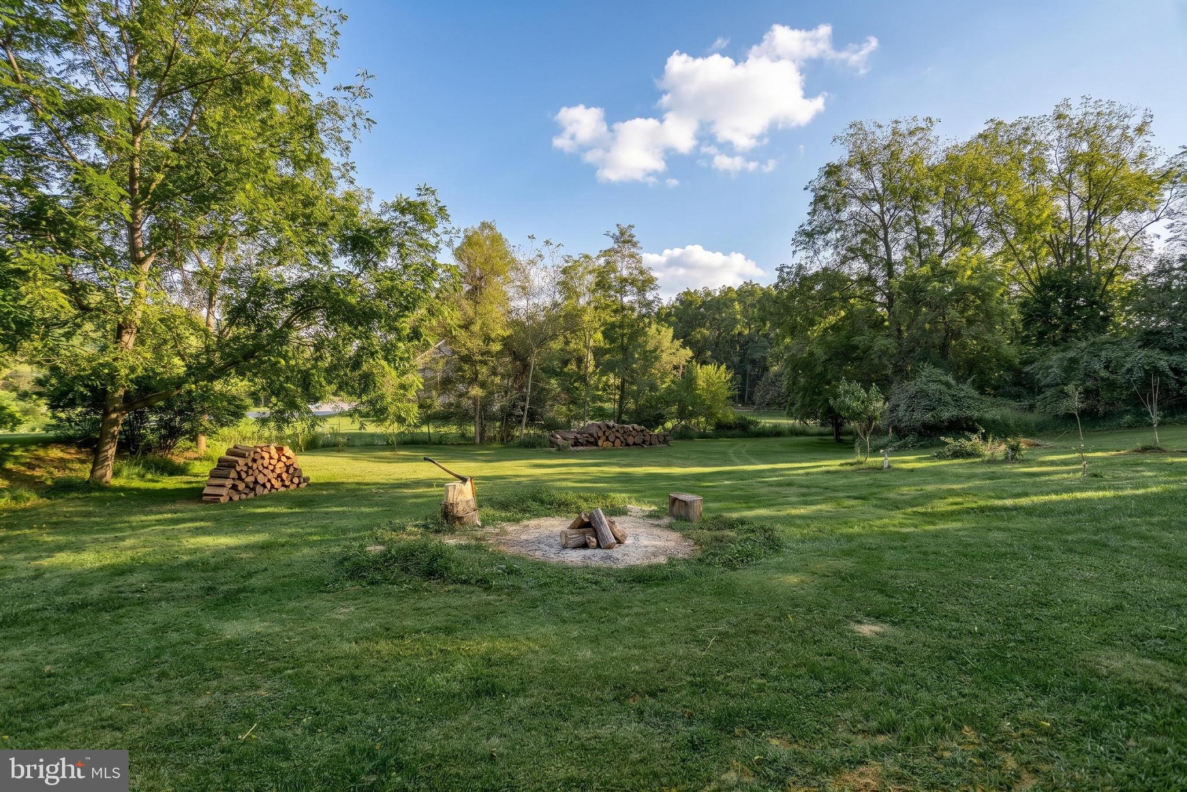
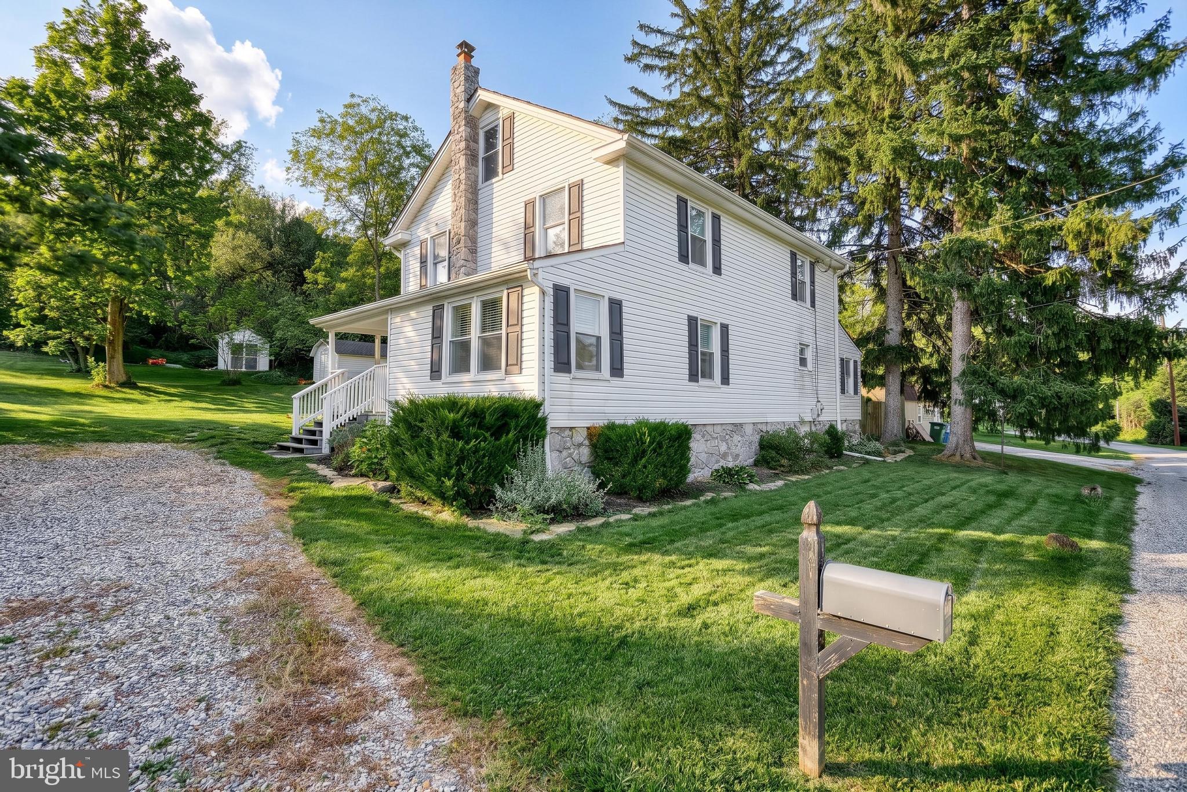
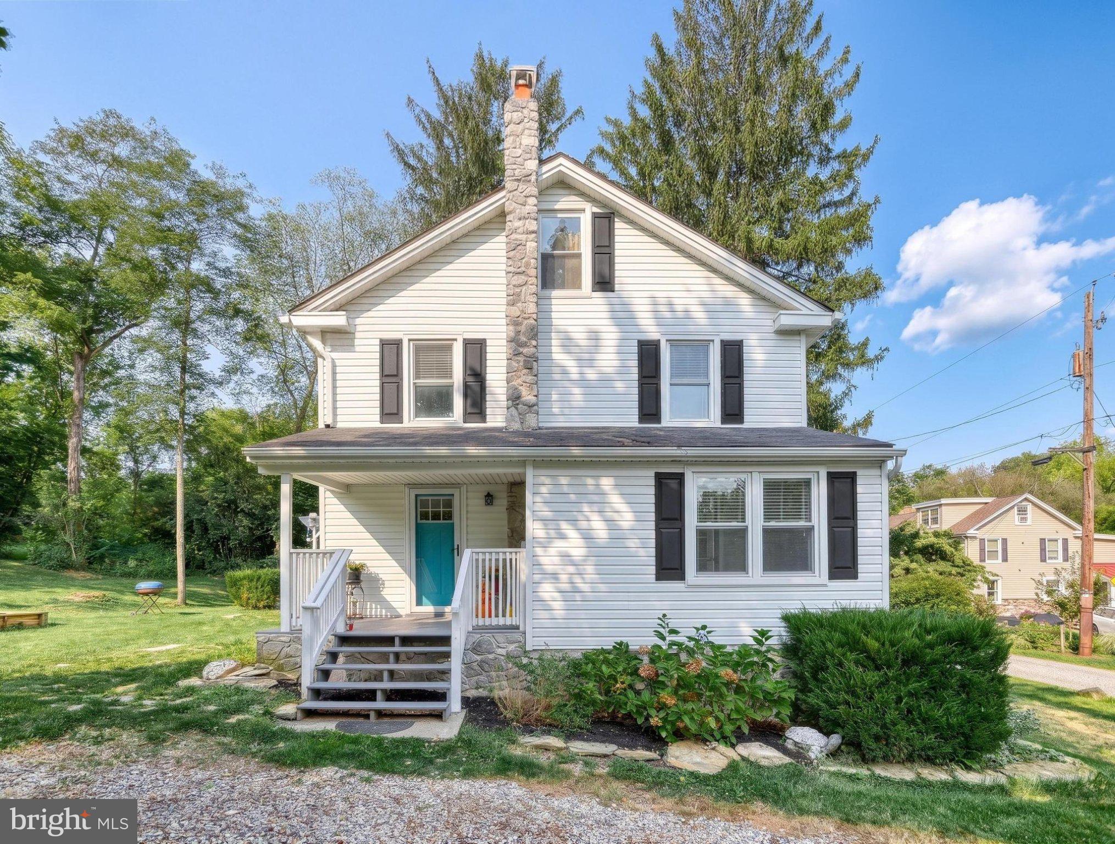
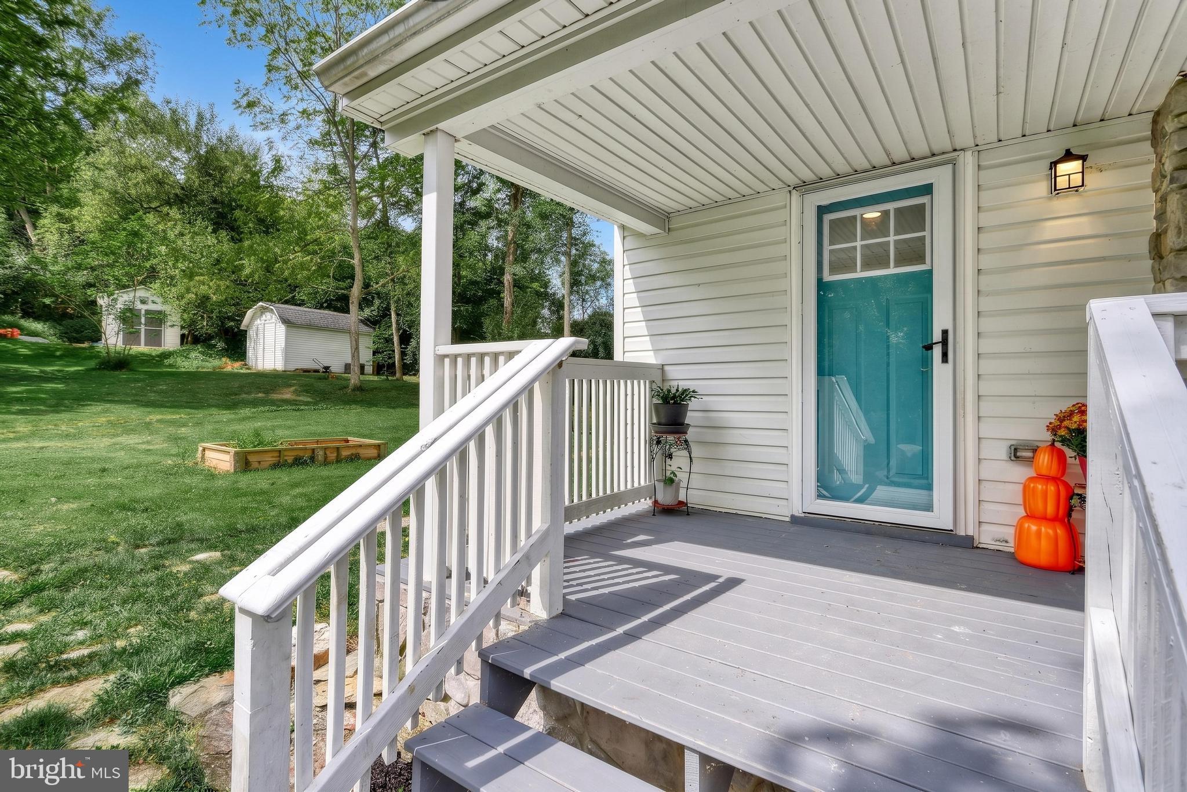
Enter an interest rate to see your estimated monthly payment.Welcome to 380 Fruitlyn Drive, your own private retreat on almost 3 acres! This gorgeous property has it all: a spacious, fully renovated 4 bed, 2.5 bath home, great outdoor entertaining spaces and a park-like setting with a huge level backyard, fire pit area, a grove of young fruit trees, wooded acreage with private walking trails, and even a creek running through it! The charming covered front porch and wrap-around rear deck are perfect for watching wildlife, outdoor gatherings or enjoying a meal al-fresco. Inside, you will find an open first floor layout with brand new LVP flooring, recessed LED lighting, a large family room with adjacent den or office, and a fabulous modern kitchen with ample granite counters, updated cabinetry including built-in beverage area and pantry cabinets, upgraded SS appliances and a huge island with breakfast bar seating. A convenient first floor laundry room just off the kitchen provides additional storage space. The generous dining room opens to the rear deck, and flows smoothly between the kitchen and family room areas for gracious hosting and easy everyday living. Upstairs, 3 of the home's 4 bedrooms are equipped with walk-in closets. The large primary suite also boasts a second closet and a private bath with walk-in tile shower. A comfortable hall bath with tub and tile surround completes the second floor. Outside, the scenic and serene grounds provide plenty of room to enjoy nature, grow veggies, relax, play and explore. Two sheds, one of which is brand new, provide storage for your tools, equipment and toys. It feels remote here, but is only a few minutes away from Dallastown and York Township park lands, restaurants, major shopping areas and access to I-83 and Route 30. Welcome home!
| 4 days ago | Listing updated with changes from the MLS® | |
| 4 days ago | Listing first seen on site |

The real estate listing information is provided by Bright MLS is for the consumer's personal, non-commercial use and may not be used for any purpose other than to identify prospective properties consumer may be interested in purchasing. Any information relating to real estate for sale or lease referenced on this web site comes from the Internet Data Exchange (IDX) program of the Bright MLS. This web site references real estate listing(s) held by a brokerage firm other than the broker and/or agent who owns this web site. The accuracy of all information is deemed reliable but not guaranteed and should be personally verified through personal inspection by and/or with the appropriate professionals. Properties in listings may have been sold or may no longer be available. The data contained herein is copyrighted by Bright MLS and is protected by all applicable copyright laws. Any unauthorized collection or dissemination of this information is in violation of copyright laws and is strictly prohibited. Copyright © 2020 Bright MLS. All rights reserved.