
19 N SUMNERWEST YORK, PA 17404
Mortgage Calculator
Monthly Payment (Est.)
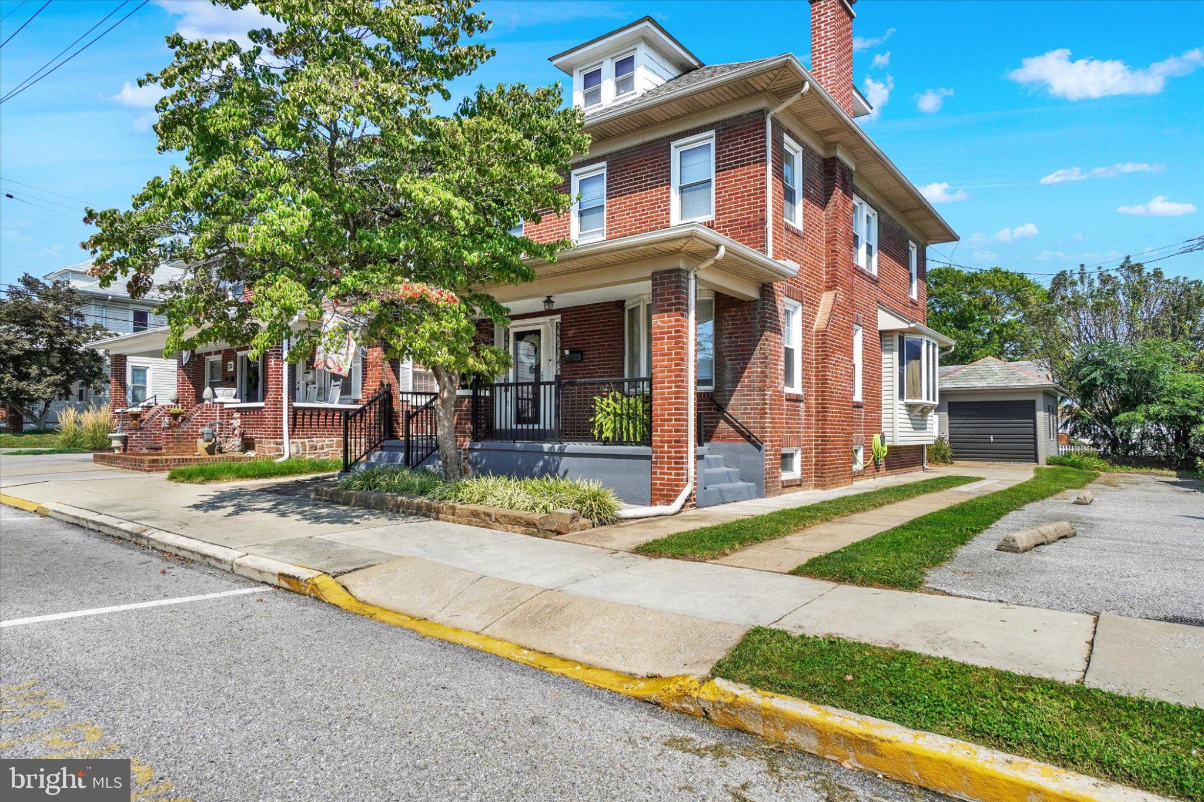
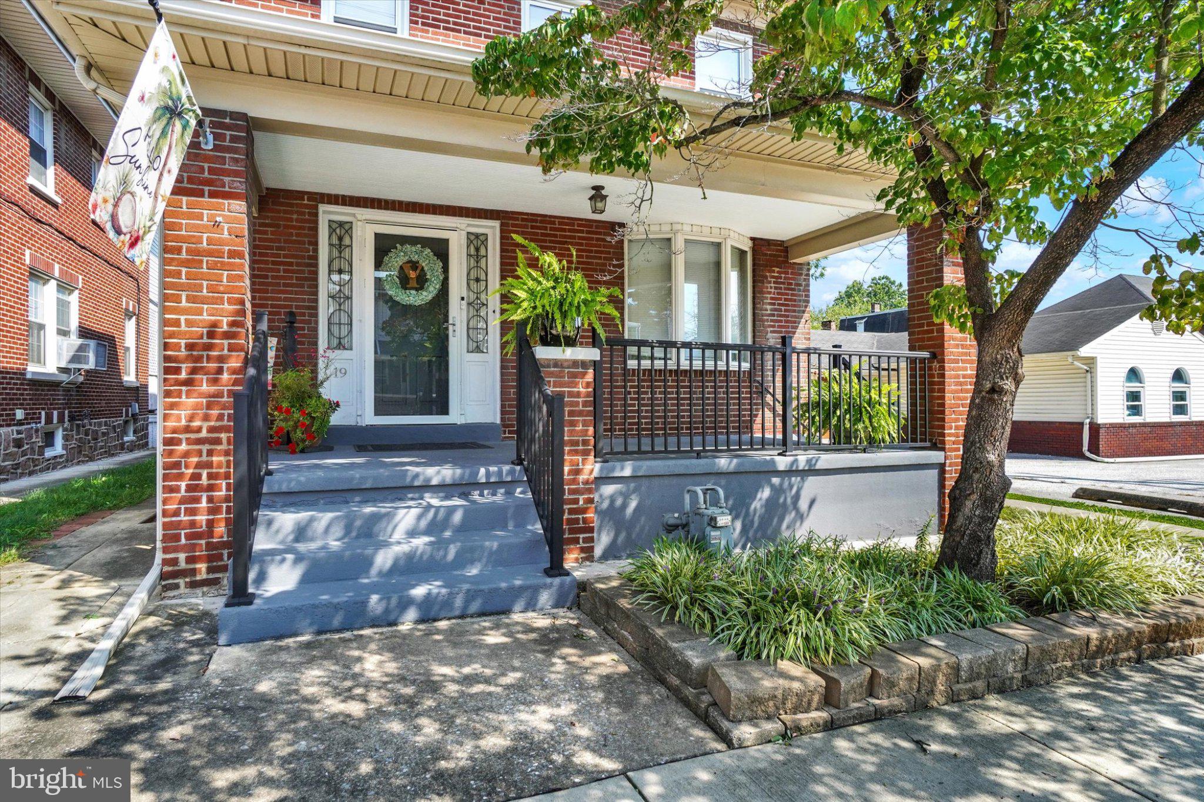
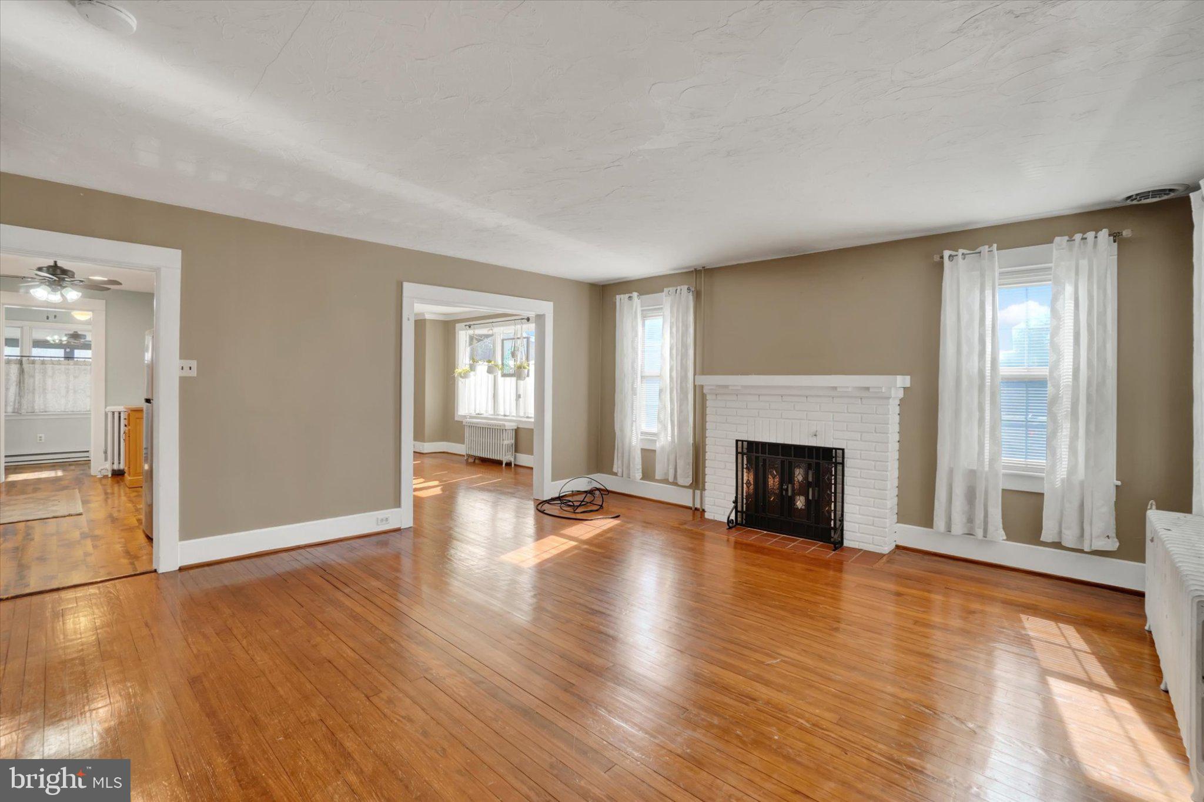
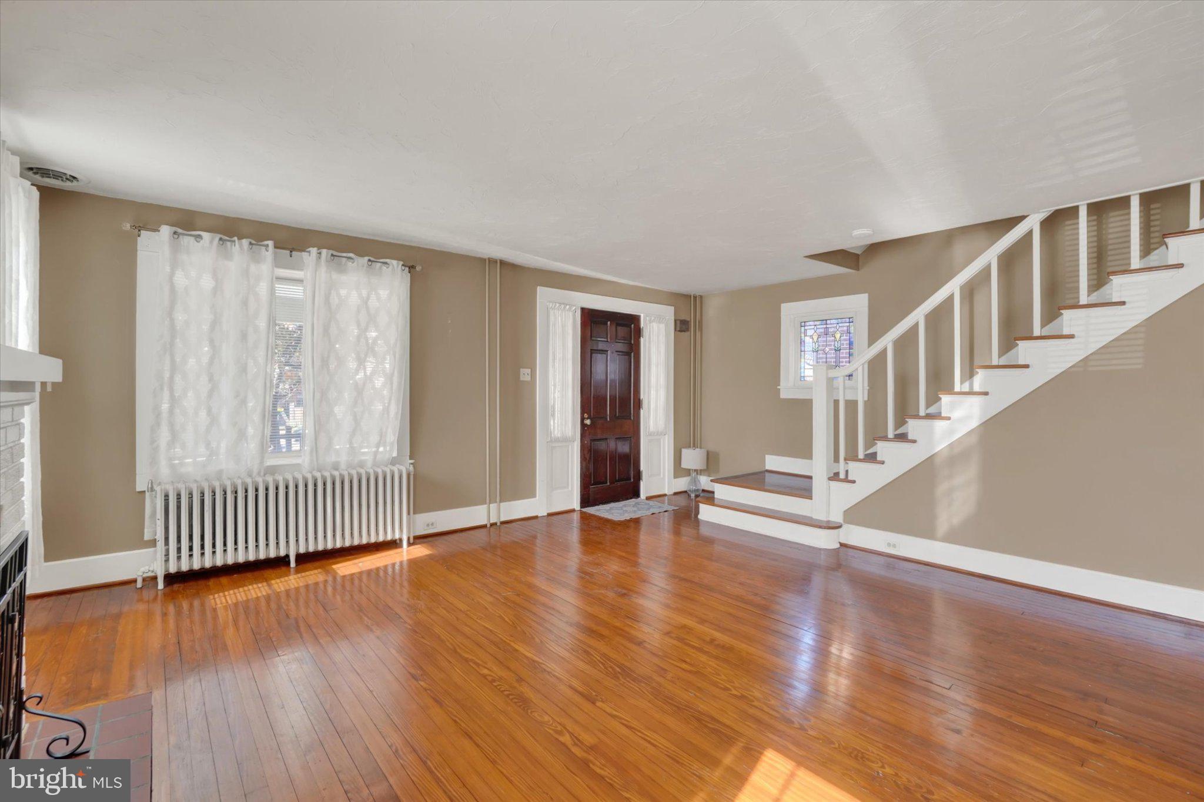
Enter an interest rate to see your estimated monthly payment.Welcome to 19 N. Sumner Street! Offered at $239,900, this meticulously maintained 3-bedroom, 1-bath brick home beautifully blends timeless character, spacious living areas, thoughtful updates, and an exceptional private backyard oasis. From the moment you arrive, you'll appreciate the classic brick exterior, charming architectural details, and inviting covered front porch. Inside, beautiful hardwood flooring throughout, generously sized rooms, and stunning original details, including stained glass windows, showcase the home's historic charm. Lovingly cared for and meticulously maintained, this property reflects true pride of ownership at every turn. The spacious living and dining areas offer warmth, character, and plenty of room for everyday living and entertaining. The beautiful kitchen provides an inviting space to cook and gather, while a convenient mudroom connects the kitchen to the rear deck, creating an effortless transition between indoor and outdoor living. A new water heater installed in 2025 adds to the home's thoughtful updates. Step outside and discover one of this property's most impressive features—a truly private backyard oasis designed for relaxation and entertaining! The gorgeous covered Trex deck, enhanced in 2025, with privacy walls, electrical outlets, and a ceiling fan, creates an incredible outdoor living space. Whether enjoying your morning coffee, dining outdoors, or hosting family and friends, this thoughtfully designed retreat offers comfort, privacy, and functionality. Just steps away, a separate patio provides another inviting space to gather or unwind. Attractive landscaping and privacy fencing complete this exceptional backyard setting, while a detached garage adds convenience and storage. Situated in the West York Area School District, this home offers convenient access to the York Fairgrounds and Expo Center, home to the York State Fair, concerts, exhibitions, and year-round events. Nearby shopping, restaurants, and entertainment are just minutes away, along with downtown York, Central Market, the Appell Center for the Performing Arts, and the York County Heritage Rail Trail. With its beautiful hardwood floors, original stained glass details, spacious rooms, meticulously maintained interior, and incredible outdoor entertaining spaces, 19 N Sumner Street offers a rare combination of historic charm and modern-day comfort. A home this lovingly maintained, with so much character and a backyard designed to be enjoyed, is truly something special. Don't miss your opportunity to make it yours!
| 2 days ago | Status changed to Active | |
| 2 days ago | Listing updated with changes from the MLS | |
| a week ago | Listing first seen on site |

The real estate listing information is provided by Bright MLS is for the consumer's personal, non-commercial use and may not be used for any purpose other than to identify prospective properties consumer may be interested in purchasing. Any information relating to real estate for sale or lease referenced on this web site comes from the Internet Data Exchange (IDX) program of the Bright MLS. This web site references real estate listing(s) held by a brokerage firm other than the broker and/or agent who owns this web site. The accuracy of all information is deemed reliable but not guaranteed and should be personally verified through personal inspection by and/or with the appropriate professionals. Properties in listings may have been sold or may no longer be available. The data contained herein is copyrighted by Bright MLS and is protected by all applicable copyright laws. Any unauthorized collection or dissemination of this information is in violation of copyright laws and is strictly prohibited. Copyright © 2020 Bright MLS. All rights reserved.
Did you know? You can invite friends and family to your search. They can join your search, rate and discuss listings with you.