Properties

Save
Ask
Tour
Hide
Share
$585,000
New Listing

3266 WENTWORTH WAY
YORK, PA 17406

Single Family Residence|Coming Soon
3
Beds
2
Total Baths
2
Full Baths
2,206
SqFt
$265
/SqFt
2024
Built
Subdivision:
FARMBROOKE MEADOWS
County:
YORK
Listing courtesy of Coldwell Banker Realty
Call Now: 717.584.8547
Is this the listing for you? We can help make it yours.
717.584.8547
3266 WENTWORTH WAY3266 WENTWORTH WAY
Save
Ask
Tour
Hide
Share

Mortgage Calculator

Monthly Payment (Est.)

$2,669
Calculator powered by Showcase IDX, a Constellation1 Company. Copyright ©2026 Information is deemed reliable but not guaranteed.

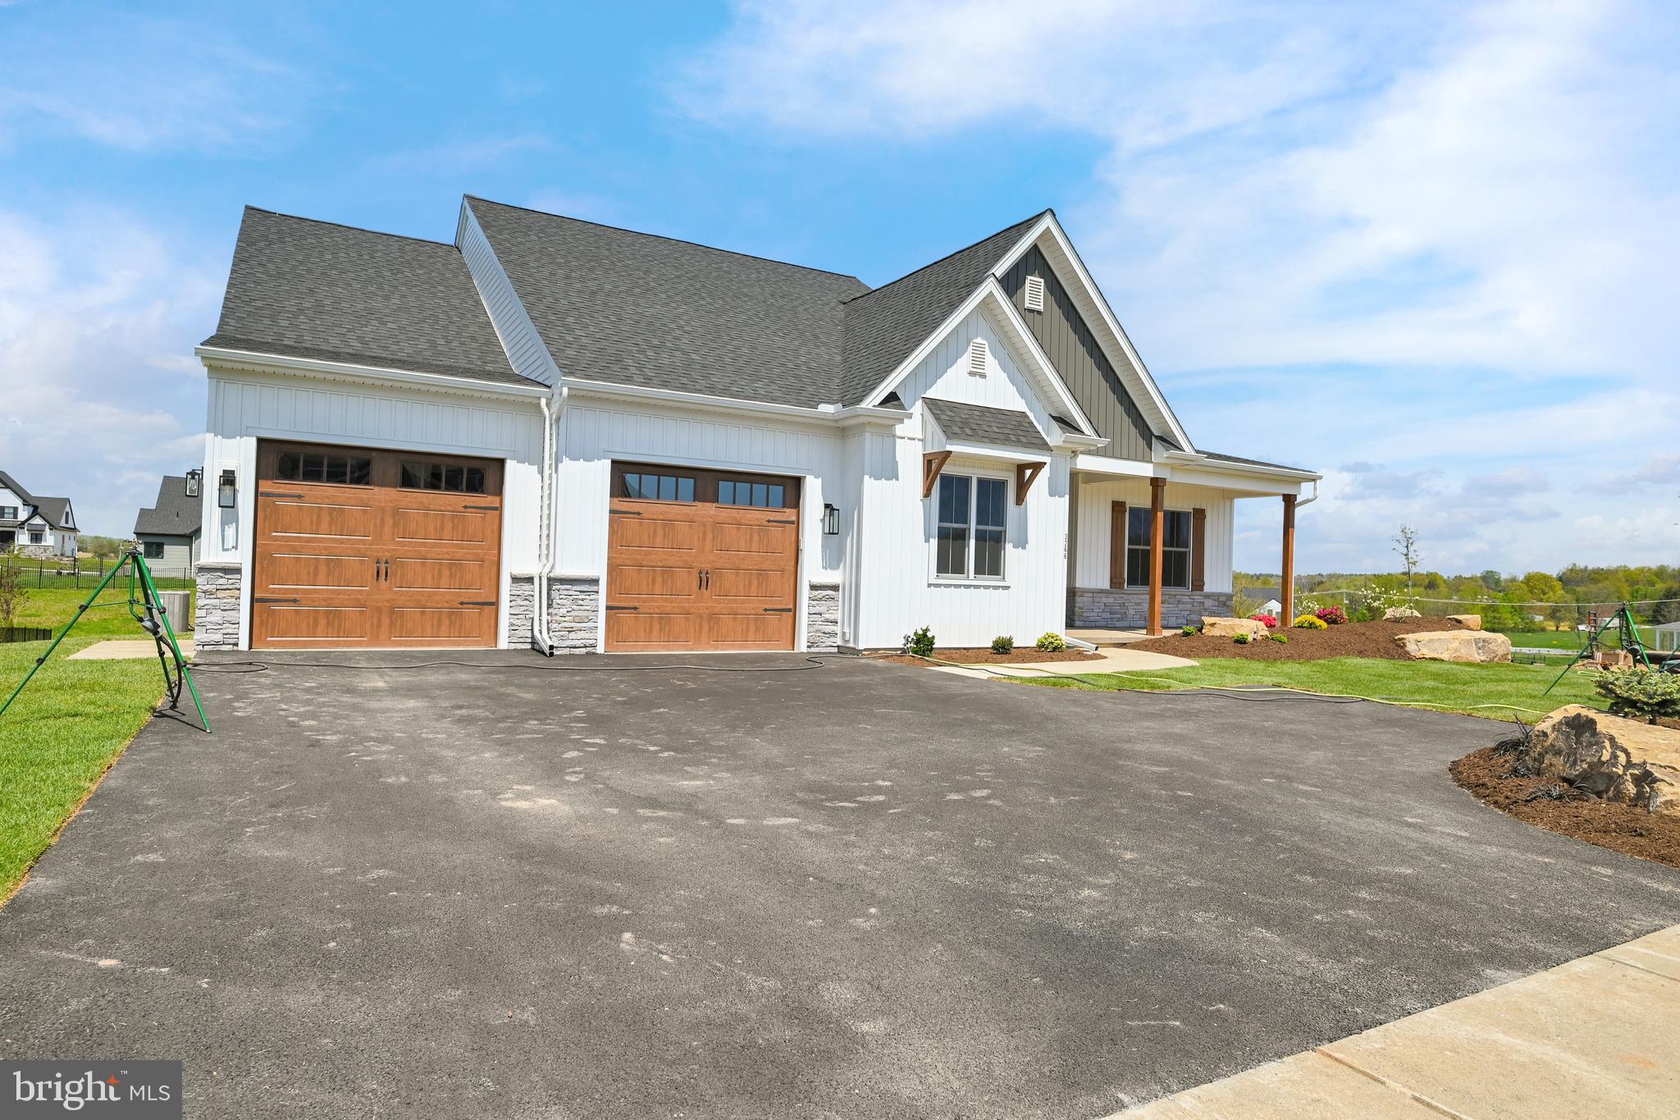
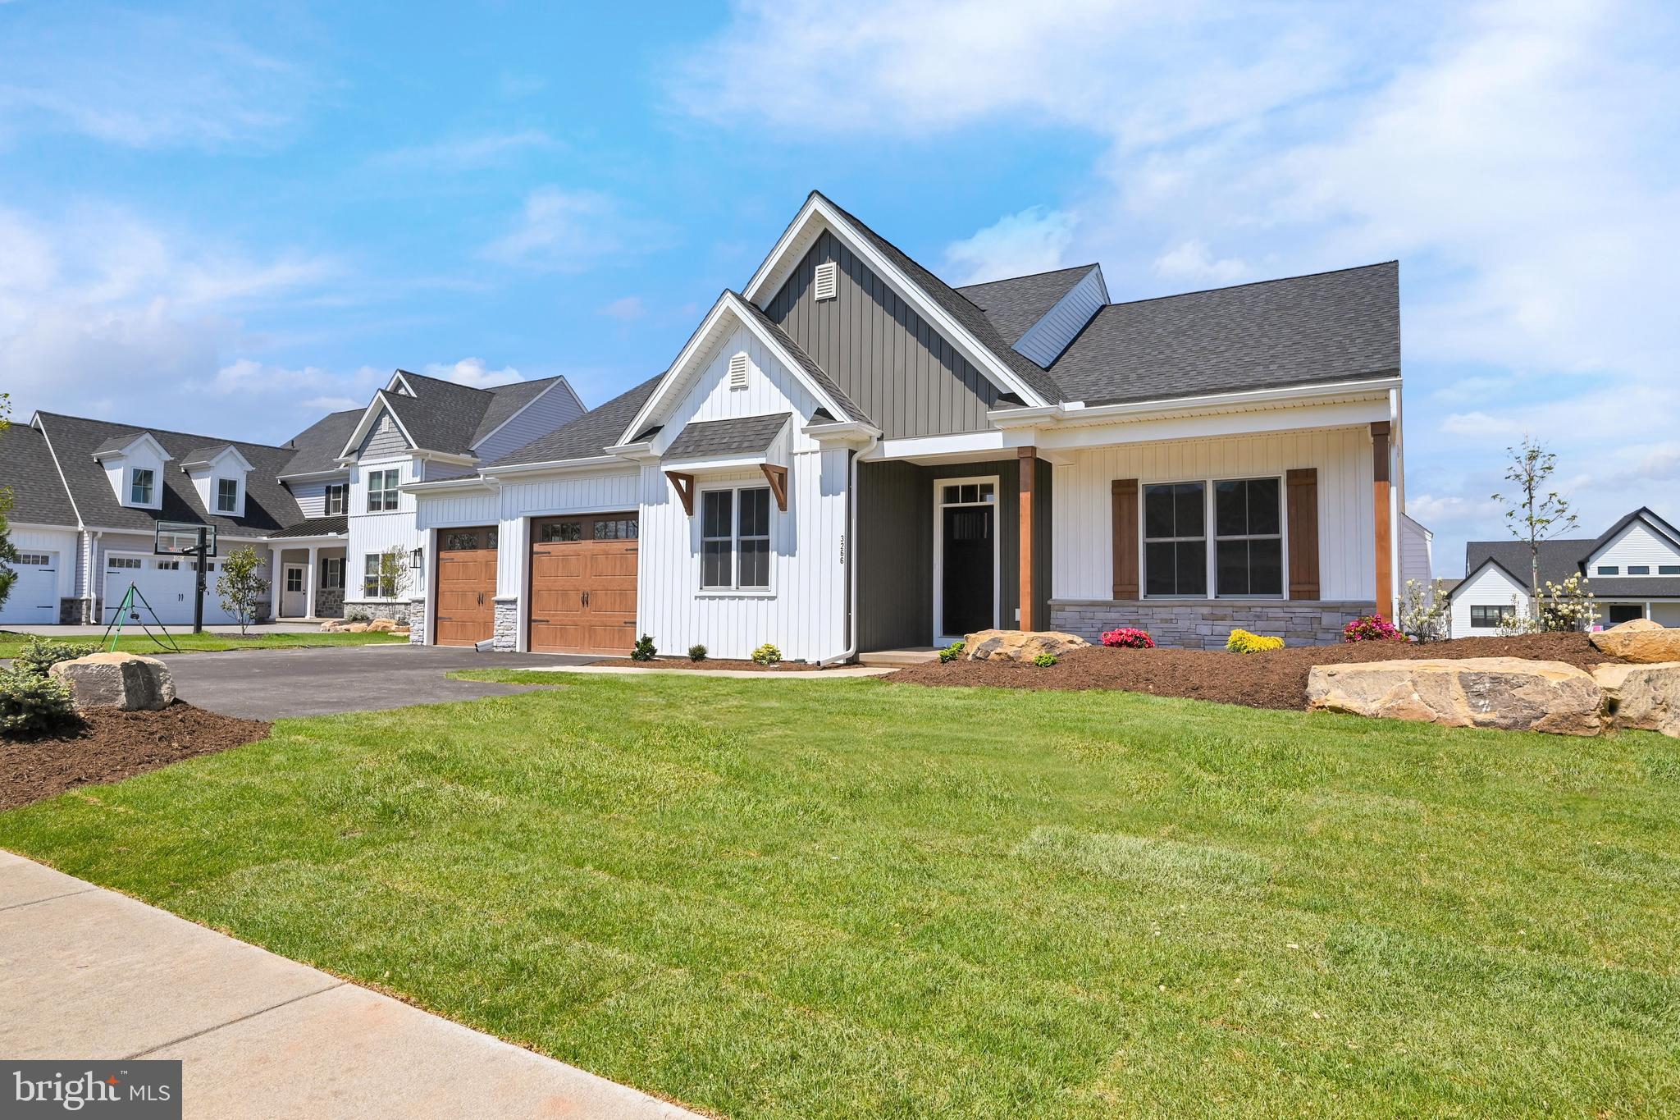
Rare opportunity to purchase a two-year-young executive rancher that offers a lot of features without the wait of new construction! Located in sought after Farmbrooke Meadows in Central School District, offers 2,206 square feet of meticulously finished living space. The home features an expansive, open-concept floor plan enhanced by 9' ceilings, covered composite deck, and LVP throughout. The primary suite serves as a true retreat, complete with a spa-inspired bathroom featuring a standalone soaking tub, a separate tile shower with corner seat, and a generous walk-in closet. The kitchen is a chef's delight, equipped with a large island providing seating for four and a functional walk-in butler’s pantry. A versatile flex space provides an ideal setting for a private home office or study. Additionally, the oversized two-car garage includes a dedicated storage bay, offering ample room for recreational gear. The unfinished basement provides opportunity to expand with a full bath rough in. Purchasing this home gives you the perfect opportunity to downsize to single-level living without compromising on space or luxury amenities. Professional photos coming soon! Schedule your private showing today!

Save
Ask
Tour
Hide
Share
Listing Snapshot
Price 
$585,000
Days On Site 
0 Days
Bedrooms 
3
Inside Area (SqFt) 
2,206 sqft
Total Baths 
2
Full Baths 
2
Partial Baths 
N/A
Lot Size 
0.31 Acres
Year Built 
2024
MLS® Number 
PAYK2110494
Status 
Coming Soon
Property Tax 
$10,157
HOA/Condo/Coop Fees 
$25 monthly
Sq Ft Source 
Assessor
Friends & Family
Recent Activity
11 hours agoListing updated with changes from the MLS®
11 hours agoListing first seen on site
General Features
Acres 
0.31
Attached Garage 
Yes
Foundation 
Concrete Perimeter
Garage 
Yes
Garage Spaces 
2
Levels 
One
Parking 
OversizedOn StreetGarageOff SiteDrivewayAttached
Parking Spaces 
2
Property Sub Type 
Single Family Residence
Security 
Security Lights
Sewer 
Septic Tank
Special Circumstances 
Standard
SqFt Above 
2206
SqFt Total 
2206
Style 
Ranch/Rambler
Utilities 
Cable AvailableNatural Gas AvailablePhone AvailableSewer AvailableWater AvailableElectricity Available
Water Source 
Public
Zoning 
RESIDENTIAL
Interior Features
Appliances 
Electric RangeElectric OvenElectric Water HeaterDishwasherRefrigeratorStainless Steel Appliance(s)Water HeaterMicrowave
Basement 
Exterior EntryWalk-Out AccessFullUnfinishedSump PumpBath/Stubbed
Cooling 
Central AirCeiling Fan(s)Electric
Electric 
200+ Amp Service
Fireplace 
Yes
Fireplace Features 
Stone
Fireplaces 
1
Flooring 
Vinyl
Heating 
Natural GasForced Air
Interior 
PantryCeiling Fan(s)Kitchen IslandRecessed LightingOpen FloorplanSoaking Tub
Laundry Features 
Laundry RoomMain Level
Main Level Bedrooms 
3
Window Features 
Insulated WindowsDouble Pane WindowsScreensLow Emissivity Windows
Other 
Level - Main
Save
Ask
Tour
Hide
Share
Exterior Features
Construction Details 
Vinyl SidingAluminum Siding
Exterior 
Lighting
Patio And Porch 
DeckPatioPorch
Pool Features 
None
Roof 
Shingle
Windows/Doors 
Insulated WindowsDouble Pane WindowsScreensLow Emissivity Windows
Community Features
Association Dues 
300
Community Features 
SidewalksStreet Lights
HOA Fee Frequency 
Annually
MLS Area 
Manchester Twp (15236)
School District 
CENTRAL YORK
Schools
School District
CENTRAL YORK
Elementary School
Unknown
Middle School
Unknown
High School
Unknown
Listing courtesy of Coldwell Banker Realty


The real estate listing information is provided by Bright MLS is for the consumer's personal, non-commercial use and may not be used for any purpose other than to identify prospective properties consumer may be interested in purchasing. Any information relating to real estate for sale or lease referenced on this web site comes from the Internet Data Exchange (IDX) program of the Bright MLS. This web site references real estate listing(s) held by a brokerage firm other than the broker and/or agent who owns this web site. The accuracy of all information is deemed reliable but not guaranteed and should be personally verified through personal inspection by and/or with the appropriate professionals. Properties in listings may have been sold or may no longer be available. The data contained herein is copyrighted by Bright MLS and is protected by all applicable copyright laws. Any unauthorized collection or dissemination of this information is in violation of copyright laws and is strictly prohibited. Copyright © 2020 Bright MLS. All rights reserved.

Neighborhood & Commute
Source: Walkscore
Disclosure: Community information and market data powered by Constellation Data Labs. Information is deemed reliable but not guaranteed.
Save
Ask
Tour
Hide
Share