
3485 E PROSPECT ROADYORK, PA 17402
Mortgage Calculator
Monthly Payment (Est.)
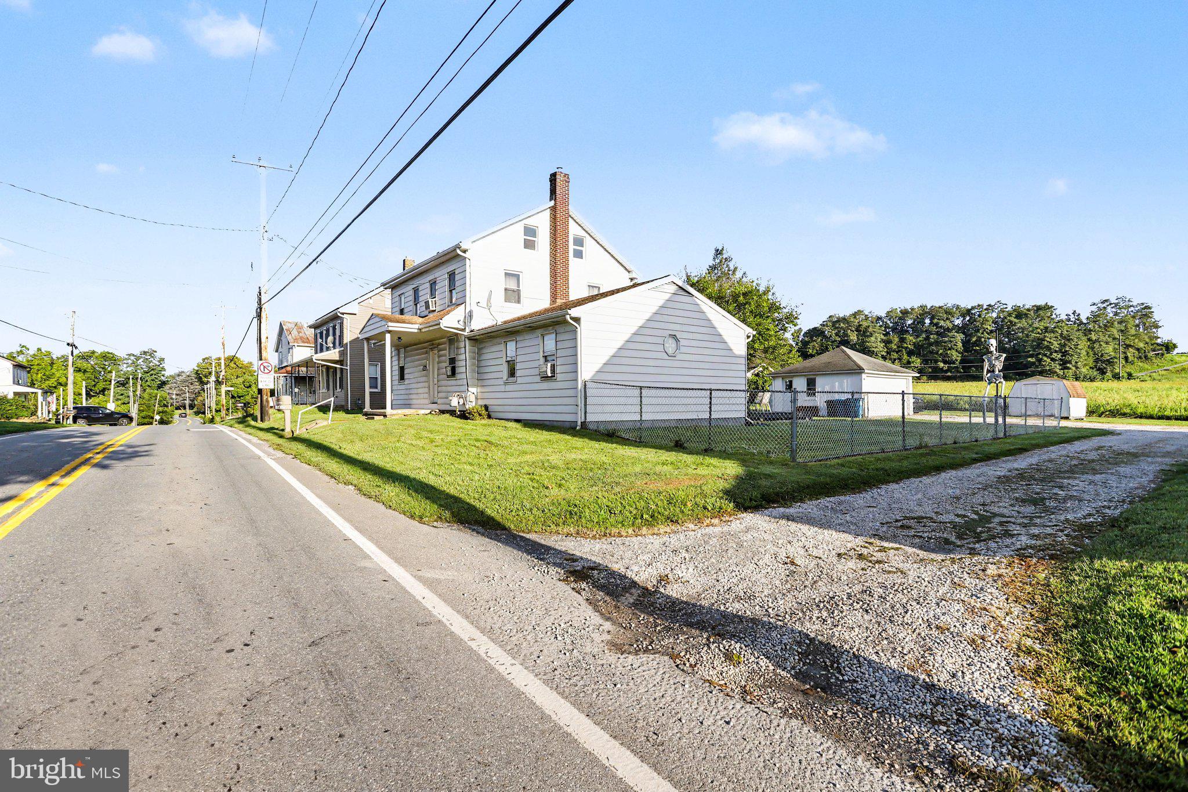
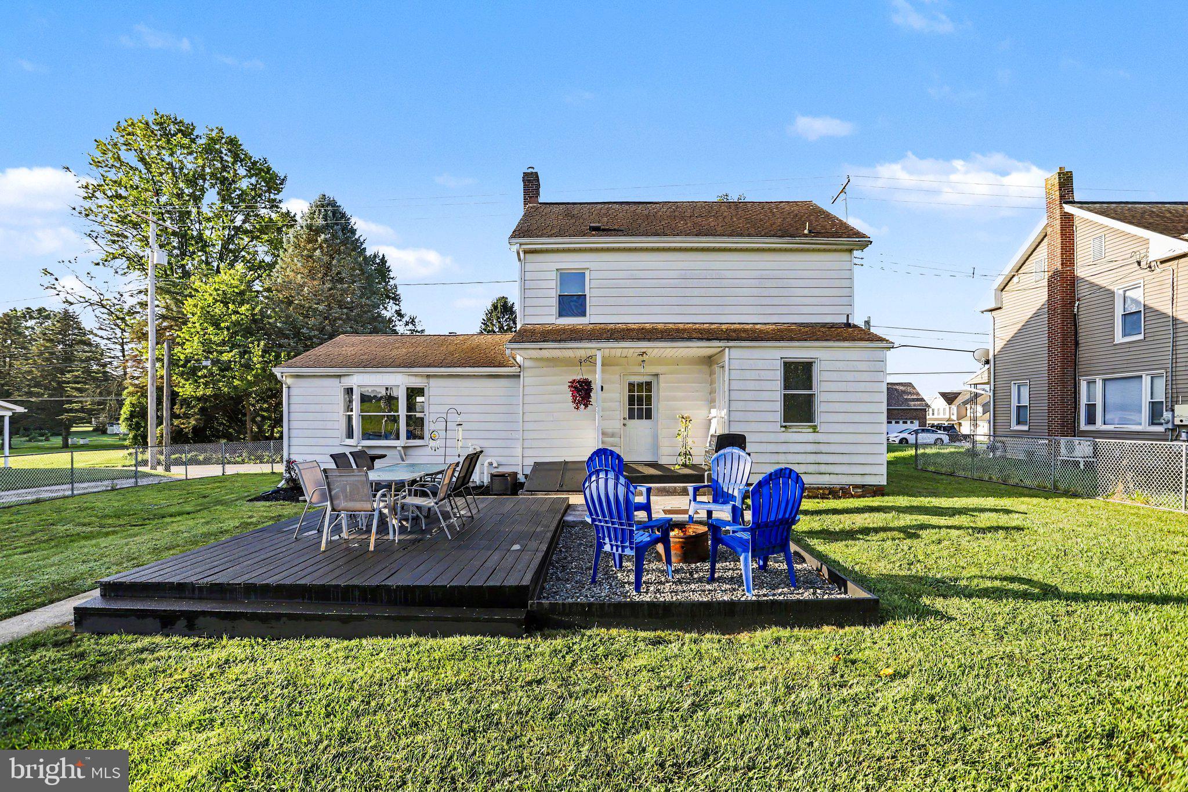
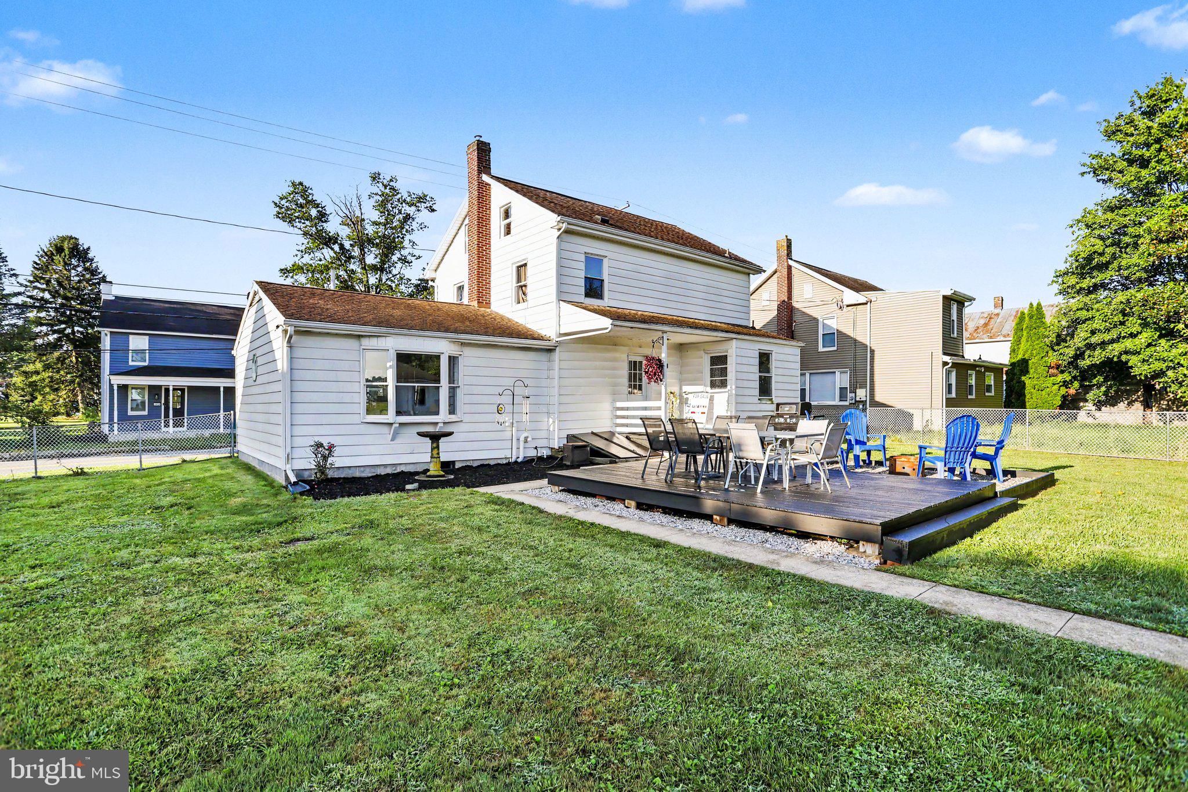
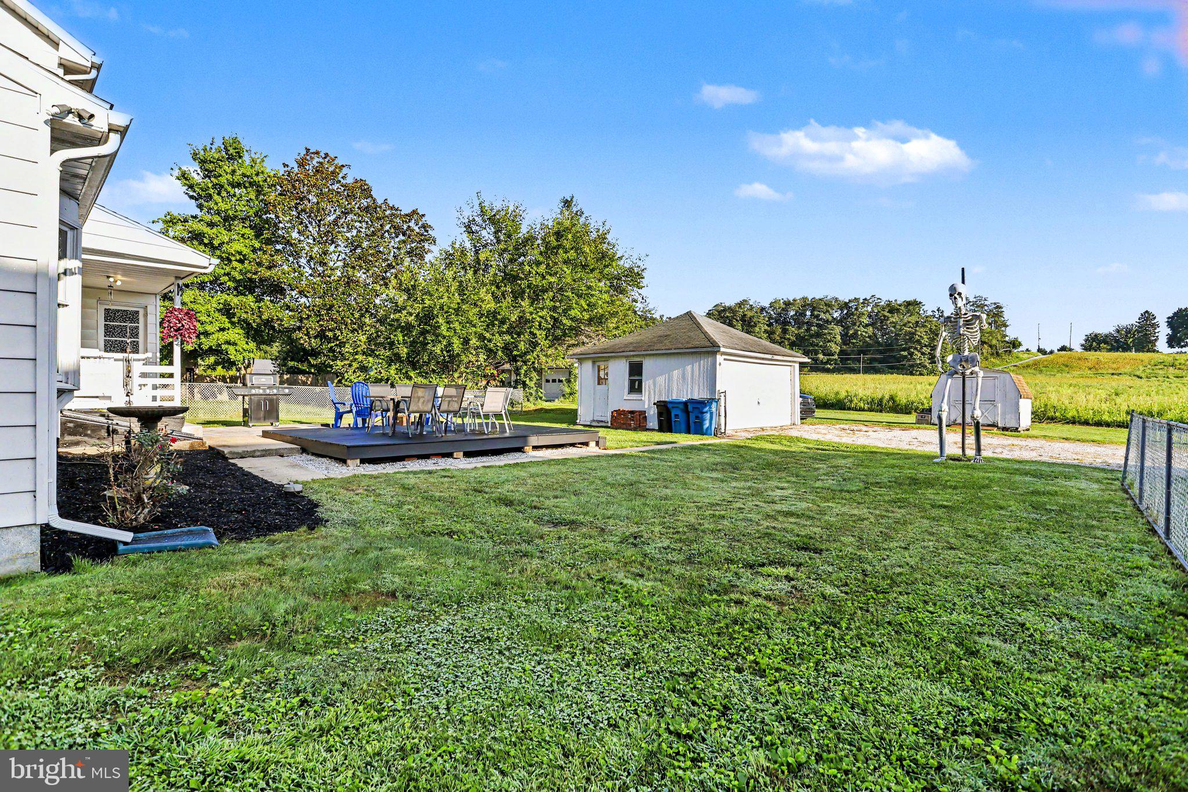
$1,117Space, flexibility, and plenty of parking await at 3485 E Prospect Street! This well-maintained single-family home offers 4 bedrooms and 2.5 baths, along with a spacious yard and a detached 2-car garage. The first floor offers a particularly versatile layout, featuring a bedroom that could easily serve as an additional living room, home office, playroom, or whatever best fits your needs. This level also includes a full bathroom along with a half bath and laundry room located off the kitchen. The seller has completed numerous updates some including a new hot water heater, new refrigerator, and updates to the first-floor full bathroom, providing a great head start for the next owner. Outside, you'll find a generous yard that goes beyond the detached 2-car garage, plenty of off-street parking—a major bonus for those with multiple vehicles, trailers, or anyone who enjoys having extra space to work on cars and projects. With its flexible floor plan, useful updates, garage, yard, and abundant parking, this home offers plenty of space and possibilities. Come make E Prospect Street your new home!
| 5 hours ago | Listing first seen on site | |
| 5 hours ago | Listing updated with changes from the MLS® |

The real estate listing information is provided by Bright MLS is for the consumer's personal, non-commercial use and may not be used for any purpose other than to identify prospective properties consumer may be interested in purchasing. Any information relating to real estate for sale or lease referenced on this web site comes from the Internet Data Exchange (IDX) program of the Bright MLS. This web site references real estate listing(s) held by a brokerage firm other than the broker and/or agent who owns this web site. The accuracy of all information is deemed reliable but not guaranteed and should be personally verified through personal inspection by and/or with the appropriate professionals. Properties in listings may have been sold or may no longer be available. The data contained herein is copyrighted by Bright MLS and is protected by all applicable copyright laws. Any unauthorized collection or dissemination of this information is in violation of copyright laws and is strictly prohibited. Copyright © 2020 Bright MLS. All rights reserved.