
60 YOE DRIVERED LION, PA 17356
Mortgage Calculator
Monthly Payment (Est.)
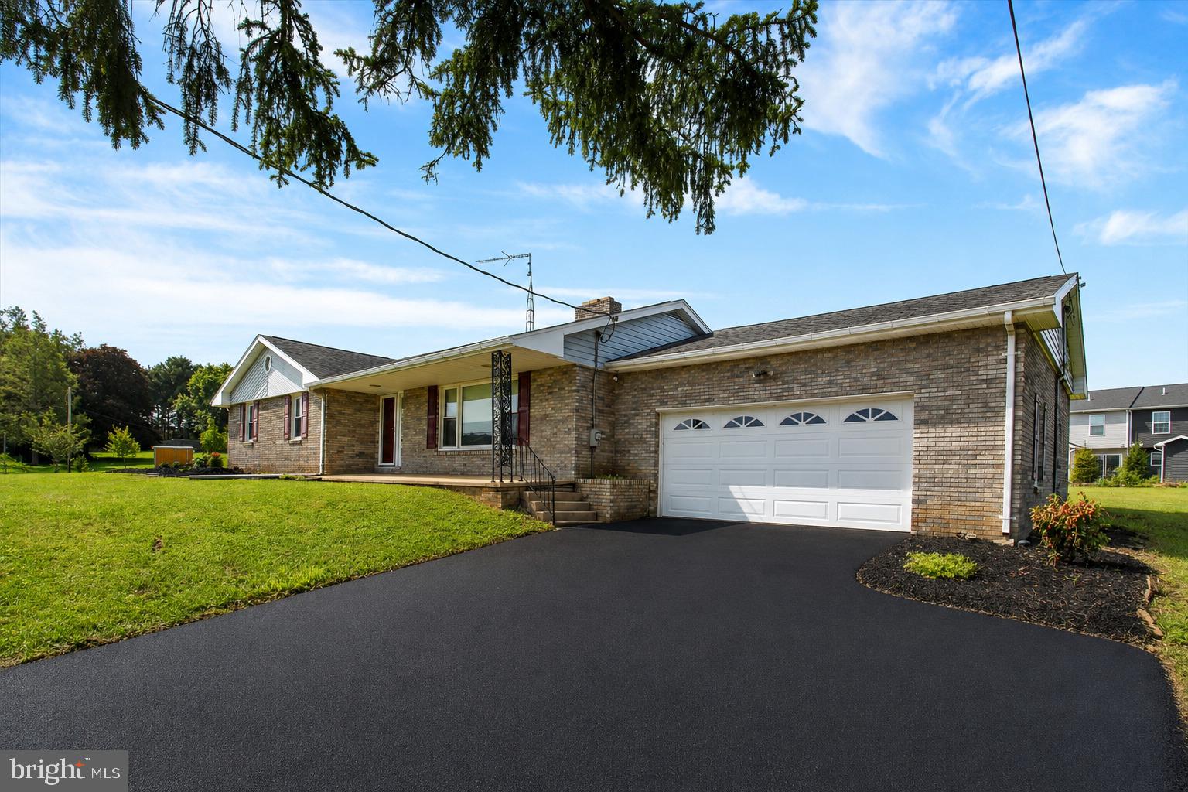
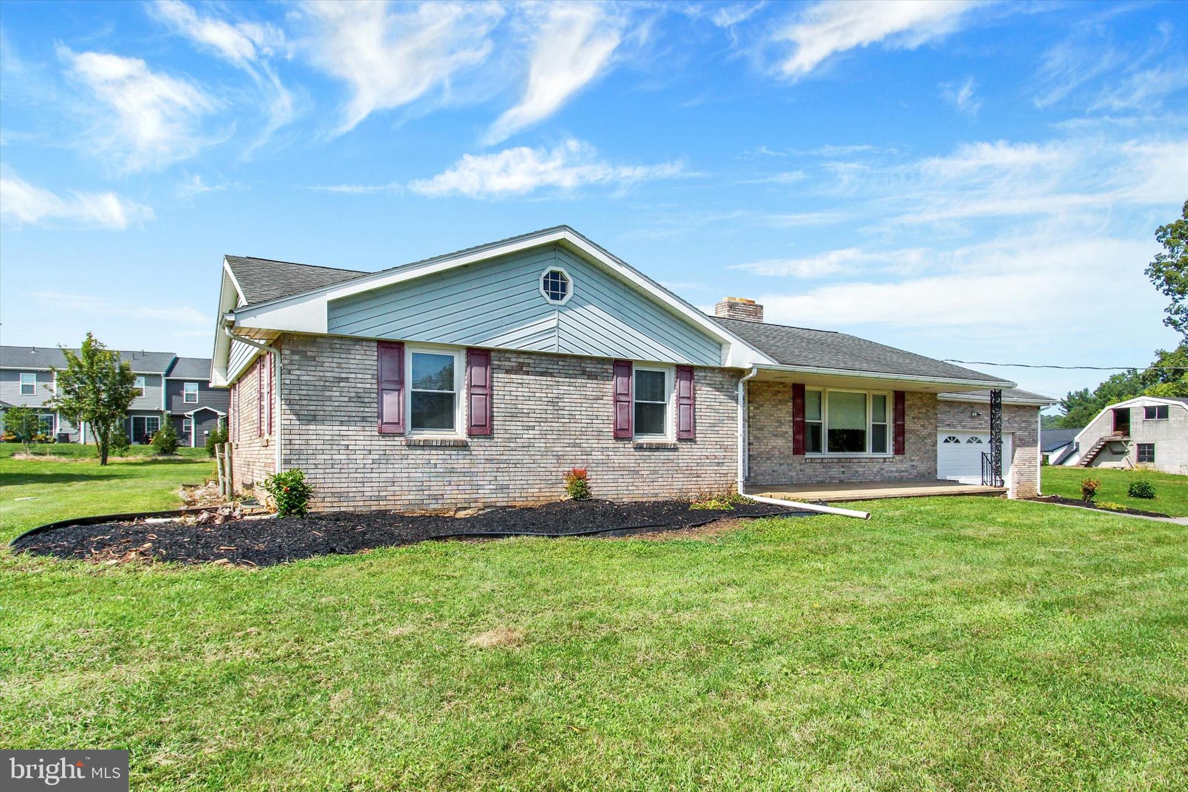
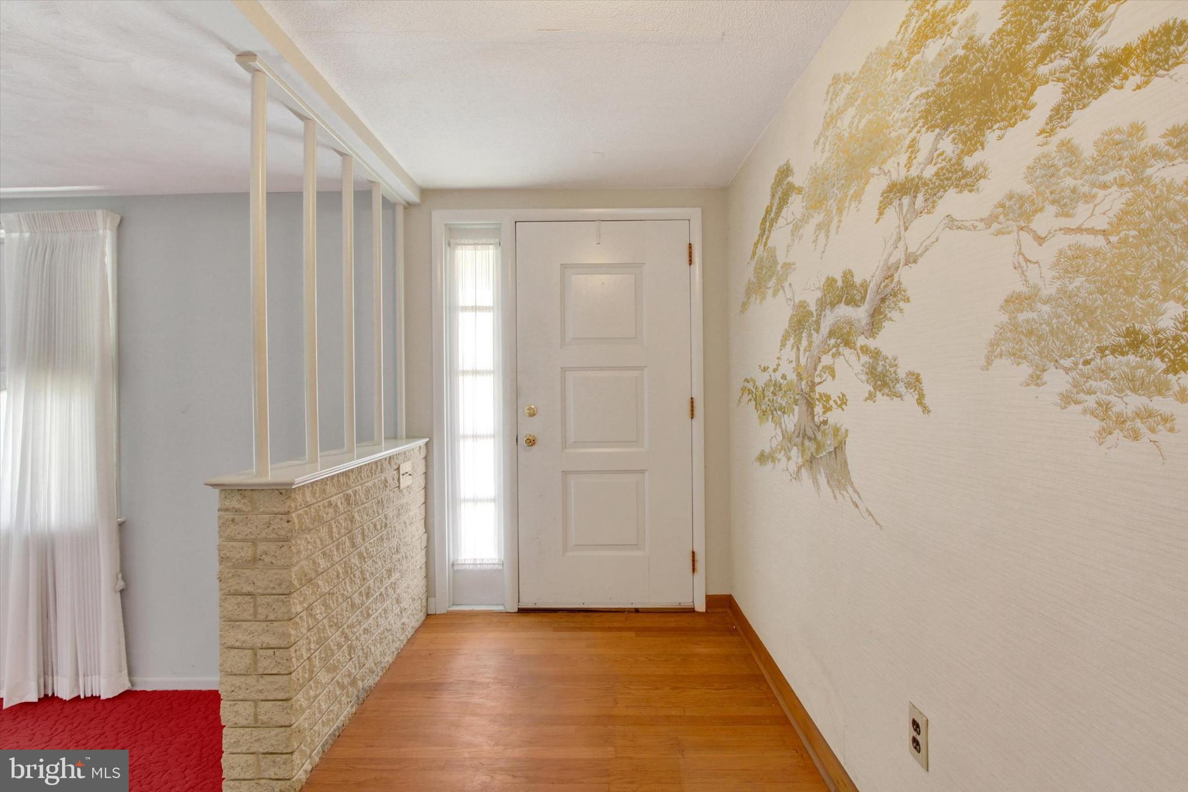
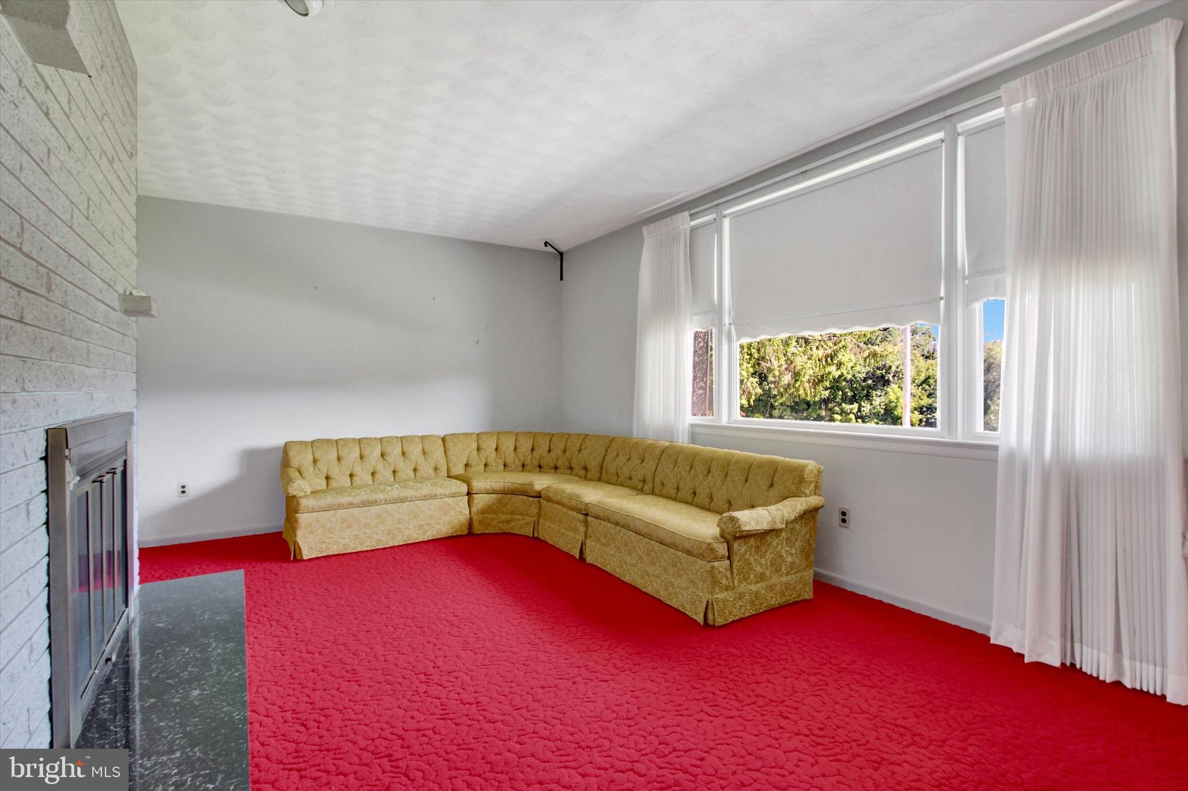
$1,231Welcome to 60 Yoe Dr, a solid brick rancher in the Dallastown School District. Offering a fantastic combination of space, charm, and opportunity, this 3-bedroom, 1-full-bath home is ready for its next chapter. Step inside to discover a comfortable layout with a brick fireplace serving as a warm focal point in the living area. The all-season enclosed porch offers a versatile space to enjoy your morning coffee, relax with a book, entertain guests, or simply take in views of the spacious yard. The full basement provides abundant storage and additional potential, while the 2-car attached garage adds everyday convenience. Outside, the generously sized yard offers plenty of room for outdoor entertaining, gardening, recreation, or simply enjoying your own private space. The property does need updating, making it an excellent opportunity for buyers looking to add their own personal touches and build equity. Conveniently located with easy access to local amenities, schools, shopping, and major roadways. Don't miss the opportunity to make this well-built brick rancher your own!
| 12 hours ago | Listing first seen on site | |
| 12 hours ago | Listing updated with changes from the MLS® |

The real estate listing information is provided by Bright MLS is for the consumer's personal, non-commercial use and may not be used for any purpose other than to identify prospective properties consumer may be interested in purchasing. Any information relating to real estate for sale or lease referenced on this web site comes from the Internet Data Exchange (IDX) program of the Bright MLS. This web site references real estate listing(s) held by a brokerage firm other than the broker and/or agent who owns this web site. The accuracy of all information is deemed reliable but not guaranteed and should be personally verified through personal inspection by and/or with the appropriate professionals. Properties in listings may have been sold or may no longer be available. The data contained herein is copyrighted by Bright MLS and is protected by all applicable copyright laws. Any unauthorized collection or dissemination of this information is in violation of copyright laws and is strictly prohibited. Copyright © 2020 Bright MLS. All rights reserved.