
14 COPPERWOOD COURTYORK, PA 17408
Mortgage Calculator
Monthly Payment (Est.)
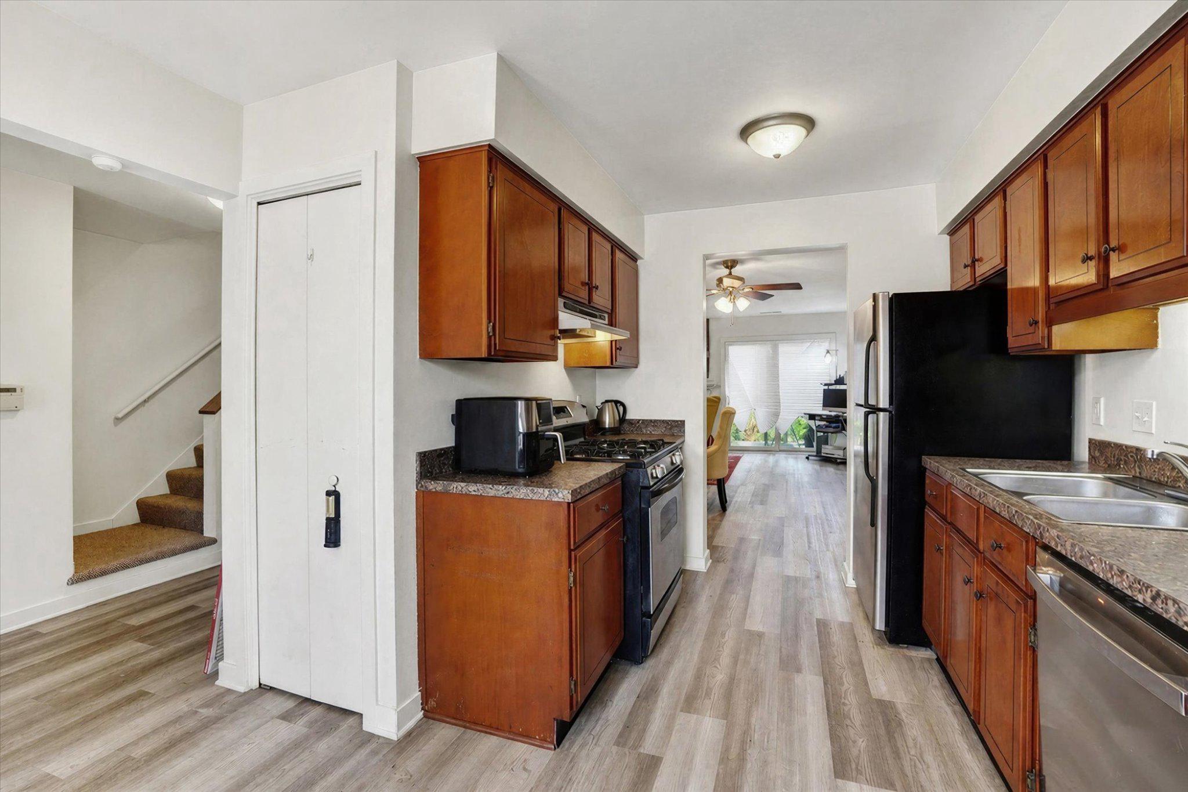
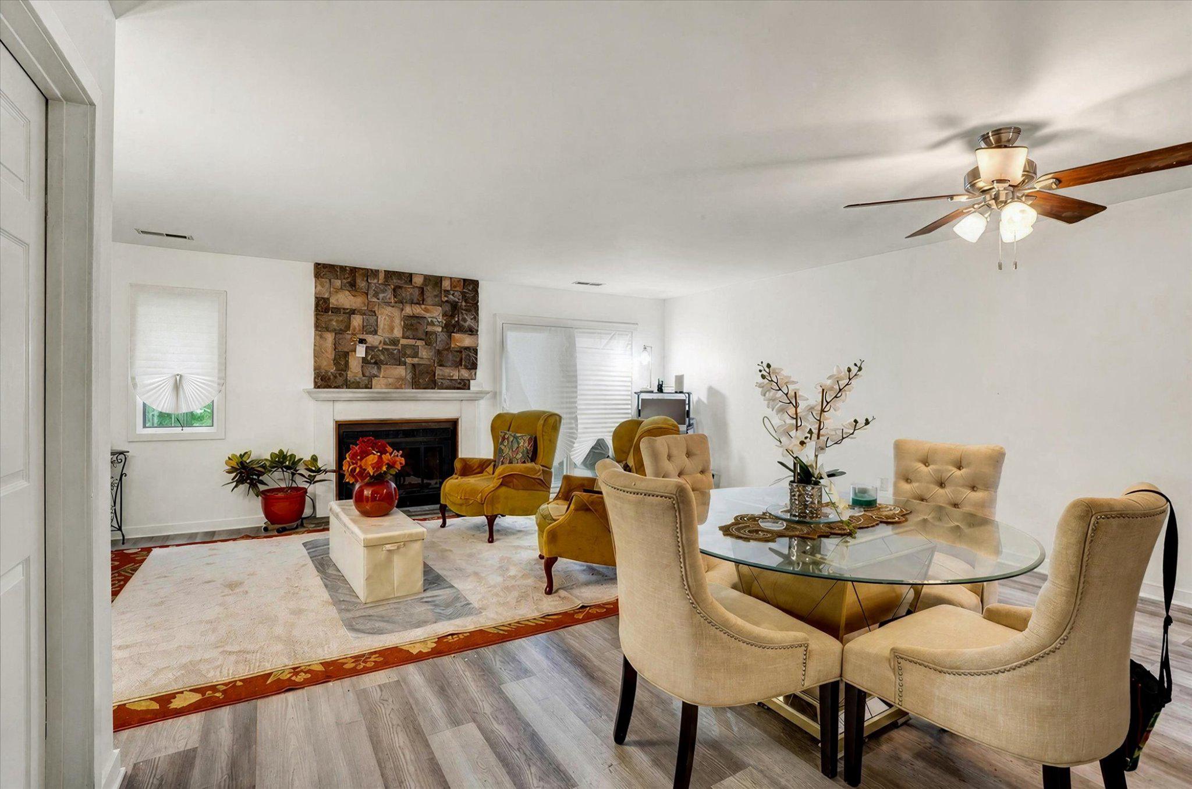
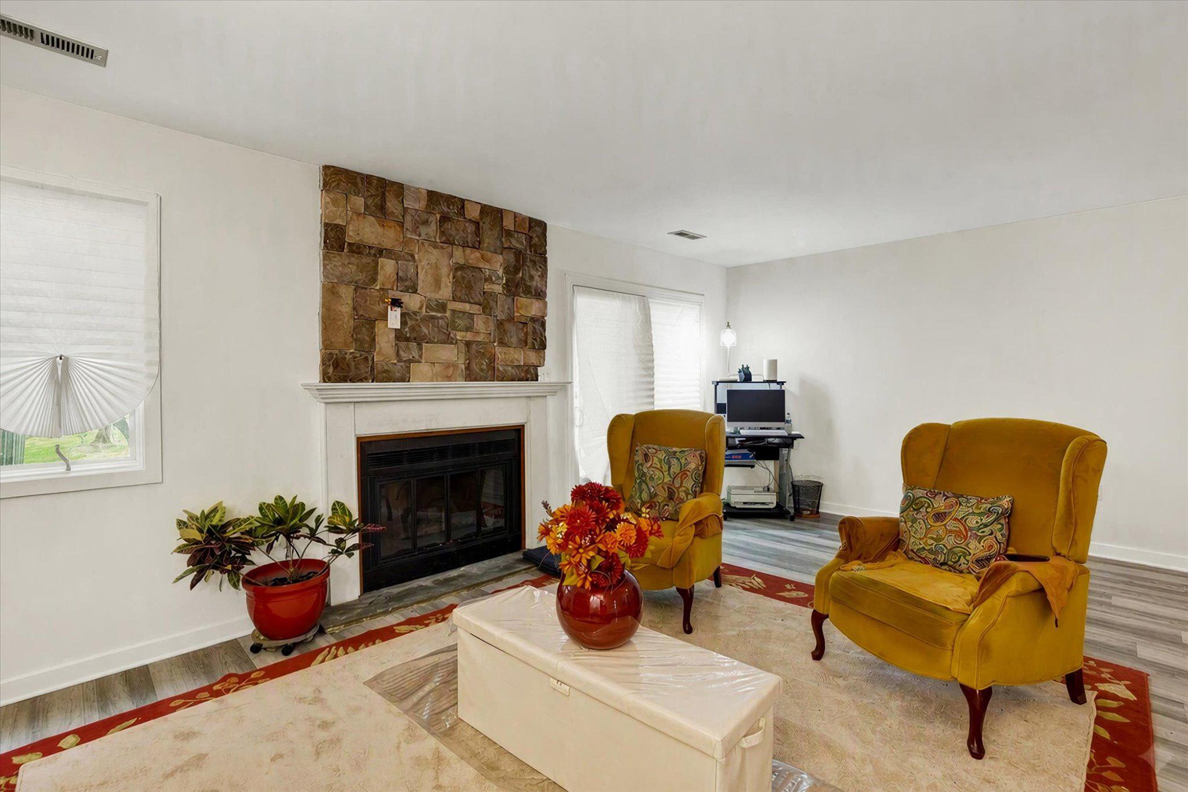
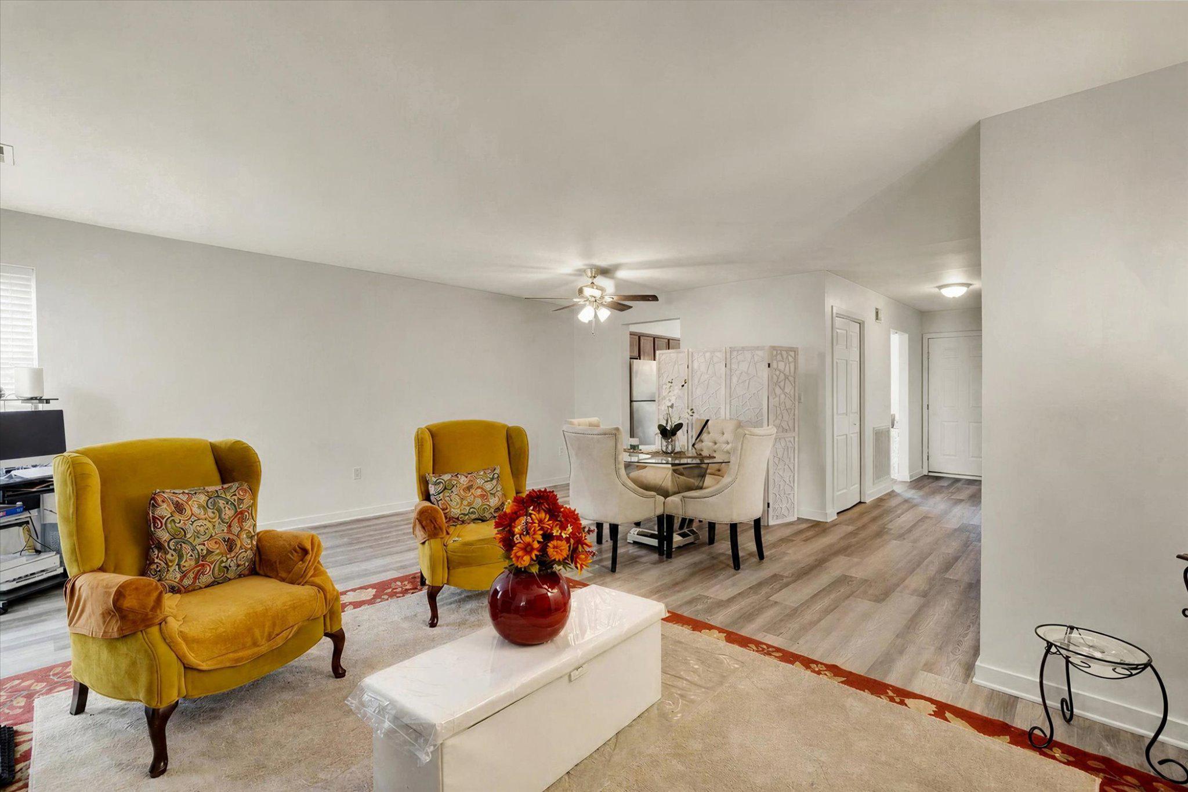
Enter an interest rate to see your estimated monthly payment.Enjoy the comforts of home without spending your weekends on exterior upkeep. 14 Copperwood Ct offers a comfortable 2-bedroom, 1.5-bath layout with newer LVP flooring, a gas fireplace, and an easy flow between the living and dining areas. The kitchen features stainless steel appliances, a gas range, and plenty of cabinet and counter space. Upstairs, you'll find both bedrooms, a full bath, and conveniently located laundry all on the same level. Both bedrooms offer balcony access, giving each room its own connection to the outdoors. Central air, with the A/C replaced in 2021, adds to the everyday comfort. The condo association handles exterior maintenance, lawn care, snow removal, and the roof, leaving you more time to enjoy your home and less time maintaining it. Conveniently located near shopping, dining, and major routes, 14 Copperwood Ct is ready for a fresh look! Schedule your showing and see if it's the right fit for you!
| a week ago | Price changed to $184,900 | |
| a week ago | Listing updated with changes from the MLS® | |
| a month ago | Status changed to Active | |
| a month ago | Listing first seen on site |

The real estate listing information is provided by Bright MLS is for the consumer's personal, non-commercial use and may not be used for any purpose other than to identify prospective properties consumer may be interested in purchasing. Any information relating to real estate for sale or lease referenced on this web site comes from the Internet Data Exchange (IDX) program of the Bright MLS. This web site references real estate listing(s) held by a brokerage firm other than the broker and/or agent who owns this web site. The accuracy of all information is deemed reliable but not guaranteed and should be personally verified through personal inspection by and/or with the appropriate professionals. Properties in listings may have been sold or may no longer be available. The data contained herein is copyrighted by Bright MLS and is protected by all applicable copyright laws. Any unauthorized collection or dissemination of this information is in violation of copyright laws and is strictly prohibited. Copyright © 2020 Bright MLS. All rights reserved.
Did you know? You can invite friends and family to your search. They can join your search, rate and discuss listings with you.