Properties

Save
Ask
Tour
Hide
Share
$349,900
105 Days On Site

282 RED HAVEN ROAD
NEW CUMBERLAND, PA 17070

For Sale|Townhouse|Active
3
Beds
3
Total Baths
2
Full Baths
1
Partial Bath
2,392
SqFt
$146
/SqFt
2011
Built
Subdivision:
OLDE ORCHARD HILL
County:
YORK
Listing courtesy of Turn Key Realty Group
Call Now: 717.584.8547
Is this the listing for you? We can help make it yours.
717.584.8547
282 RED HAVEN ROAD282 RED HAVEN ROAD282 RED HAVEN ROAD282 RED HAVEN ROAD
Save
Ask
Tour
Hide
Share

Mortgage Calculator

Monthly Payment (Est.)

Enter an interest rate to see your estimated monthly payment.
Calculator powered by Showcase IDX, a Constellation1 Company. Copyright ©2026 Information is deemed reliable but not guaranteed.

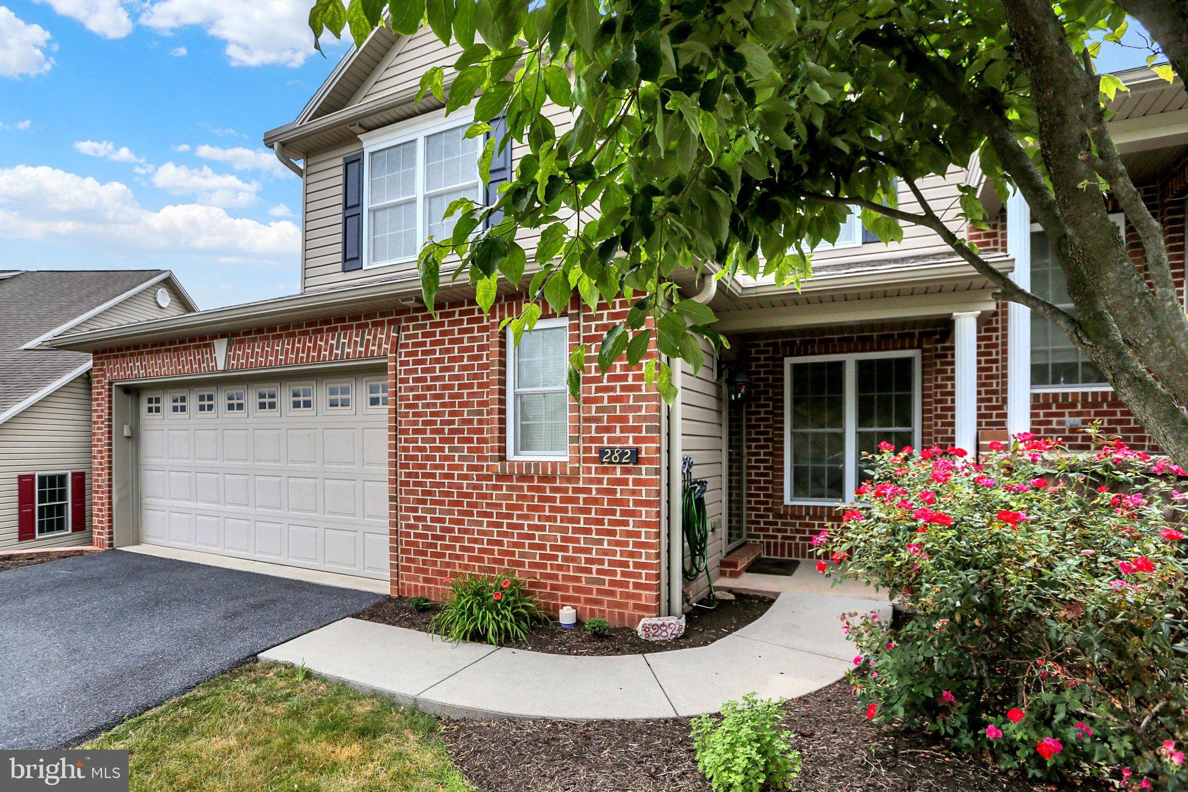
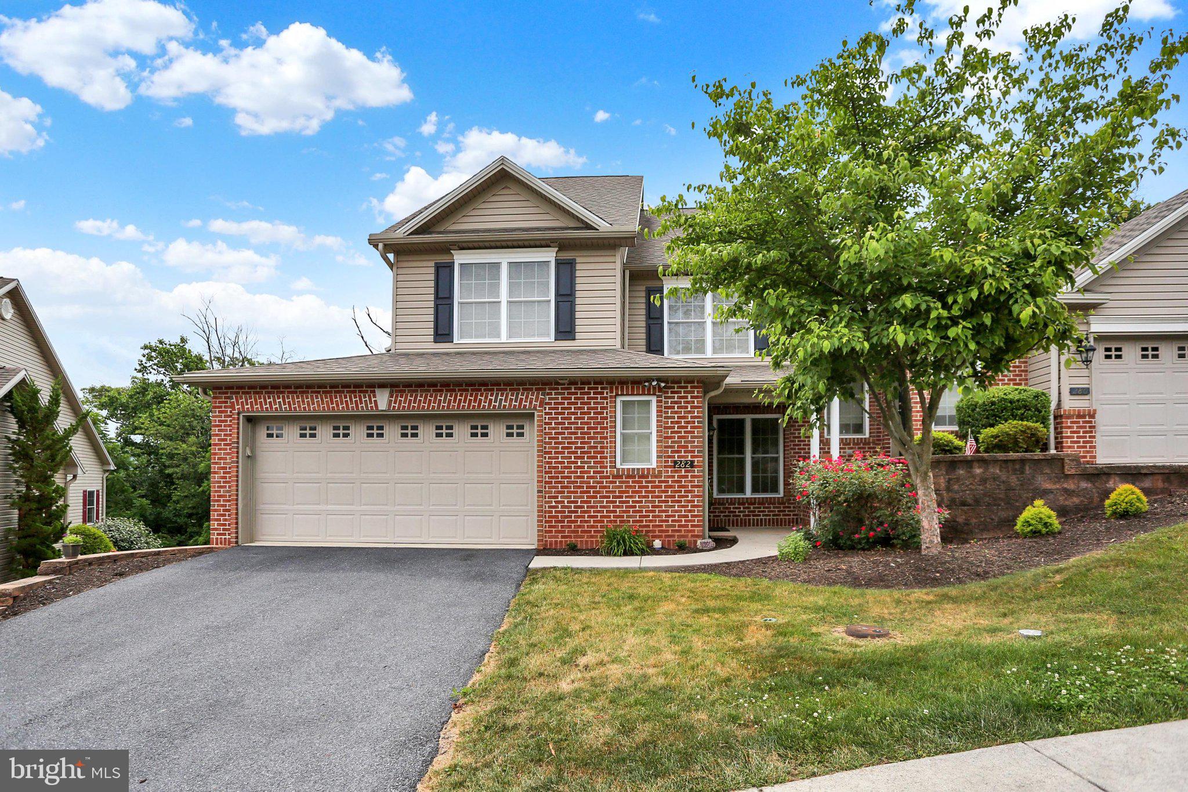
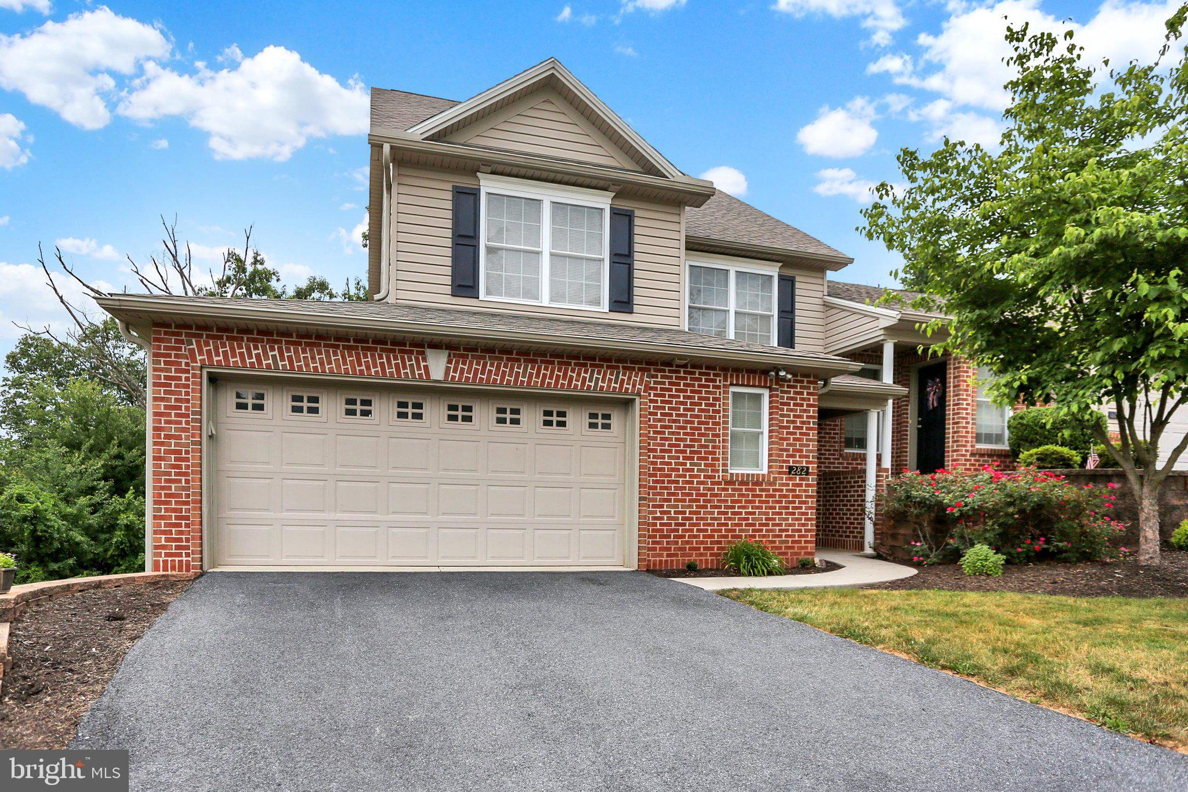
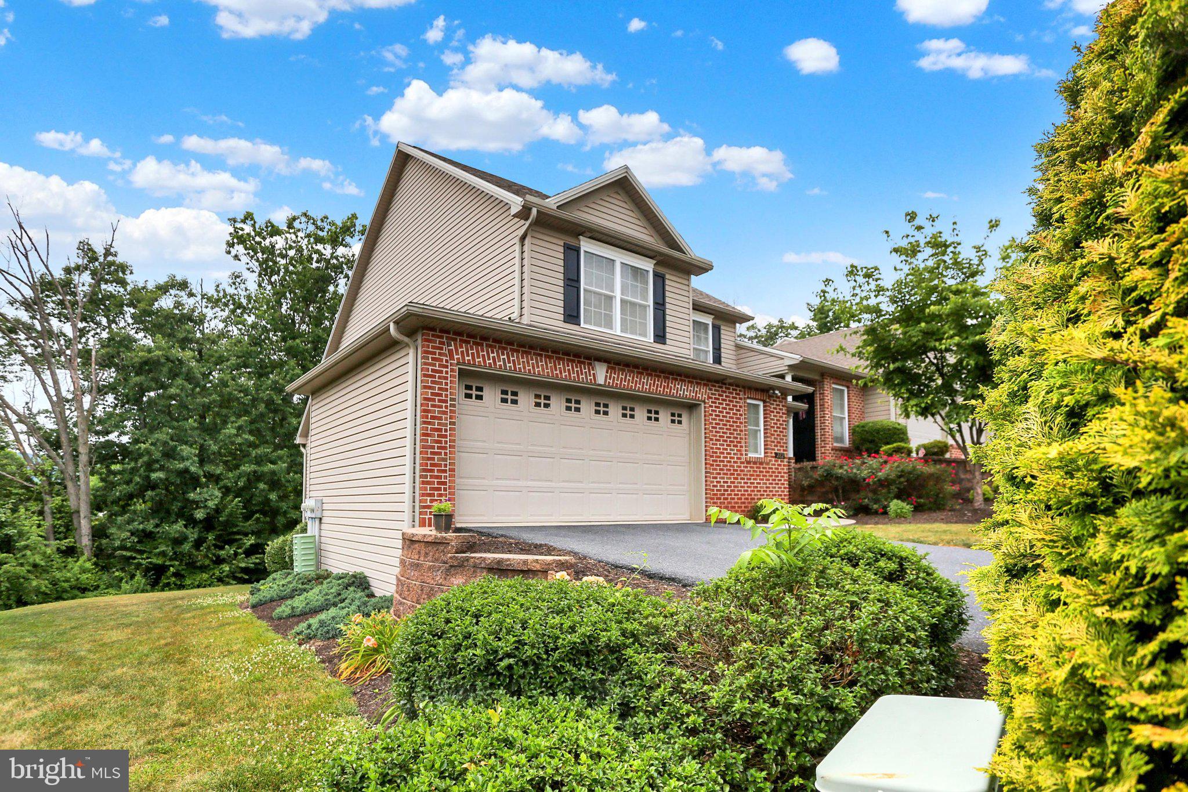
PRICE IMPROVED! COMPARE THE SPACE, FLOOR PLAN AND FEATURES! Beautifully maintained, move-in ready end-unit townhome in Olde Orchard Hill offering 2,392 square feet of living space, a first-floor primary suite, 2-car garage and walk-out basement! Built by Yingst with the custom Olde Orchard II floor plan, this home is 2 feet wider than many others in the community, providing additional space and a noticeably more generous layout. Fresh, neutral finishes throughout include brand-new luxury vinyl plank flooring on the main level and new carpeting upstairs. The open floor plan features a spacious dining area, bright eat-in kitchen with abundant cabinetry and included appliances, and a dramatic vaulted living room with gas fireplace and oversized skylight with motorized shade. The first-floor primary suite offers a vaulted ceiling, walk-in closet, private bath and convenient laundry with washer and dryer included. A screened porch with composite decking provides additional space to relax and unwind. Upstairs features two additional bedrooms, a full bath and a versatile loft overlooking the living room. The walk-out basement offers abundant storage, workshop space and potential for additional finished living area, with access to a covered patio. Additional highlights include natural gas heat, central air, public utilities, sprinkler system and a low $110/month HOA covering lawn care and snow removal. A one-year First American Eagle Premier home warranty, including refrigerator, washer and dryer coverage, is also included! Located in the West Shore School District with convenient access to shopping, restaurants, medical facilities and major highways. More space, a flexible floor plan and move-in ready condition—compare the features and see the difference!

Save
Ask
Tour
Hide
Share
Listing Snapshot
Price 
$349,900
Days On Site 
105 Days
Bedrooms 
3
Inside Area (SqFt) 
2,392 sqft
Total Baths 
3
Full Baths 
2
Partial Baths 
1
Lot Size 
0.2 Acres
Year Built 
2011
MLS® Number 
PAYK2106444
Status 
Active
Property Tax 
$5,738
HOA/Condo/Coop Fees 
$110 monthly
Sq Ft Source 
Assessor
Friends & Family
Recent Activity
yesterdayPrice changed to $349,900
yesterdayListing updated with changes from the MLS®
3 months agoStatus changed to Active
3 months agoListing first seen on site
General Features
Acres 
0.2
Attached Garage 
Yes
Cross Street 
ORCHARD BLVD.
Foundation 
Concrete Perimeter
Garage 
Yes
Garage Spaces 
2
Levels 
Two
Parking 
Garage Door OpenerGarageDrivewayAttached
Parking Spaces 
4
Property Sub Type 
Townhouse
Security 
Smoke Detector(s)Carbon Monoxide Detector(s)
Sewer 
Public Sewer
Special Circumstances 
Standard
SqFt Above 
2392
SqFt Total 
2392
Style 
Traditional
Water Source 
Public
Zoning 
RESIDENTIAL
Interior Features
Appliances 
Trash CompactorElectric RangeElectric OvenWasherElectric Water HeaterRefrigeratorDishwasherMicrowave
Basement 
Exterior EntryWalk-Out AccessFullUnfinished
Cooling 
Central AirCeiling Fan(s)Electric
Electric 
200+ Amp ServiceCircuit Breakers
Fireplace 
Yes
Fireplace Features 
GasGlass Doors
Fireplaces 
1
Flooring 
CarpetVinyl
Furnished 
Unfurnished
Heating 
Natural GasForced AirHeat Pump
Interior 
Ceiling Fan(s)PantryRecessed LightingCathedral Ceiling(s)High Ceilings
Laundry Features 
Main Level
Main Level Bedrooms 
1
Window Features 
Skylight(s)Window CoveringsWindow Treatments
Bathroom 2 
Bedroom 2 
Features - Ceiling Fan(s)
Bedroom 3 
Features - Ceiling Fan(s)
Dining Room 
Level - Main
Foyer 
Level - Main
Half Bath 
Level - Main
Kitchen 
Level - MainFeatures - Breakfast Bar
Living Room 
Level - MainFeatures - Ceiling Fan(s)
Loft 
Features - Ceiling Fan(s), Walk-In Closet(s)
Primary Bathroom 
Level - Main
Primary Bedroom 
Level - MainFeatures - Walk-In Closet(s), Ceiling Fan(s)
Save
Ask
Tour
Hide
Share
Exterior Features
Construction Details 
Vinyl Siding
Lot Features 
SlopedBack Yard
Other Structures 
Workshop
Patio And Porch 
DeckPatioPorchEnclosedScreened
Pool Features 
None
Roof 
Shingle
View 
Garden
Waterview 
Garden
Windows/Doors 
Skylight(s)Window CoveringsWindow Treatments
Community Features
Association Fee 
$110.0
Association Fee Frequency 
Monthly
Community Features 
Sidewalks
MLS Area 
Fairview Twp (15227)
School District 
WEST SHORE
Schools
School District
WEST SHORE
Elementary School
Unknown
Middle School
Unknown
High School
RED LAND
Listing courtesy of Turn Key Realty Group


The real estate listing information is provided by Bright MLS is for the consumer's personal, non-commercial use and may not be used for any purpose other than to identify prospective properties consumer may be interested in purchasing. Any information relating to real estate for sale or lease referenced on this web site comes from the Internet Data Exchange (IDX) program of the Bright MLS. This web site references real estate listing(s) held by a brokerage firm other than the broker and/or agent who owns this web site. The accuracy of all information is deemed reliable but not guaranteed and should be personally verified through personal inspection by and/or with the appropriate professionals. Properties in listings may have been sold or may no longer be available. The data contained herein is copyrighted by Bright MLS and is protected by all applicable copyright laws. Any unauthorized collection or dissemination of this information is in violation of copyright laws and is strictly prohibited. Copyright © 2020 Bright MLS. All rights reserved.

Neighborhood & Commute
Source: Walkscore
Disclosure: Community information and market data powered by Constellation Data Labs. Information is deemed reliable but not guaranteed.
Save
Ask
Tour
Hide
Share