
3443 BEAVER DAM ROADSTEWARTSTOWN, PA 17363
Mortgage Calculator
Monthly Payment (Est.)
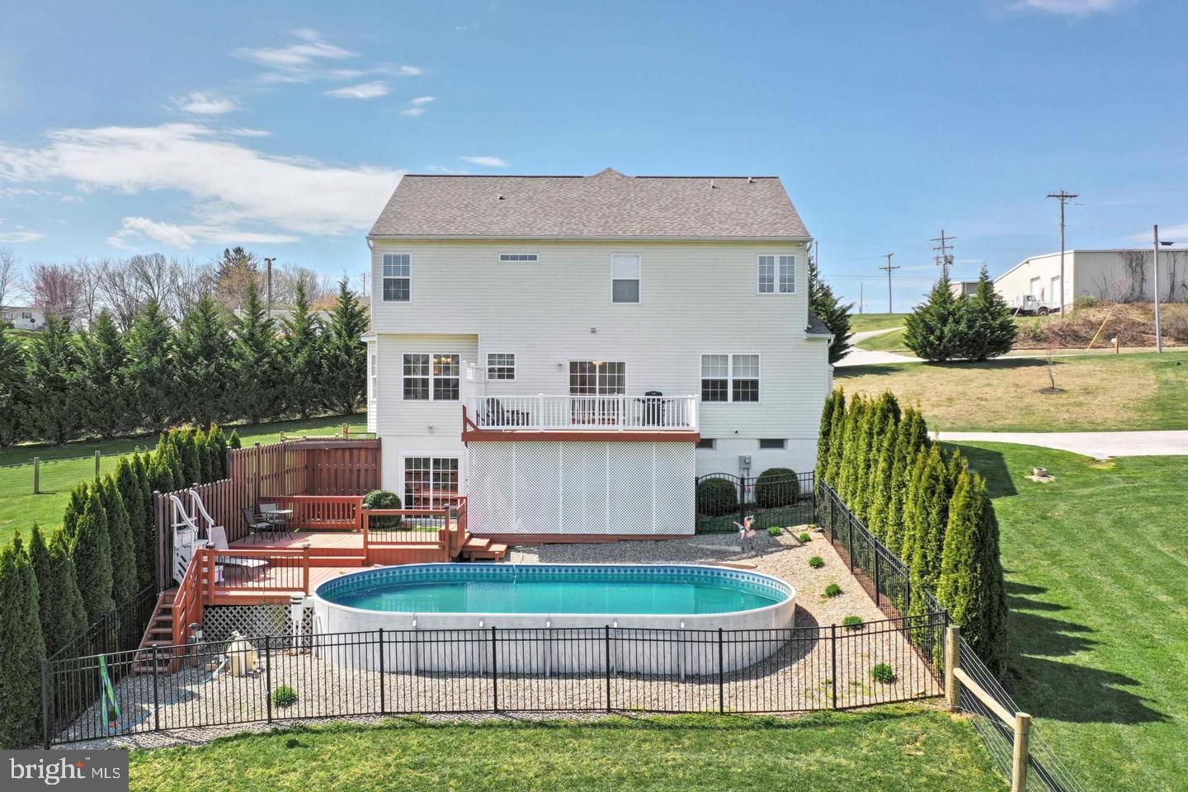
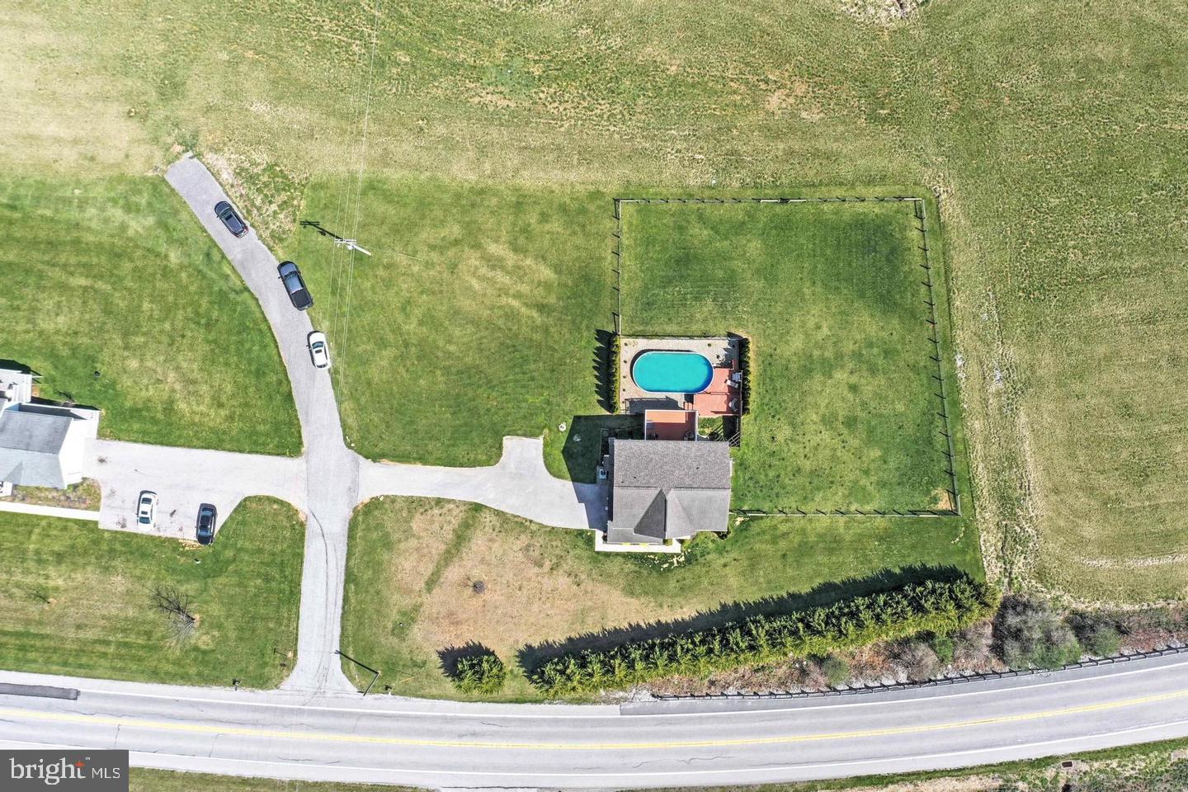
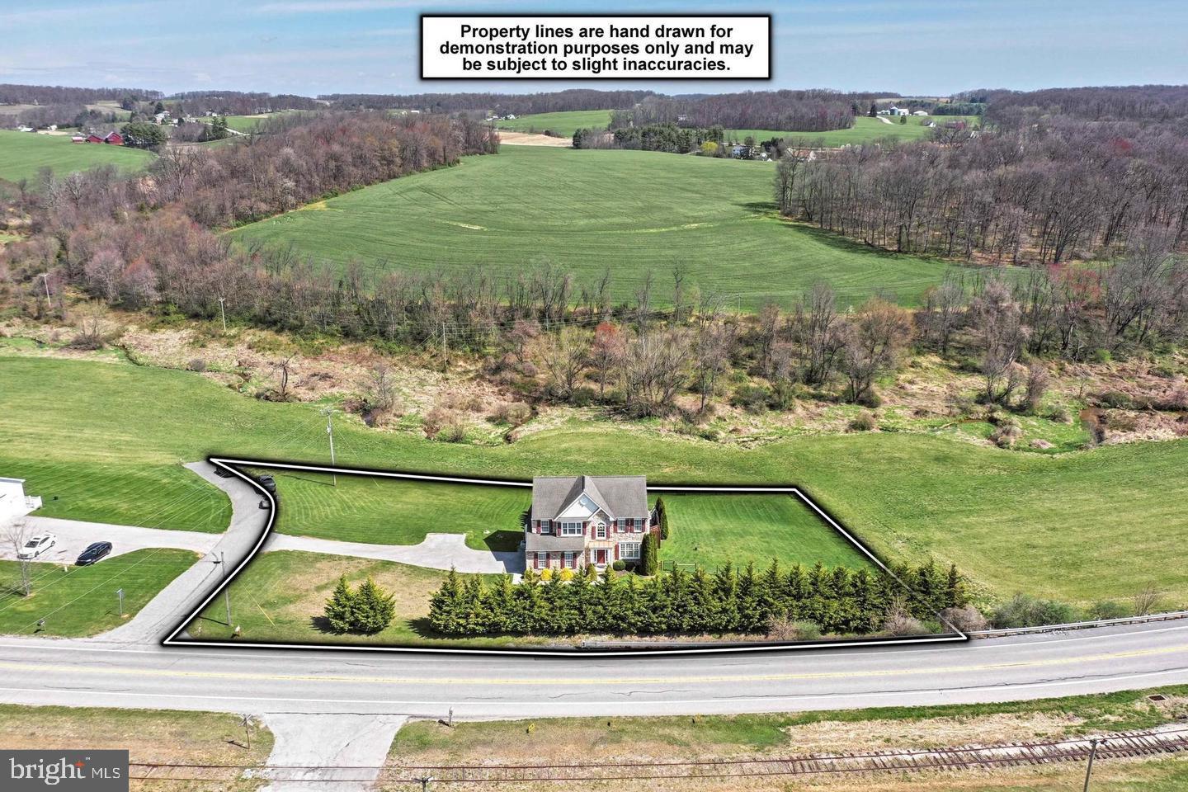
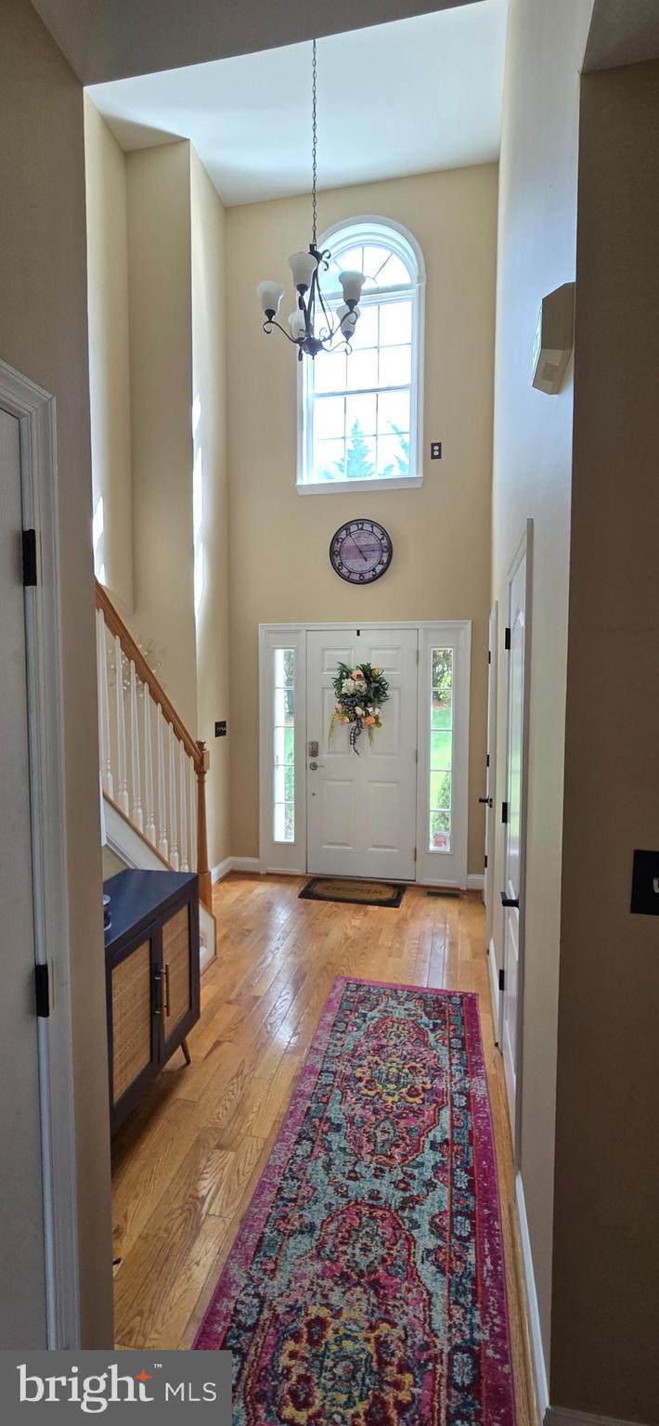
$2,281Welcome to 3443 Beaver Dam Road, a beautifully maintained Colonial situated on a picturesque 1-acre lot in Hopewell Township. Offering 4 bedrooms, 2.5 baths, and over 2,200 square feet of living space, this home combines spacious living with the peaceful setting buyers are looking for. The inviting two-story foyer opens to a thoughtfully designed floor plan featuring hardwood flooring, formal living and dining rooms, and a spacious family room with a gas(propane) fireplace. The kitchen serves as the heart of the home, complete with granite countertops, stainless steal appliances, center island, ample cabinetry(42" tall top cabinets), separate pantry, and a dining area with easy access to the rear deck—ideal for everyday living and entertaining. Upstairs, the expansive primary suite features a vaulted ceiling, walk-in closet, 2 additional closets, and a private bath with soaking tub and separate shower. Three additional bedrooms, a full hall bath, and convenient second-floor laundry complete the upper level. Outdoor living shines with a large fenced backyard, multi-level deck, and above-ground pool, creating the perfect setting for summer gatherings, family fun, and relaxing evenings overlooking the surrounding countryside. The walk-out lower level offers nearly 1,000 square feet of unfinished space ready for future expansion, recreation, or storage. Additional features include a side-entry two-car garage, propane heat, central air, well and septic, and a highly desirable location just minutes from I-83, Stewartstown, Shrewsbury, Maryland commuter routes, shopping, dining, and local amenities. Move-in ready and well cared for, this exceptional property offers the perfect blend of comfort, space, and convenience. Schedule your private showing today.
| 12 hours ago | Listing first seen on site | |
| 13 hours ago | Listing updated with changes from the MLS® |

The real estate listing information is provided by Bright MLS is for the consumer's personal, non-commercial use and may not be used for any purpose other than to identify prospective properties consumer may be interested in purchasing. Any information relating to real estate for sale or lease referenced on this web site comes from the Internet Data Exchange (IDX) program of the Bright MLS. This web site references real estate listing(s) held by a brokerage firm other than the broker and/or agent who owns this web site. The accuracy of all information is deemed reliable but not guaranteed and should be personally verified through personal inspection by and/or with the appropriate professionals. Properties in listings may have been sold or may no longer be available. The data contained herein is copyrighted by Bright MLS and is protected by all applicable copyright laws. Any unauthorized collection or dissemination of this information is in violation of copyright laws and is strictly prohibited. Copyright © 2020 Bright MLS. All rights reserved.