
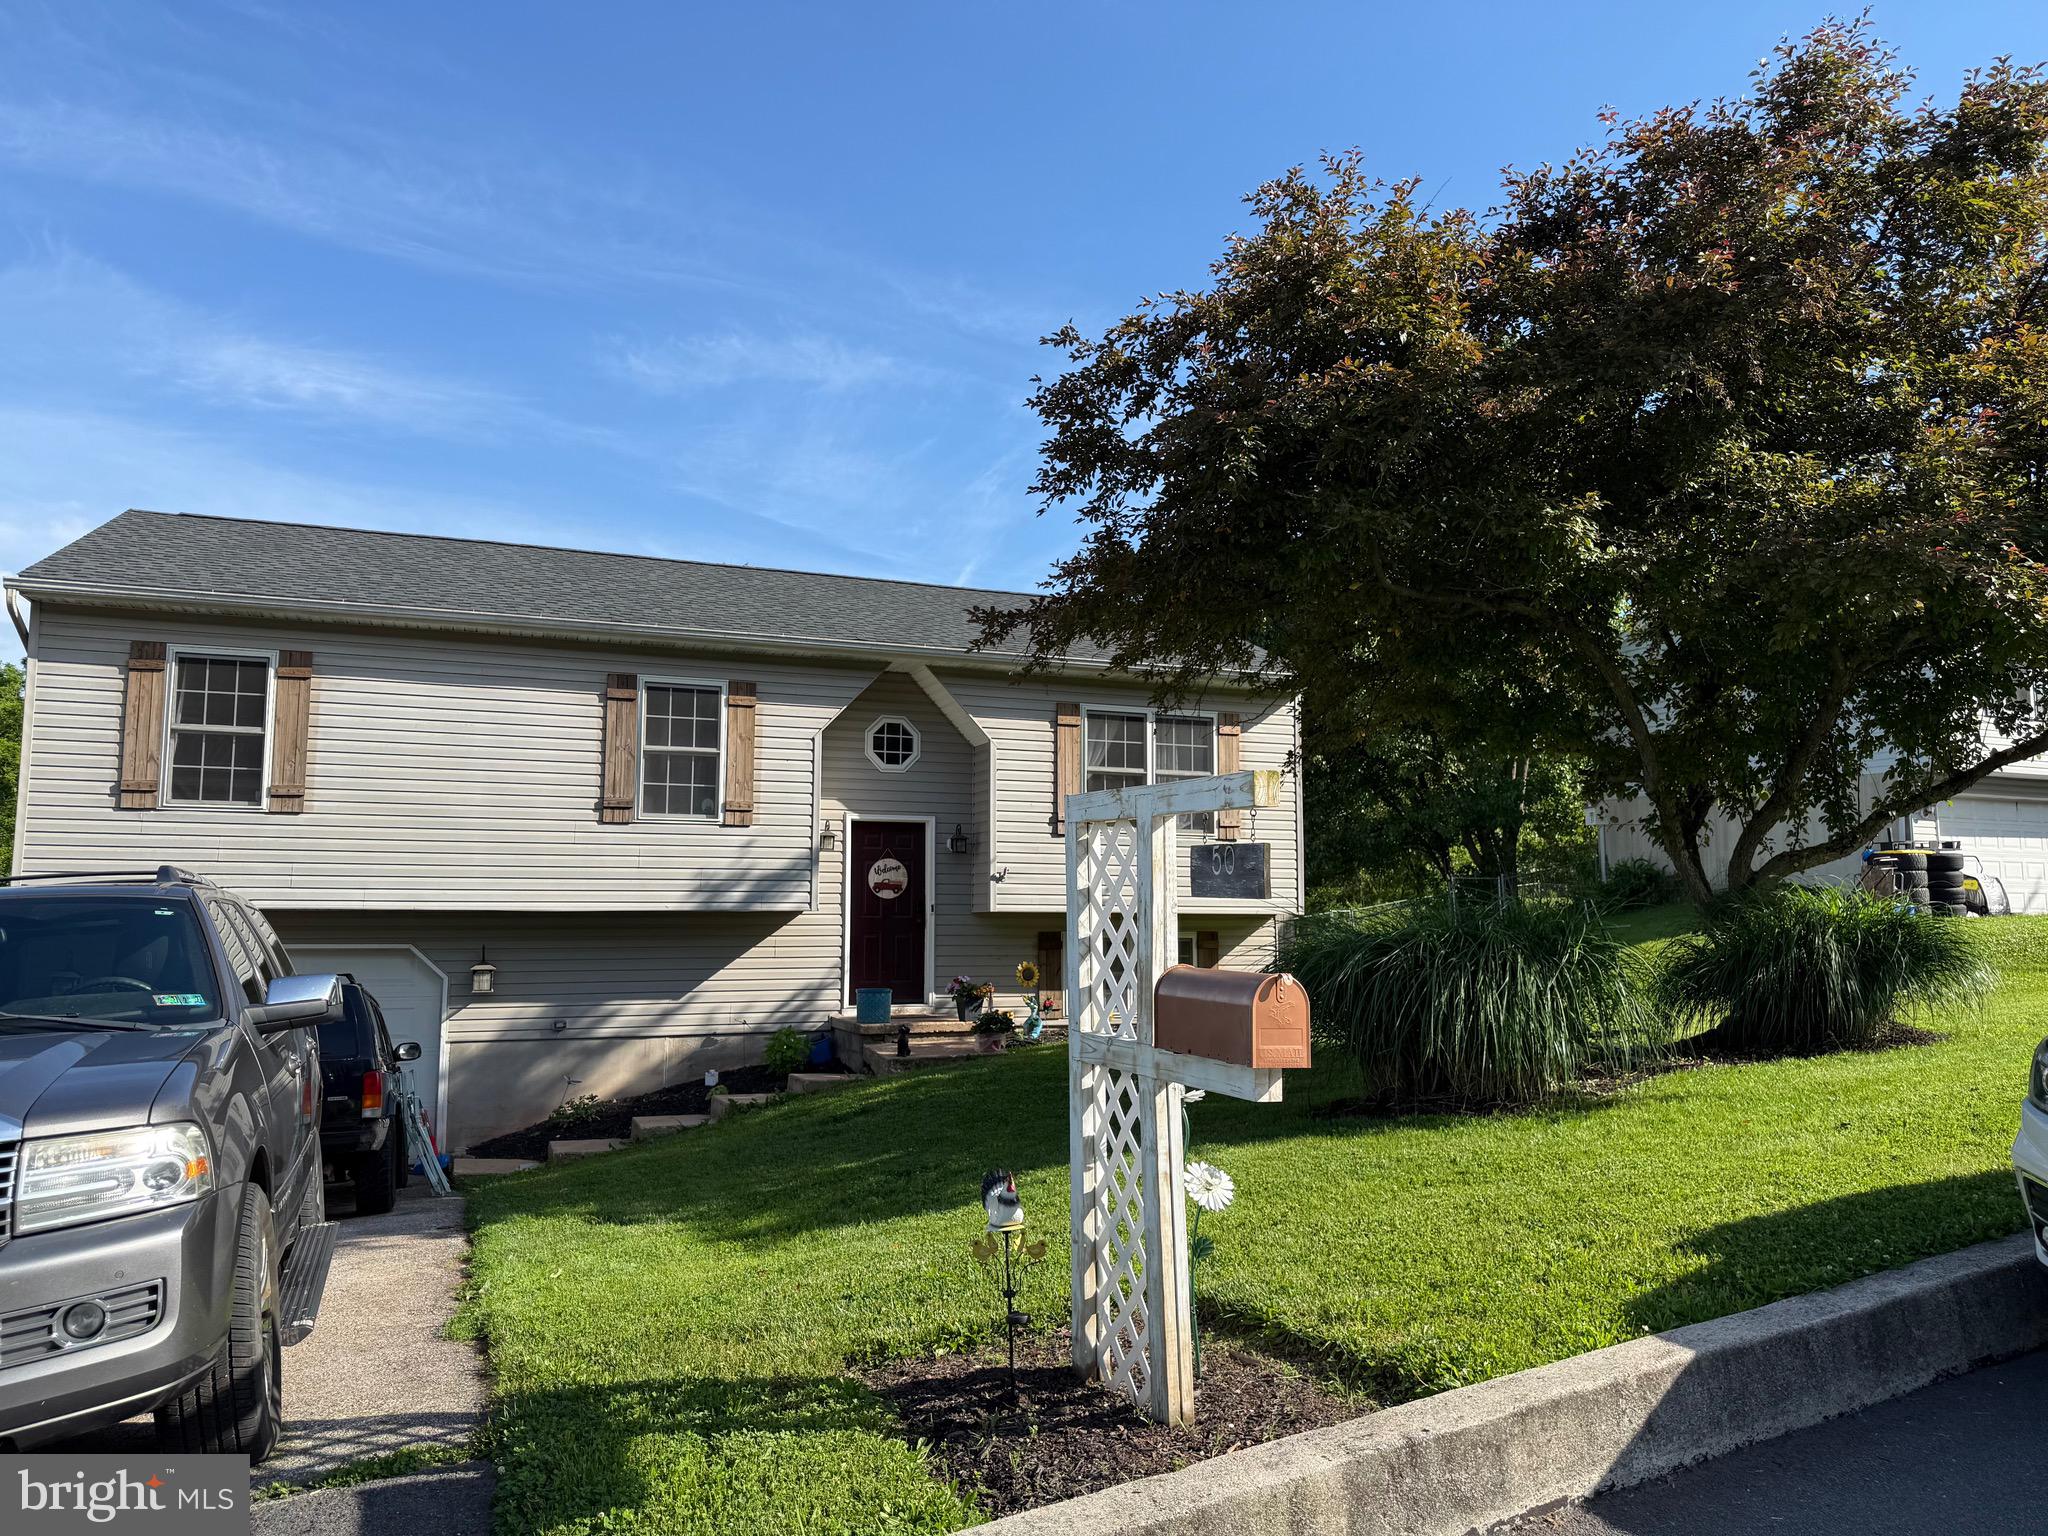
50 REBECCA DRIVEYORK HAVEN, PA 17370
Mortgage Calculator
Monthly Payment (Est.)
$1,323Coming Soon - Professional pictures will be uploaded next week. Showings to start 6/5/26. Welcome home to this charming bi-level situated on a spacious level lot in York Haven! Offering 3 bedrooms, 1.5 bath, and nearly 1,500 square feet of living space, this well-maintained home combines comfort, functionality, and outdoor enjoyment. Step inside to find an inviting main living area featuring updated laminate flooring that flows through the living room, dining area, and kitchen. The layout provides great everyday living and entertaining space. You'll also find three comfortable bedrooms and a full bathroom, offering convenient one-level living and plenty of room for family, guests, or a home workspace. The finished lower level offers an additional living area with a spacious family room, a versatile bonus room ideal for a home office, hobby room, or workout area, and a dedicated laundry room. A bathroom with a shower has been partially completed and includes rough-ins for the remaining finishes, providing an excellent opportunity for the next owner to add their personal touches and build instant equity. A convenient walkout door provides direct access to the backyard, seamlessly connecting the indoor and outdoor living spaces. Step outside and discover one of the property's standout features—a spacious, fenced backyard that offers a rare sense of privacy and seclusion. Backing to mature trees and green space, this peaceful outdoor retreat is perfect for relaxing, entertaining, gardening, or simply enjoying the tranquil surroundings. A storage shed provides additional space for tools and equipment, while the one-car garage, driveway, and ample off-street parking add everyday convenience. Additional highlights include a newer roof, installed less than two years ago, offering added peace of mind for years to come. Conveniently located near major commuter routes, local amenities, easy access to the Susquehanna River, and the new WellSpan micro hospital, this home offers the perfect balance of peaceful neighborhood living and everyday convenience, all within the Northeastern School District. Don't miss your opportunity to make this charming property your next home.
| 16 hours ago | Listing updated with changes from the MLS® | |
| 16 hours ago | Listing first seen on site |

The real estate listing information is provided by Bright MLS is for the consumer's personal, non-commercial use and may not be used for any purpose other than to identify prospective properties consumer may be interested in purchasing. Any information relating to real estate for sale or lease referenced on this web site comes from the Internet Data Exchange (IDX) program of the Bright MLS. This web site references real estate listing(s) held by a brokerage firm other than the broker and/or agent who owns this web site. The accuracy of all information is deemed reliable but not guaranteed and should be personally verified through personal inspection by and/or with the appropriate professionals. Properties in listings may have been sold or may no longer be available. The data contained herein is copyrighted by Bright MLS and is protected by all applicable copyright laws. Any unauthorized collection or dissemination of this information is in violation of copyright laws and is strictly prohibited. Copyright © 2020 Bright MLS. All rights reserved.
Did you know? You can invite friends and family to your search. They can join your search, rate and discuss listings with you.