
1855 WESTWOOD ROADYORK, PA 17403
Mortgage Calculator
Monthly Payment (Est.)
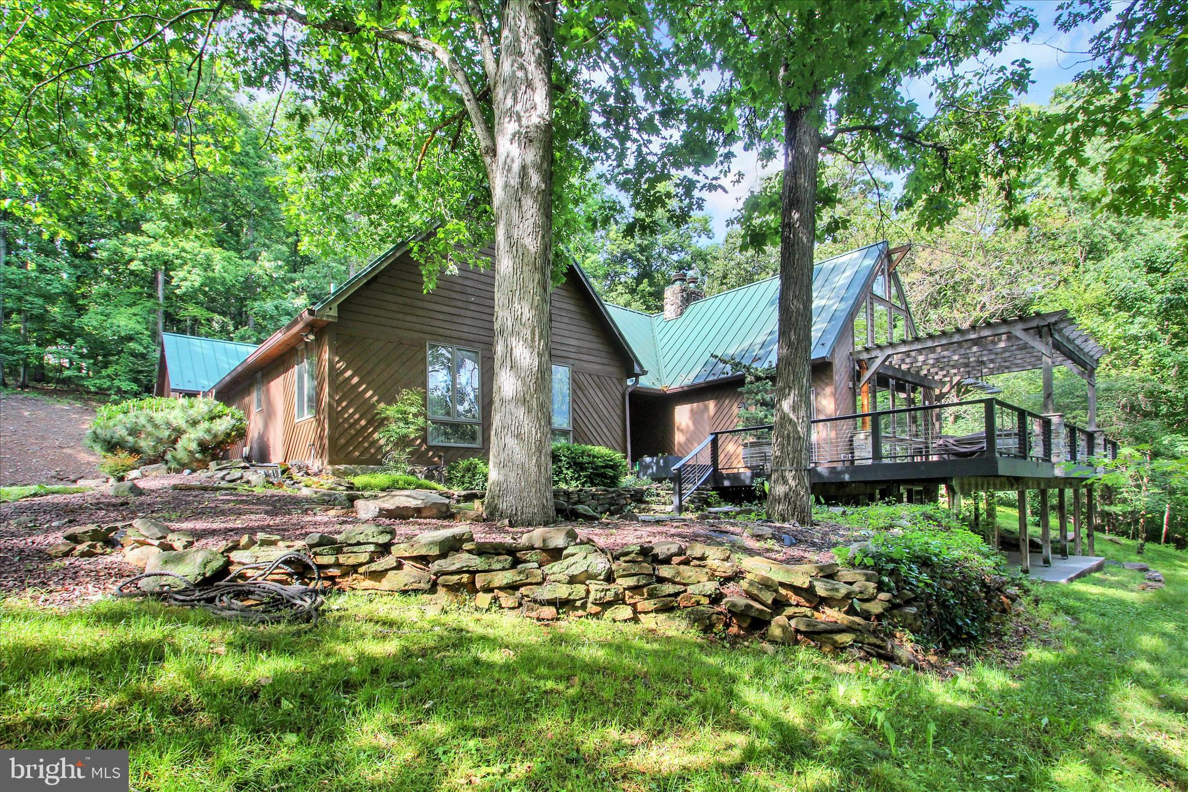
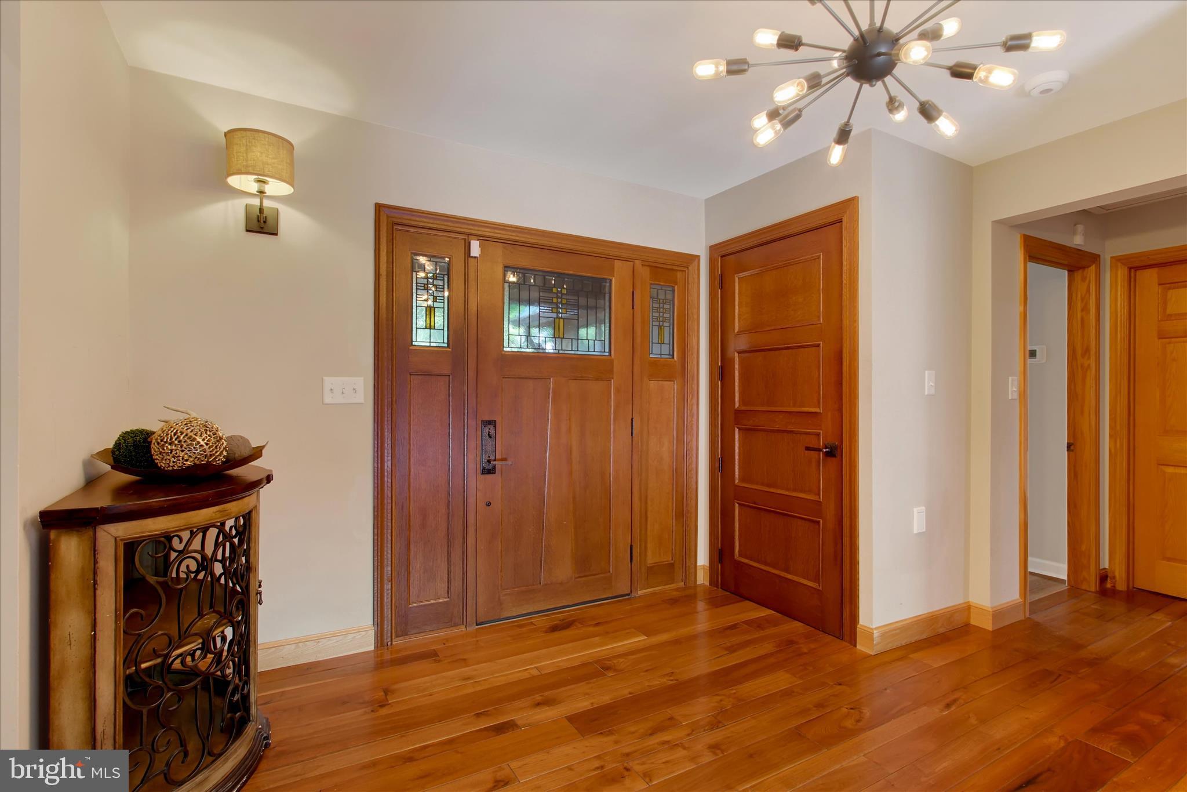
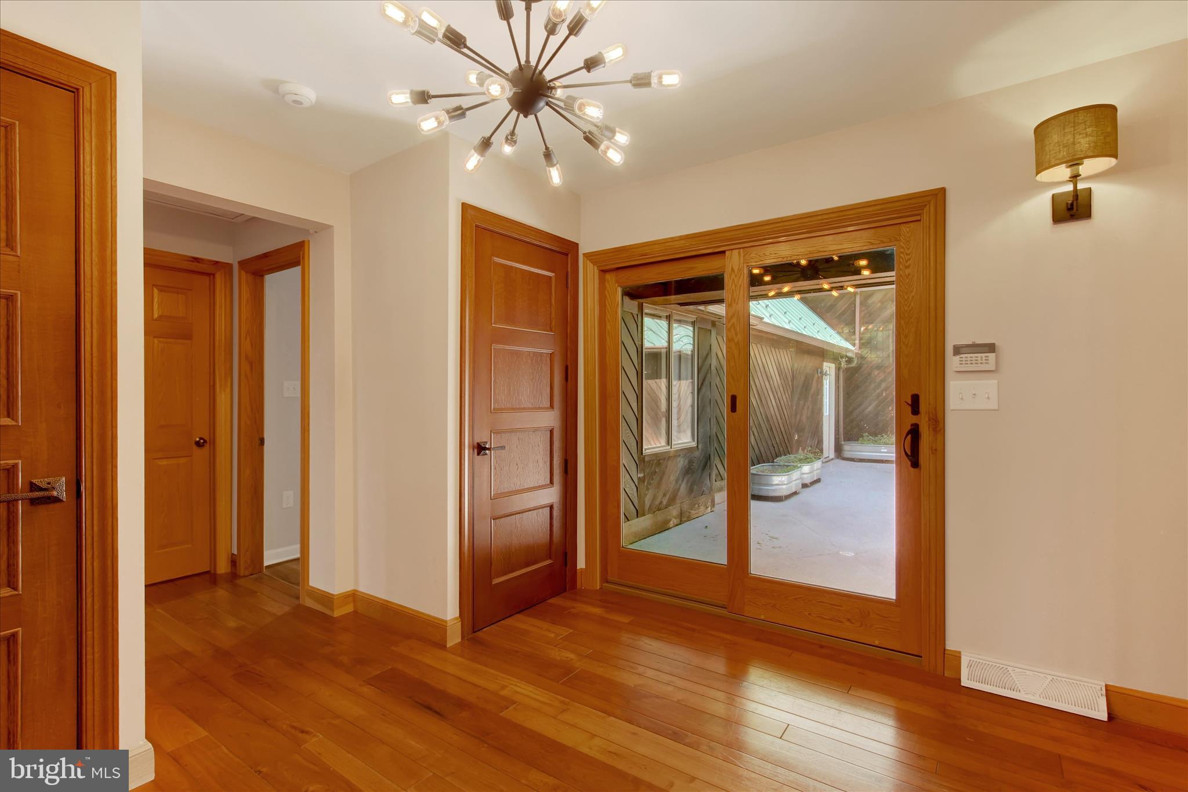
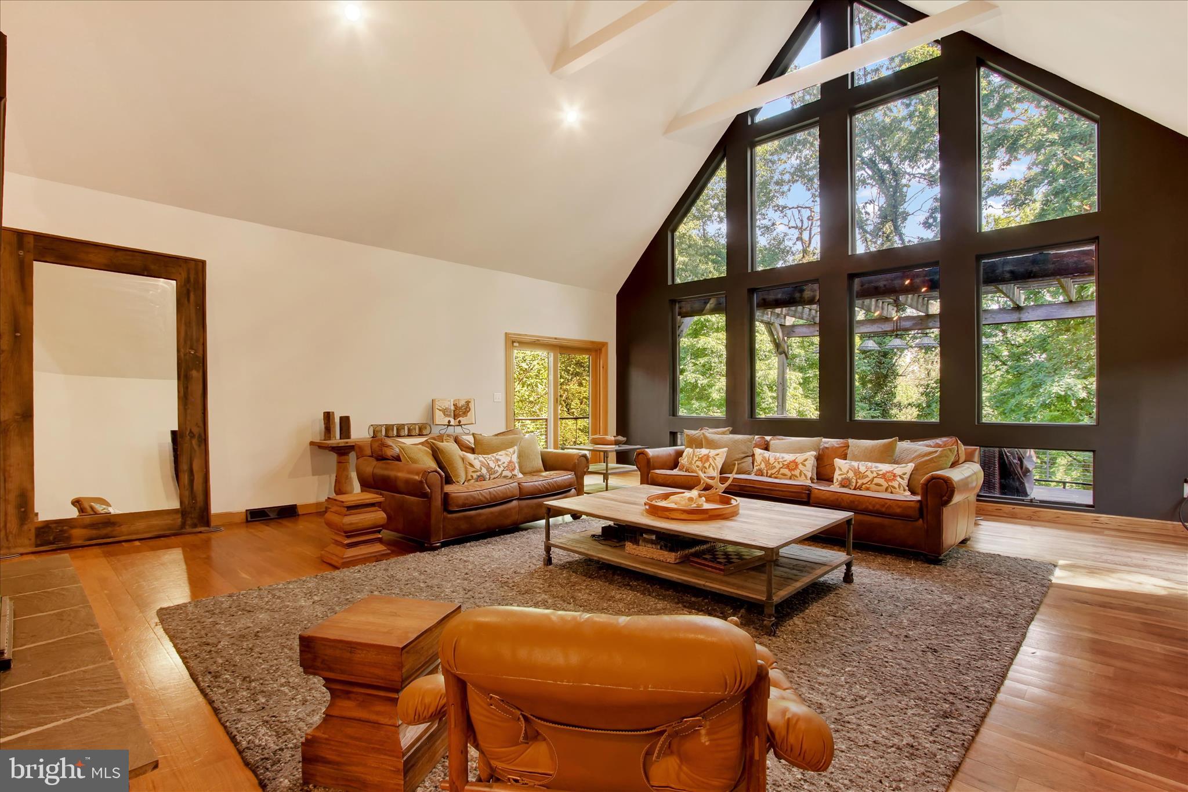
$4,083Nestled on 12.81 private wooded acres in York, PA, Dallastown Schools... this extraordinary custom ranch-style Craftsman estate offers over 5,500 square feet of luxury living designed with exceptional craftsmanship and timeless architectural beauty. From the moment you enter, soaring vaulted ceilings, exposed beams, dramatic floor-to-ceiling windows, and a stunning stone fireplace create a breathtaking first impression while filling the home with natural light and serene woodland views. At the heart of the home is a true gourmet chef’s kitchen thoughtfully designed for both everyday living and entertaining. Featuring custom quarter-sawn white oak cabinetry, rich soapstone and granite countertops, two oversized islands, and premium upscale appliances, this remarkable space combines warmth, elegance, and functionality in every detail. The open-concept layout flows seamlessly into expansive living and dining spaces, creating the perfect setting for gatherings large and small. Step outside to the oversized deck overlooking the peaceful natural surroundings — an ideal retreat for morning coffee, outdoor dining, or quiet evenings immersed in nature. The luxurious primary suite offers a private spa-like sanctuary complete with vaulted ceilings, tranquil views, and a stunning European-inspired wet room featuring an oversized walk-in shower, soaking tub, and refined designer finishes. An incredible boutique-style walk-in closet provides exceptional storage and organization. With 5 bedrooms, 3.5 bathrooms, and a versatile bonus room/den perfect for a home office, gym, or media space, this home offers flexibility for modern living. Three of the bedrooms feature private en-suite bathrooms, offering comfort and privacy for family members and guests alike. The partially finished basement adds additional entertaining and recreational space while maintaining ample storage opportunities. Blending refined luxury with rustic sophistication, this one-of-a-kind property delivers resort-style living, unmatched privacy, and extraordinary craftsmanship — all just minutes from the conveniences of York.
| 17 hours ago | Listing updated with changes from the MLS® | |
| 18 hours ago | Listing first seen on site |

The real estate listing information is provided by Bright MLS is for the consumer's personal, non-commercial use and may not be used for any purpose other than to identify prospective properties consumer may be interested in purchasing. Any information relating to real estate for sale or lease referenced on this web site comes from the Internet Data Exchange (IDX) program of the Bright MLS. This web site references real estate listing(s) held by a brokerage firm other than the broker and/or agent who owns this web site. The accuracy of all information is deemed reliable but not guaranteed and should be personally verified through personal inspection by and/or with the appropriate professionals. Properties in listings may have been sold or may no longer be available. The data contained herein is copyrighted by Bright MLS and is protected by all applicable copyright laws. Any unauthorized collection or dissemination of this information is in violation of copyright laws and is strictly prohibited. Copyright © 2020 Bright MLS. All rights reserved.