Properties

Save
Ask
Tour
Hide
Share
$489,900
4 Days On Site

1300 GRANTLEY ROAD
YORK, PA 17403

For Sale|Single Family Residence|Active
3
Beds
3
Total Baths
2
Full Baths
1
Partial Bath
2,189
SqFt
$224
/SqFt
1887
Built
Subdivision:
WYNDHAM HILLS
County:
YORK
Listing courtesy of RE/MAX Components
Call Now: 717.584.8547
Is this the listing for you? We can help make it yours.
717.584.8547
1300 GRANTLEY ROAD1300 GRANTLEY ROAD1300 GRANTLEY ROAD1300 GRANTLEY ROAD
Save
Ask
Tour
Hide
Share

Mortgage Calculator

Monthly Payment (Est.)

$2,235
Calculator powered by Showcase IDX, a Constellation1 Company. Copyright ©2026 Information is deemed reliable but not guaranteed.

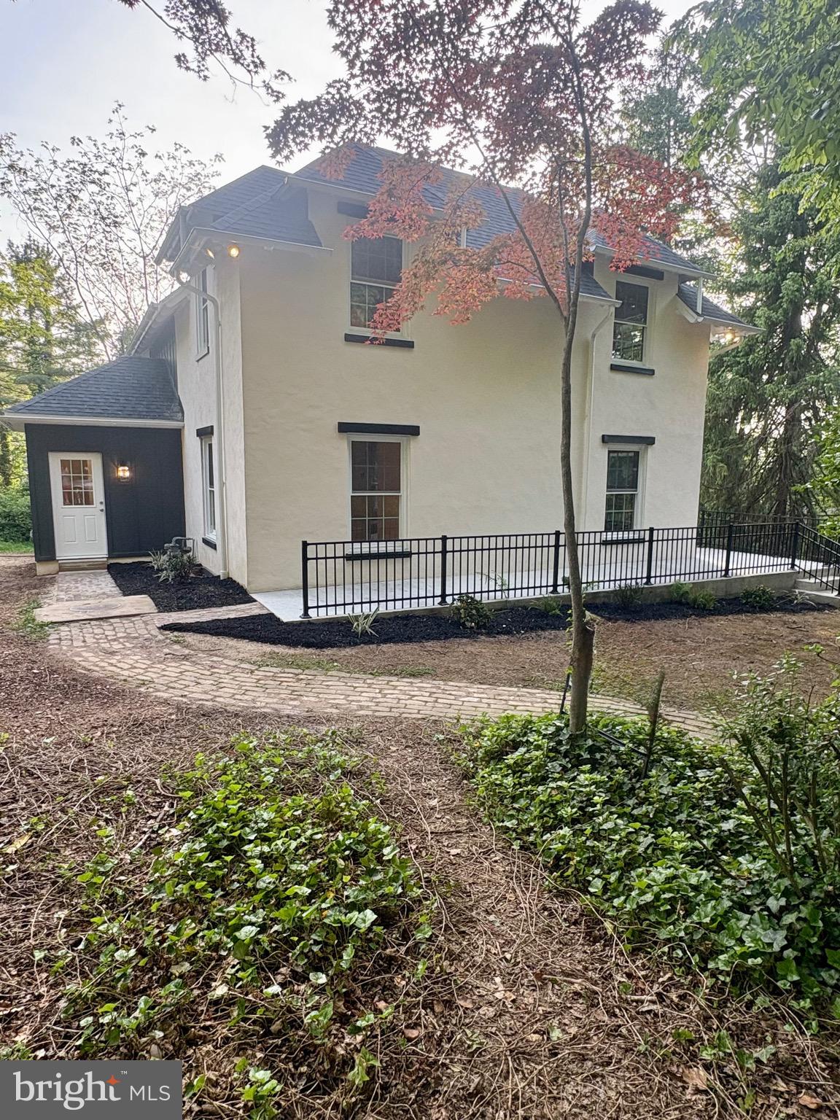
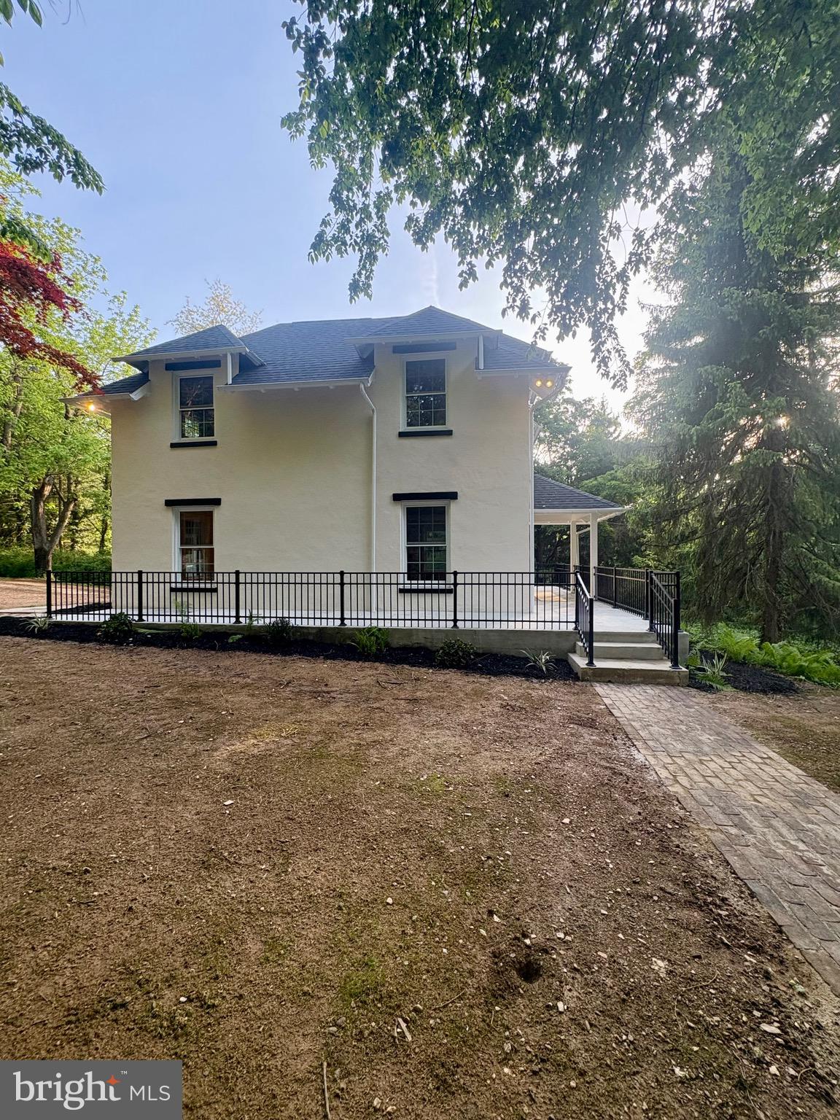
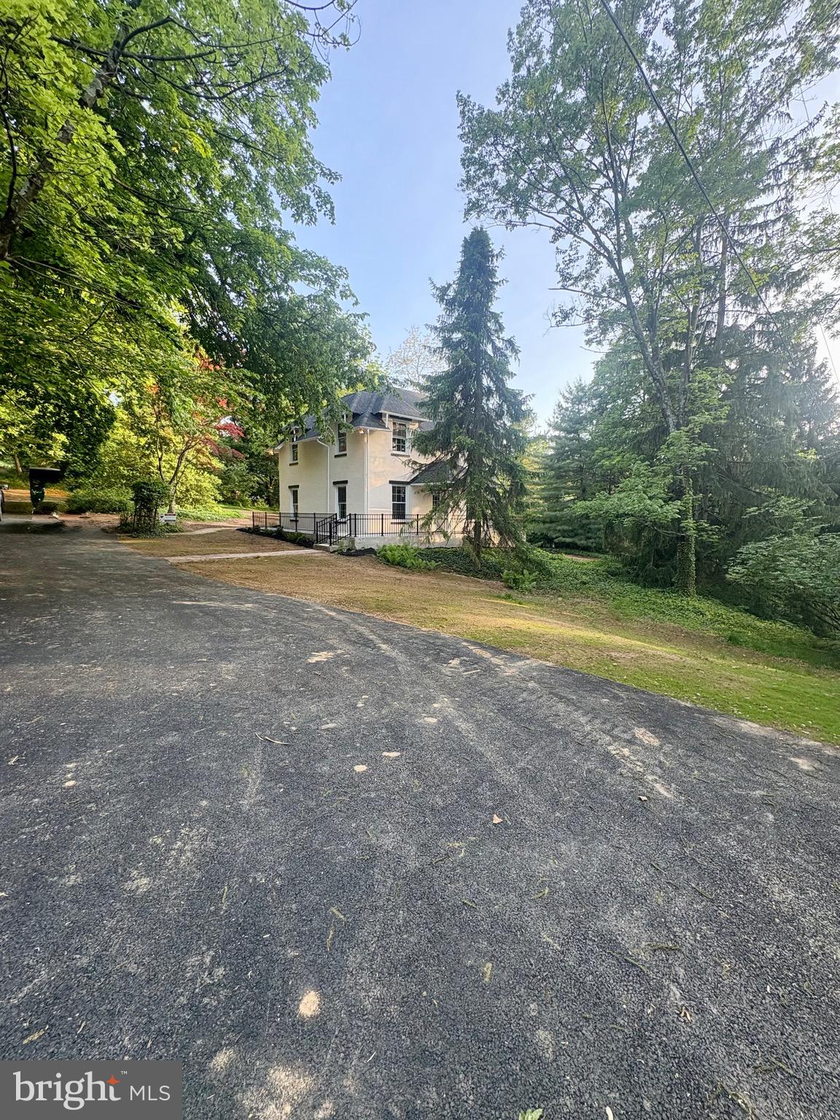
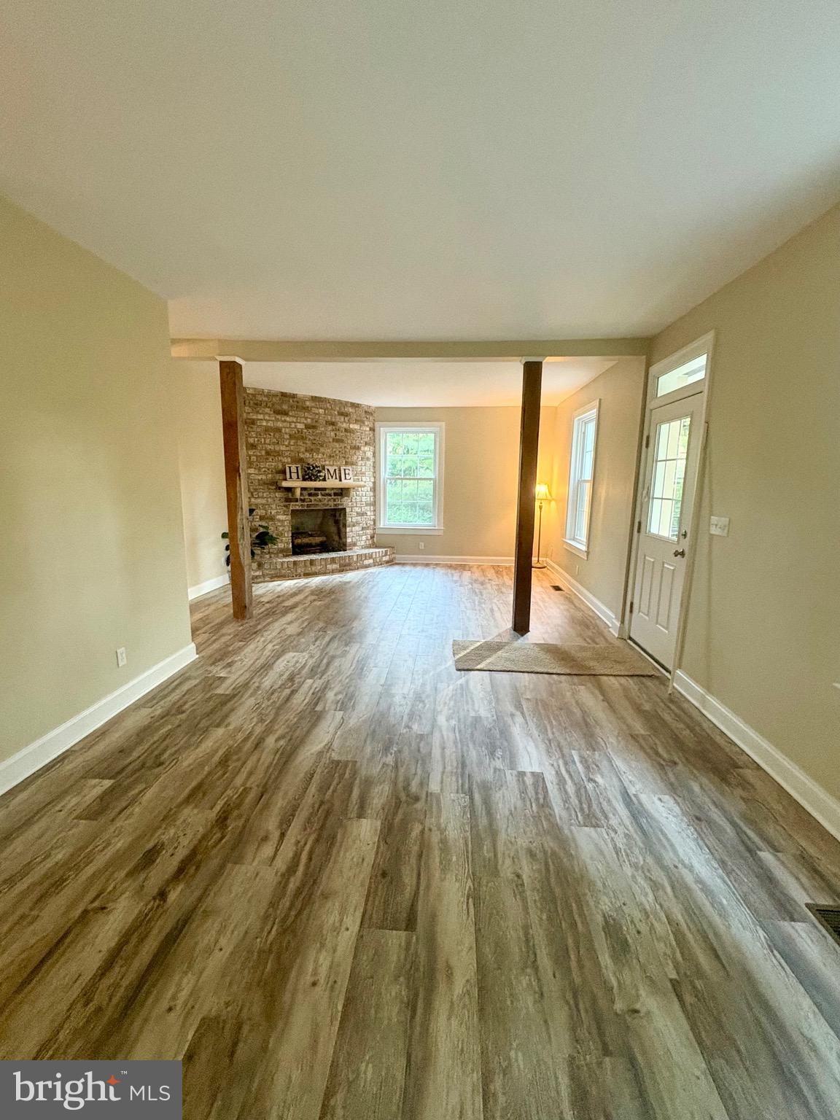
Stunning Historic Home – Fully Reimagined in Prestigious Wyndham Hills. Step into timeless character blended perfectly with modern luxury in this beautifully restored 1887 double-brick home, now finished in classic stucco with a striking new rear addition featuring durable cement siding. Located on a fabulous private lot in the prestigious Wyndham Hills community, this completely renovated residence offers charm, craftsmanship, and every modern convenience. Inside, you'll find 9-foot ceilings on the first floor, creating an open and airy feel throughout. The home has been fully rehabbed from top to bottom, including a new roof, new windows, new heating and air conditioning systems, all new plumbing, all new electrical, and all new lighting—providing peace of mind for years to come. The interior showcases fresh paint and all new flooring, including waterproof luxury laminate and luxury vinyl tile, blending durability with style. The home retains its historic charm with beautiful overhangs and eaves, built-ins, and a cozy corner fireplace, adding warmth and architectural interest. The brand-new designer kitchen features: 42-inch upper cabinets with crown molding, granite countertops, stainless steel appliances, ample cabinet and prep space. Convenience meets function with a first-floor laundry and half bathroom. Upstairs, the luxurious primary suite is a true retreat, offering: A large walk-in marble shower, freestanding soaking tub, spacious walk-in closet, and double sinks. With three bedrooms and two-and-a-half bathrooms, this home provides the perfect combination of historic character and modern comfort in one of the area's most desirable neighborhoods. Completely renovated. Full of character. Move-in ready. Homes with this level of craftsmanship and charm in Wyndham Hills rarely come available—schedule your showing today.

Save
Ask
Tour
Hide
Share
Listing Snapshot
Price 
$489,900
Days On Site 
4 Days
Bedrooms 
3
Inside Area (SqFt) 
2,189 sqft
Total Baths 
3
Full Baths 
2
Partial Baths 
1
Lot Size 
0.59 Acres
Year Built 
1887
MLS® Number 
PAYK2103952
Status 
Active
Property Tax 
$7,427
HOA/Condo/Coop Fees 
N/A
Sq Ft Source 
Estimated
Friends & Family
Recent Activity
3 days agoListing updated with changes from the MLS®
5 days agoListing first seen on site
General Features
Acres 
0.59
Direction Faces 
North
Foundation 
StoneBlock
Levels 
Two
Number Of Stories 
3
Parking 
AsphaltDriveway
Parking Spaces 
6
Property Sub Type 
Single Family Residence
Security 
Security Lights
Sewer 
Septic Tank
Special Circumstances 
Standard
SqFt Above 
2189
SqFt Total 
2864
Style 
Colonial
Utilities 
Cable AvailableNatural Gas AvailablePhone AvailableSewer AvailableWater AvailableElectricity Available
Water Source 
PrivateWell
Zoning 
RESIDENTIAL
Interior Features
Appliances 
Gas RangeGas OvenElectric Water HeaterDishwasherRefrigeratorWater HeaterMicrowave
Basement 
Exterior Entry
Cooling 
Central AirCeiling Fan(s)Electric
Electric 
220 Volts100 Amp Service
Fireplace 
Yes
Fireplace Features 
MasonryGasWood Burning
Fireplaces 
1
Flooring 
LaminateCarpetVinyl
Heating 
Natural GasForced Air
Interior 
Ceiling Fan(s)Recessed LightingWalk-In Closet(s)High CeilingsBuilt-in FeaturesCrown MoldingSoaking Tub
Laundry Features 
Laundry RoomWasher HookupMain Level
Window Features 
Insulated WindowsDouble Pane WindowsScreensLow Emissivity Windows
Bathroom 2 
Bedroom 2 
Features - Ceiling Fan(s)
Bedroom 3 
Features - Ceiling Fan(s)
Dining Room 
Level - MainFeatures - Crown Molding
Half Bath 
Level - Main
Kitchen 
Level - Main
Laundry 
Level - Main
Living Room 
Level - Main
Primary Bathroom 
Primary Bedroom 
Features - Ceiling Fan(s), Wet Bar, Walk-In Closet(s)
Storage Room 
Utility Room 
Save
Ask
Tour
Hide
Share
Exterior Features
Construction Details 
Batts InsulationBlockBrickCement SidingConcreteFrameHardiPlank TypeStoneStucco
Pool Features 
None
Roof 
FiberglassShingle
View 
Trees/Woods
Waterview 
Trees/Woods
Windows/Doors 
Insulated WindowsDouble Pane WindowsScreensLow Emissivity Windows
Community Features
Accessibility Features 
Accessible Doors
Association Amenities 
None
MLS Area 
Spring Garden Twp (15248)
School District 
YORK SUBURBAN
Schools
School District
YORK SUBURBAN
Elementary School
INDIAN ROCK
Middle School
YORK SUBURBAN
High School
YORK SUBURBAN
Listing courtesy of RE/MAX Components


The real estate listing information is provided by Bright MLS is for the consumer's personal, non-commercial use and may not be used for any purpose other than to identify prospective properties consumer may be interested in purchasing. Any information relating to real estate for sale or lease referenced on this web site comes from the Internet Data Exchange (IDX) program of the Bright MLS. This web site references real estate listing(s) held by a brokerage firm other than the broker and/or agent who owns this web site. The accuracy of all information is deemed reliable but not guaranteed and should be personally verified through personal inspection by and/or with the appropriate professionals. Properties in listings may have been sold or may no longer be available. The data contained herein is copyrighted by Bright MLS and is protected by all applicable copyright laws. Any unauthorized collection or dissemination of this information is in violation of copyright laws and is strictly prohibited. Copyright © 2020 Bright MLS. All rights reserved.

Neighborhood & Commute
Source: Walkscore
Disclosure: Community information and market data powered by Constellation Data Labs. Information is deemed reliable but not guaranteed.
Save
Ask
Tour
Hide
Share