
114 FOXFIRE LANELEWISBERRY, PA 17339
Mortgage Calculator
Monthly Payment (Est.)
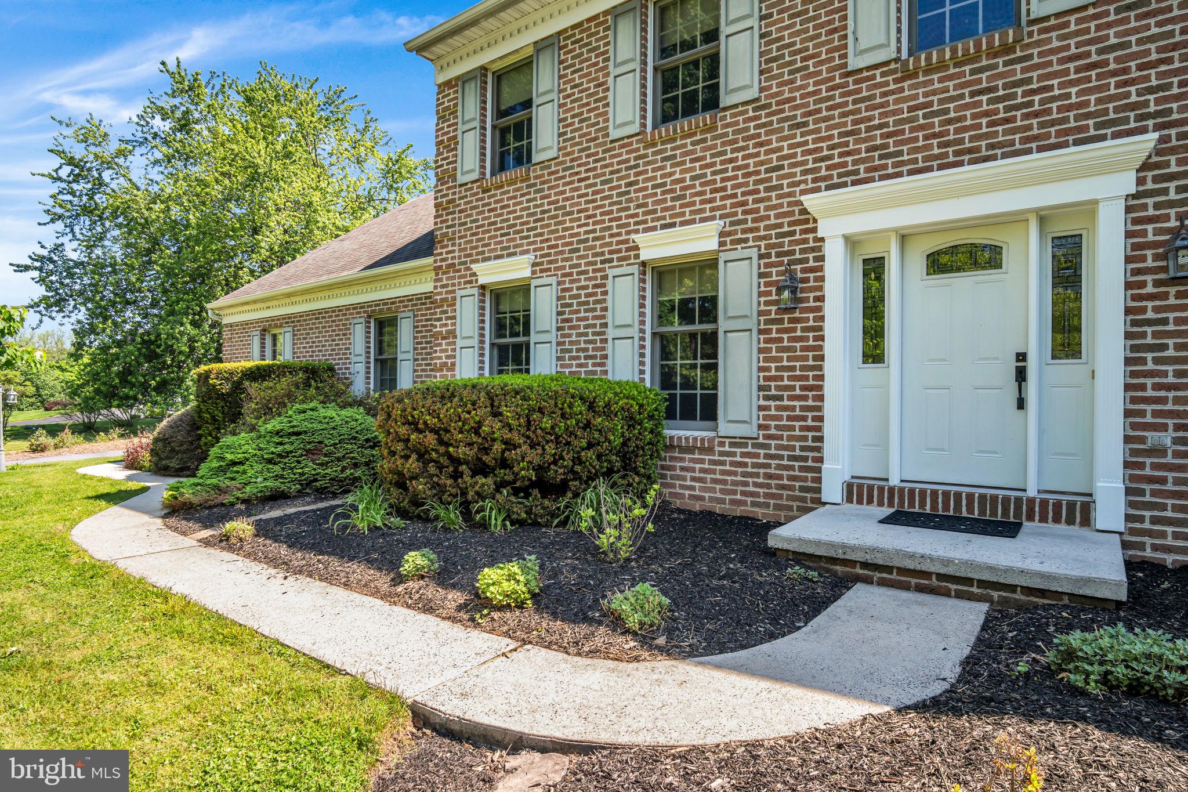
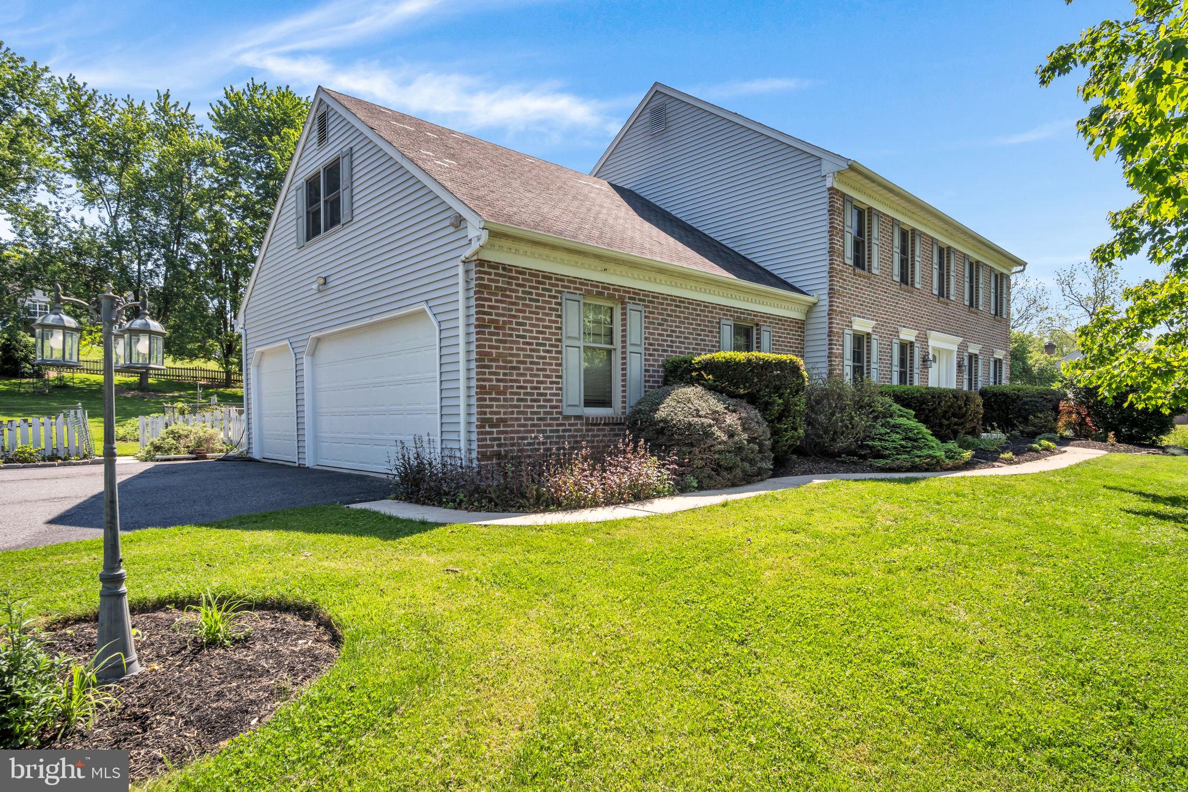
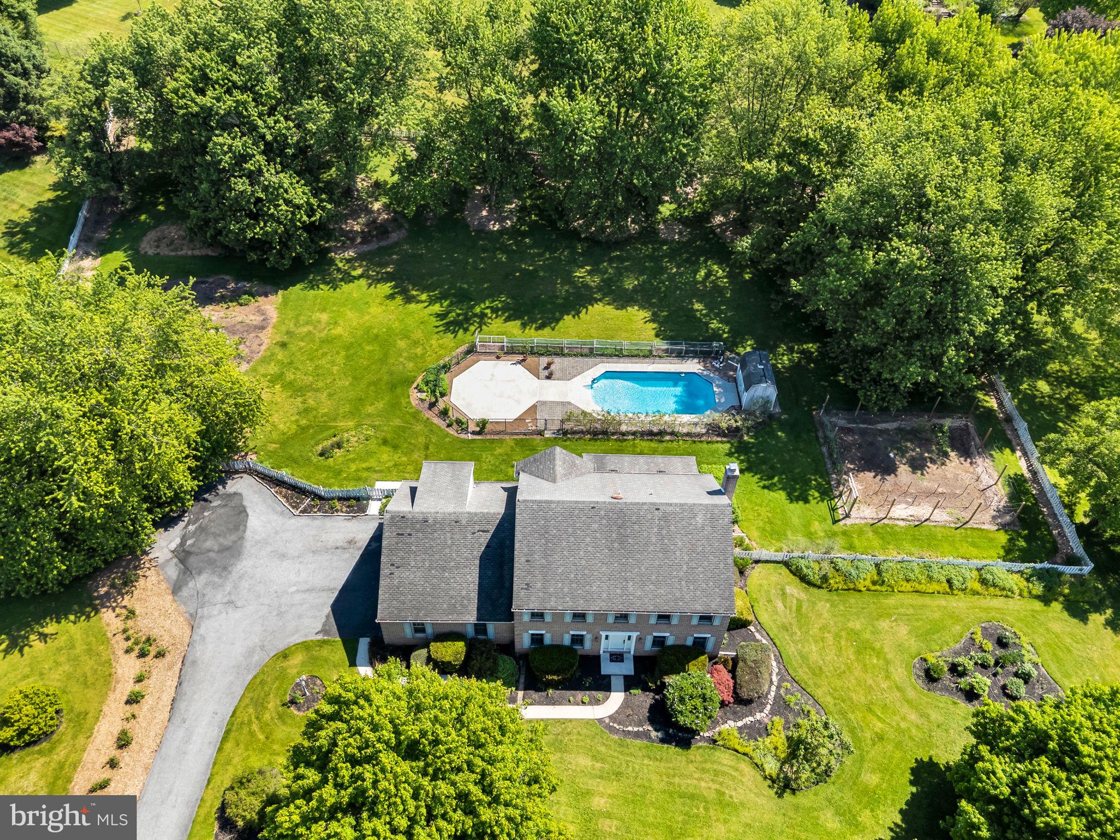
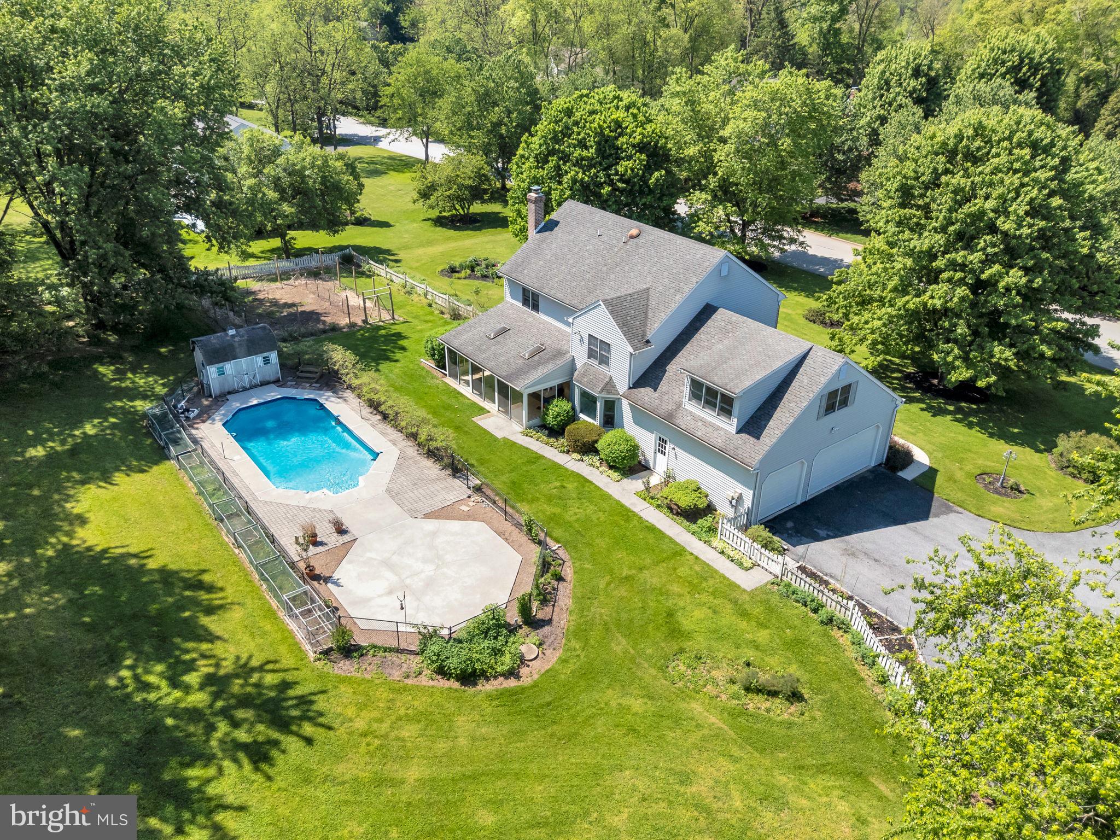
$2,737Exceptional opportunity in the highly sought after Hedgerow community in Lewisberry! Situated on nearly 1.5 acres, this spacious home offers 3,100 square feet of living space, 5 bedrooms, and a 3 car side entry garage in a peaceful setting near historic Yellow Breeches Creek and Lower Allen Township parks. Enjoy the privacy of mature trees while still being less than 10 minutes from Routes 15, 581, and 83 for easy access throughout Central PA. Outdoor living shines with a 3-seasons room overlooking the fenced backyard featuring an in ground pool, a 35x35 fenced garden, and plenty of space for entertaining family and friends all summer long. Inside, the interior features neutral paint and flooring throughout. The kitchen serves as the heart of the home with mahogany stained cabinetry, stainless steel appliances, smooth-top range, tile flooring, pantry closet, and a bay window overlooking the backyard. The family room offers a cozy wood burning fireplace, while the flexible living room with LVP flooring is perfect for a home office, playroom, or sitting area. A formal dining room with crown molding and chair rail adds classic charm. Upstairs, you’ll find 5 bedrooms, including a versatile room connected to the owner’s suite that would make an ideal nursery, gym or home office. Convenient second floor laundry. The unfinished basement with 9 foot ceilings provides exceptional storage space and includes a second staircase from the garage, making it ideal for a workshop, hobby area, or seasonal storage. This home is being sold as is and needs a new roof, pool liner and storage shed, creating an outstanding opportunity to build equity in one of the area’s most desirable neighborhoods. With neighboring homes recently pending in the $850K–$950K range, this property offers incredible value and potential. Showings begin Thursday May 28th or you can stop by the Open House on Saturday, May 30th from 1-3 PM. Call today for more information. Don’t miss your chance to make this home your own!
| 5 days ago | Listing updated with changes from the MLS® | |
| 5 days ago | Listing first seen on site |

The real estate listing information is provided by Bright MLS is for the consumer's personal, non-commercial use and may not be used for any purpose other than to identify prospective properties consumer may be interested in purchasing. Any information relating to real estate for sale or lease referenced on this web site comes from the Internet Data Exchange (IDX) program of the Bright MLS. This web site references real estate listing(s) held by a brokerage firm other than the broker and/or agent who owns this web site. The accuracy of all information is deemed reliable but not guaranteed and should be personally verified through personal inspection by and/or with the appropriate professionals. Properties in listings may have been sold or may no longer be available. The data contained herein is copyrighted by Bright MLS and is protected by all applicable copyright laws. Any unauthorized collection or dissemination of this information is in violation of copyright laws and is strictly prohibited. Copyright © 2020 Bright MLS. All rights reserved.
Did you know? You can invite friends and family to your search. They can join your search, rate and discuss listings with you.