Properties

Save
Ask
Hide
Share
$345,000

1965 GREENBRIAR ROAD
YORK, PA 17404

Single Family Residence|Sold 07/17/2026
3
Beds
2
Total Baths
2
Full Baths
1,477
SqFt
$234
/SqFt
1945
Built
Subdivision:
GREENBRIAR ROAD
County:
YORK
Listing courtesy of Keller Williams Elite
Bought with Christine Emma of Iron Valley Real Estate of York County (717) 316-8777
Call Now: 717.584.8547
Is this the listing for you? We can help make it yours.
717.584.8547
1965 GREENBRIAR ROAD1965 GREENBRIAR ROAD1965 GREENBRIAR ROAD1965 GREENBRIAR ROAD
Save
Ask
Hide
Share

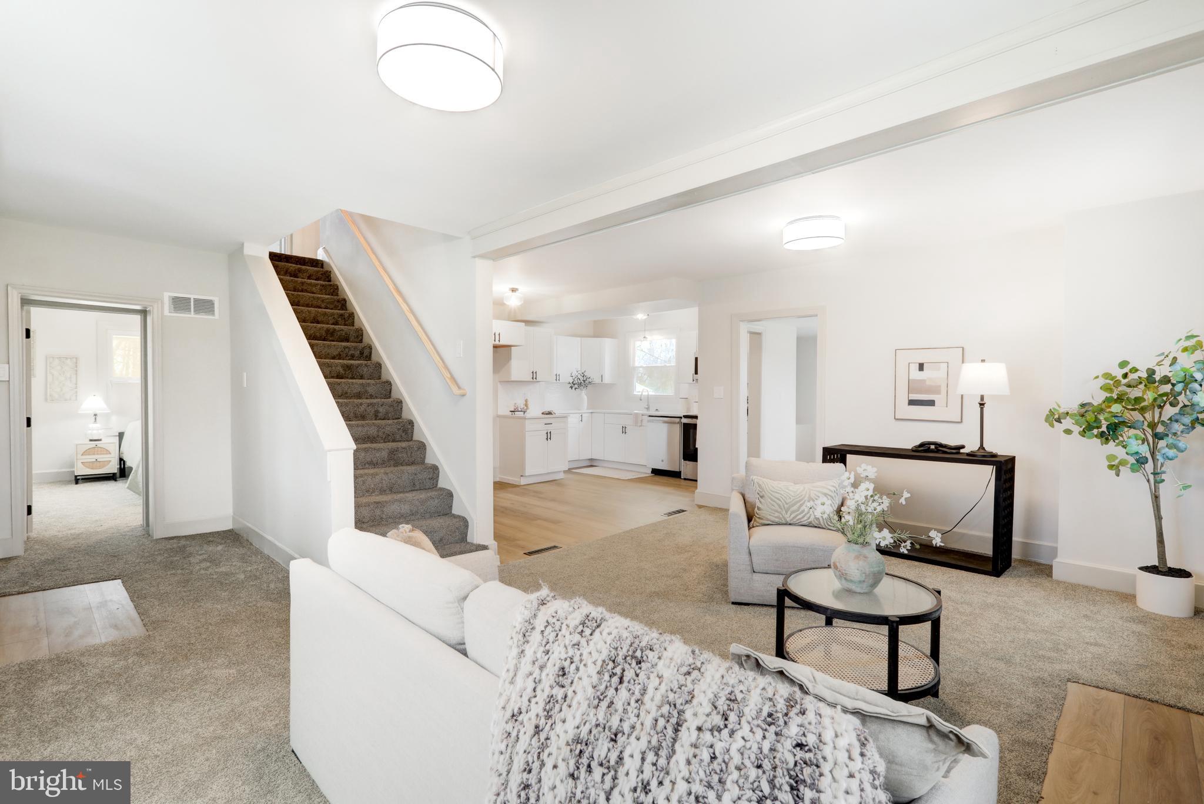
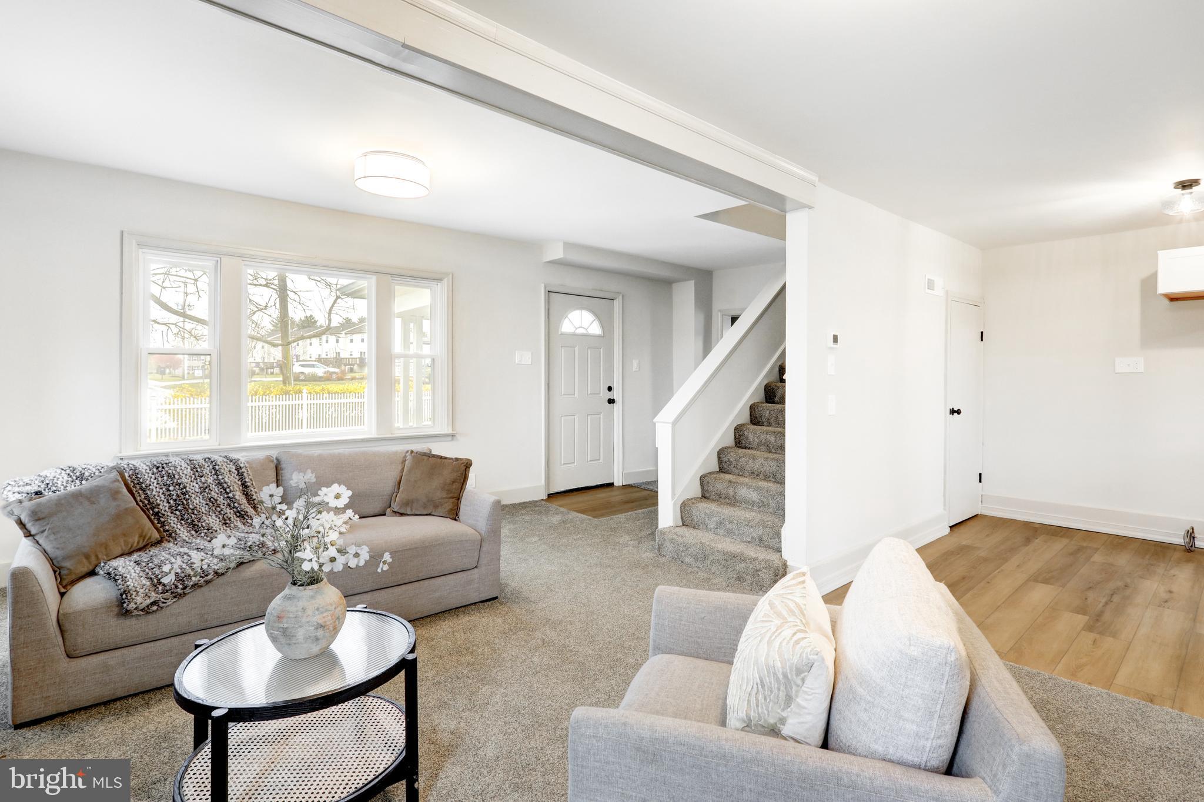
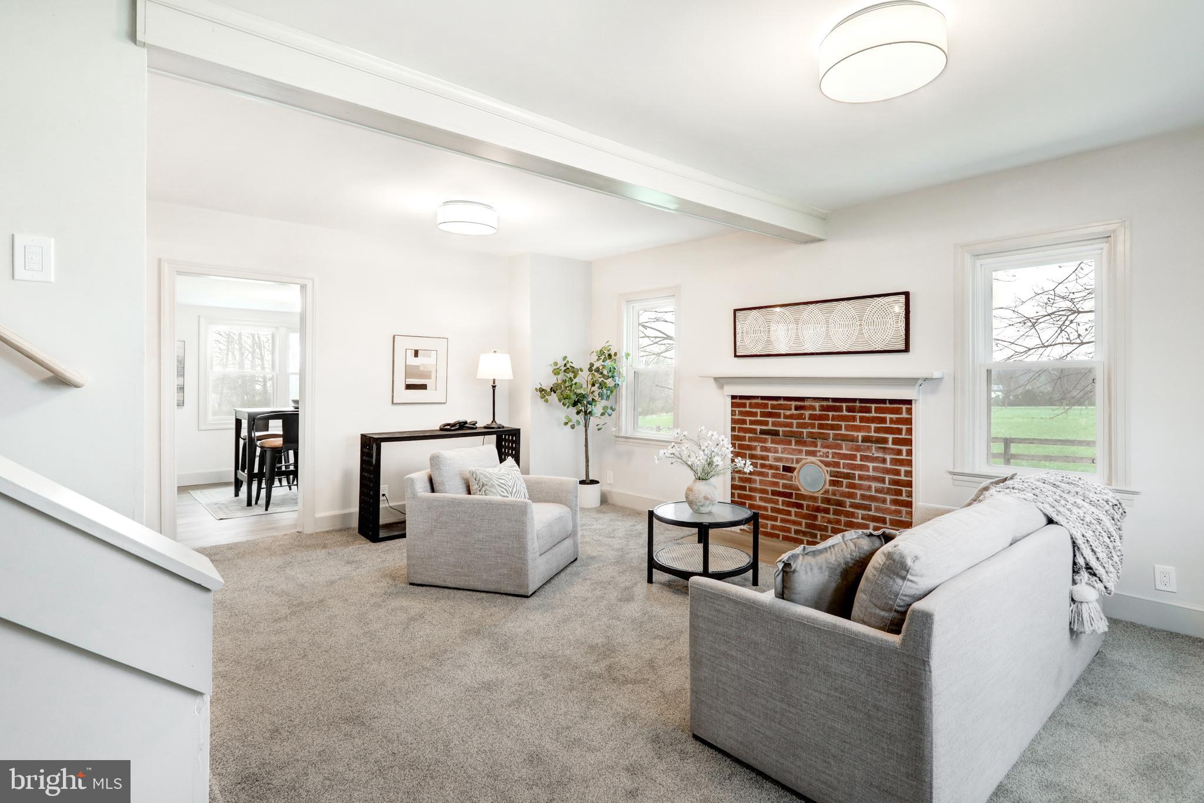
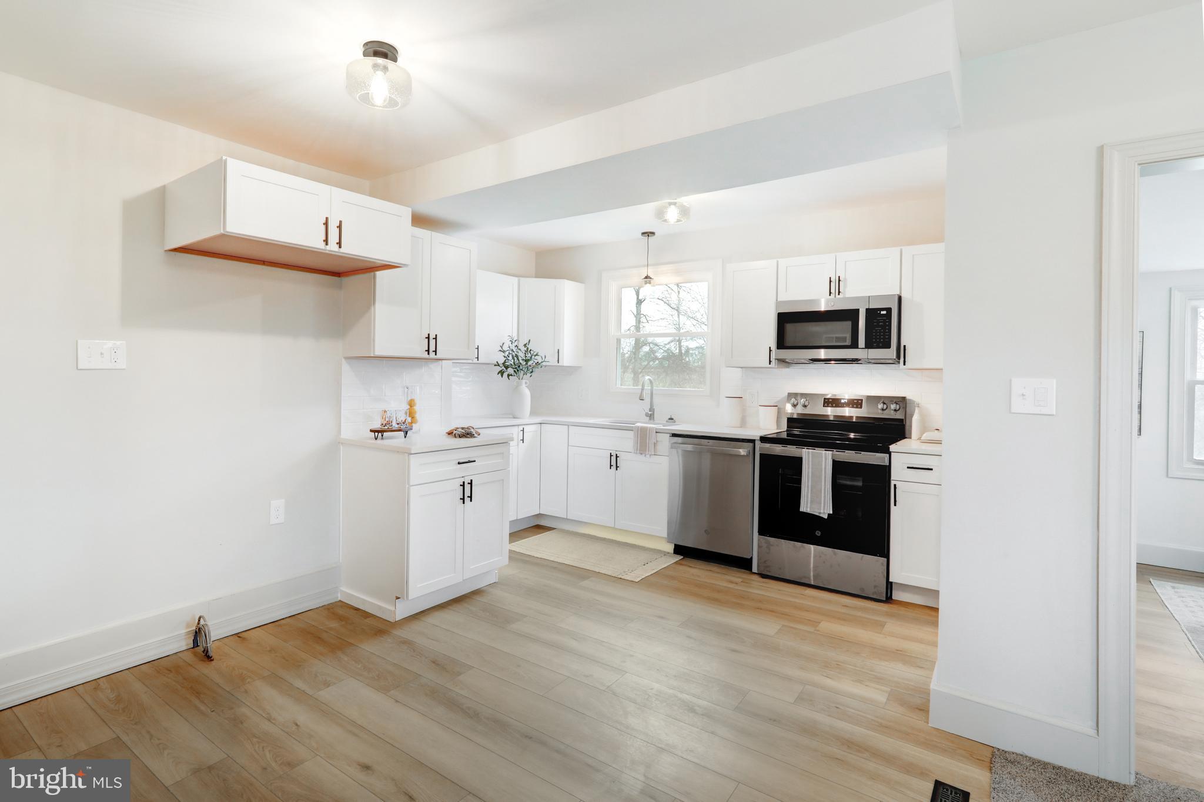
Welcome to this charming 3 bedroom, 2 full bathroom Cape-Cod style home located just north of York! Nestled in a quiet residential setting, this home is situated on a flat, usable lot and offers a fully fenced front yard and a welcoming front porch perfect. An oversized, detached two-car garage provides protected parking along with excellent hobby or storage space. Inside, refinished hardwood floors and abundant natural light from all replacement windows create a warm and inviting atmosphere. The thoughtfully opened layout offers great flow for everyday living and entertaining. At the heart of the home is a brand new kitchen featuring high-end finishes such as quartz countertops, tile backsplash, and stainless steel appliances. The first floor primary suite offers convenience and privacy with a brand new ensuite bath outfitted with an attractive vanity and tiled walk-in shower. Upstairs you will find two well-sized bedrooms with unique ceiling architecture and fresh, cozy carpeting. A second full bathroom features another new vanity and tiled tub/shower combination. A brand new, efficient heat pump adds year round comfort as well as peace of mind. This move-in ready home blends classic charm with modern updates and is ready to welcome its next owner!

Save
Ask
Hide
Share
Listing Snapshot
Bedrooms 
3
Total Baths 
2
Full Baths 
2
Partial Baths 
N/A
Inside Area (SqFt) 
1,477 sqft
Lot Size 
0.83 Acres
Year Built 
1945
MLS® Number 
PAYK2099478
Status 
Sold
Property Tax 
$3,450
HOA/Condo/Coop Fees 
N/A
Sq Ft Source 
Assessor
Friends & Family
Recent Activity
3 months agoListing updated with changes from the MLS®
General Features
Acres 
0.83
Foundation 
Block
Garage 
Yes
Garage Spaces 
2
Levels 
One and One Half
Parking 
OversizedOff StreetGarageDrivewayDetached
Parking Spaces 
2
Property Sub Type 
Single Family Residence
Sewer 
Public Sewer
Special Circumstances 
Standard
SqFt Above 
1477
SqFt Total 
1477
Style 
Cape Cod
Water Source 
Public
Zoning 
AG
Interior Features
Appliances 
Electric RangeElectric OvenElectric Water Heater
Basement 
Full
Cooling 
Central AirElectric
Flooring 
CarpetWoodHardwoodVinyl
Heating 
ElectricHeat Pump
Interior 
Open Floorplan
Laundry Features 
Upper Level
Main Level Bedrooms 
1
Save
Ask
Hide
Share
Exterior Features
Construction Details 
Frame
Fencing 
Wood
Patio And Porch 
Patio
Pool Features 
None
Community Features
MLS Area 
Conewago Twp (15223)
School District 
NORTHEASTERN YORK
Schools
School District
NORTHEASTERN YORK
Elementary School
Unknown
Middle School
Unknown
High School
Unknown
Neighborhood & Commute
Source: Walkscore
Disclosure: Community information and market data powered by Constellation Data Labs. Information is deemed reliable but not guaranteed.
Save
Ask
Hide
Share