
Save
Ask
Hide
$505,000
322 WOODBRIDGE DRIVEETTERS, PA 17319
Single Family Residence|Sold 05/08/2026
4
Beds
3
Total Baths
2
Full Baths
1
Partial Bath
3,320
SqFt
$152
/SqFt
2009
Built
Subdivision:
WOODBRIDGE FARMS
County:
YORK
Listing courtesy of City Lights Real Estate
Bought with KRISTEN GOLD of Coldwell Banker Realty (717) 761-4800
Call Now: 717.584.8547
Is this the listing for you? We can help make it yours.
717.584.8547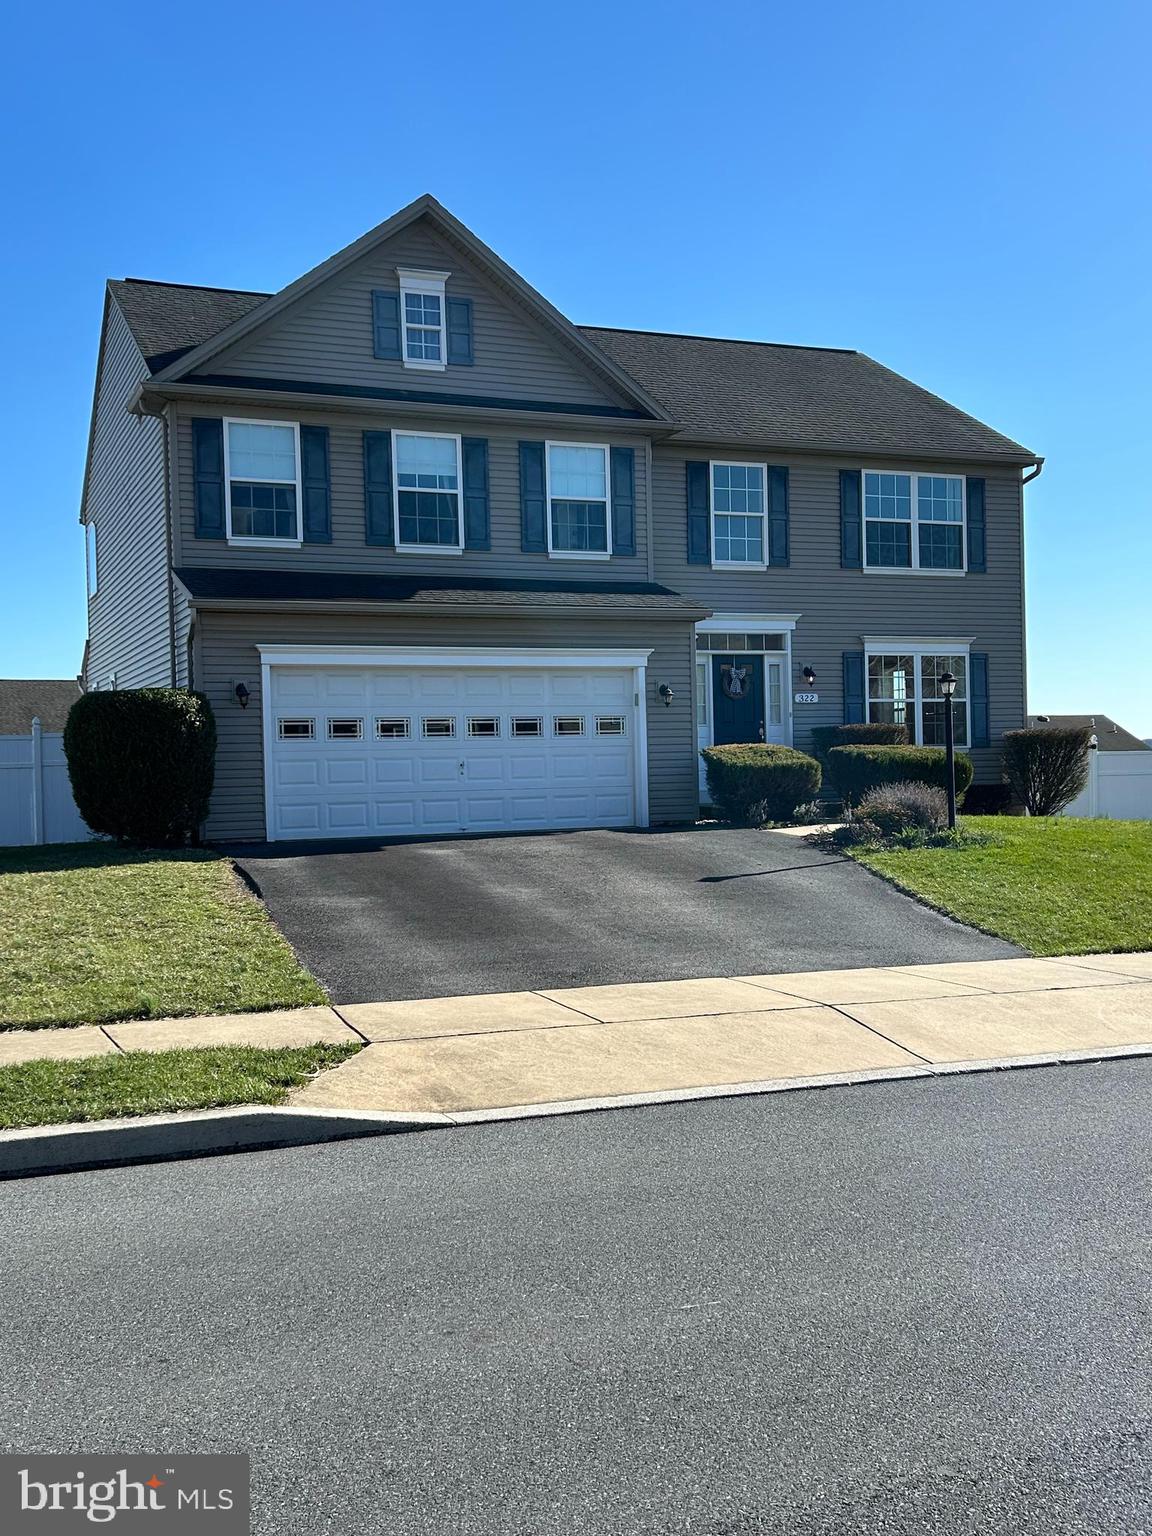
Save
Ask
Hide
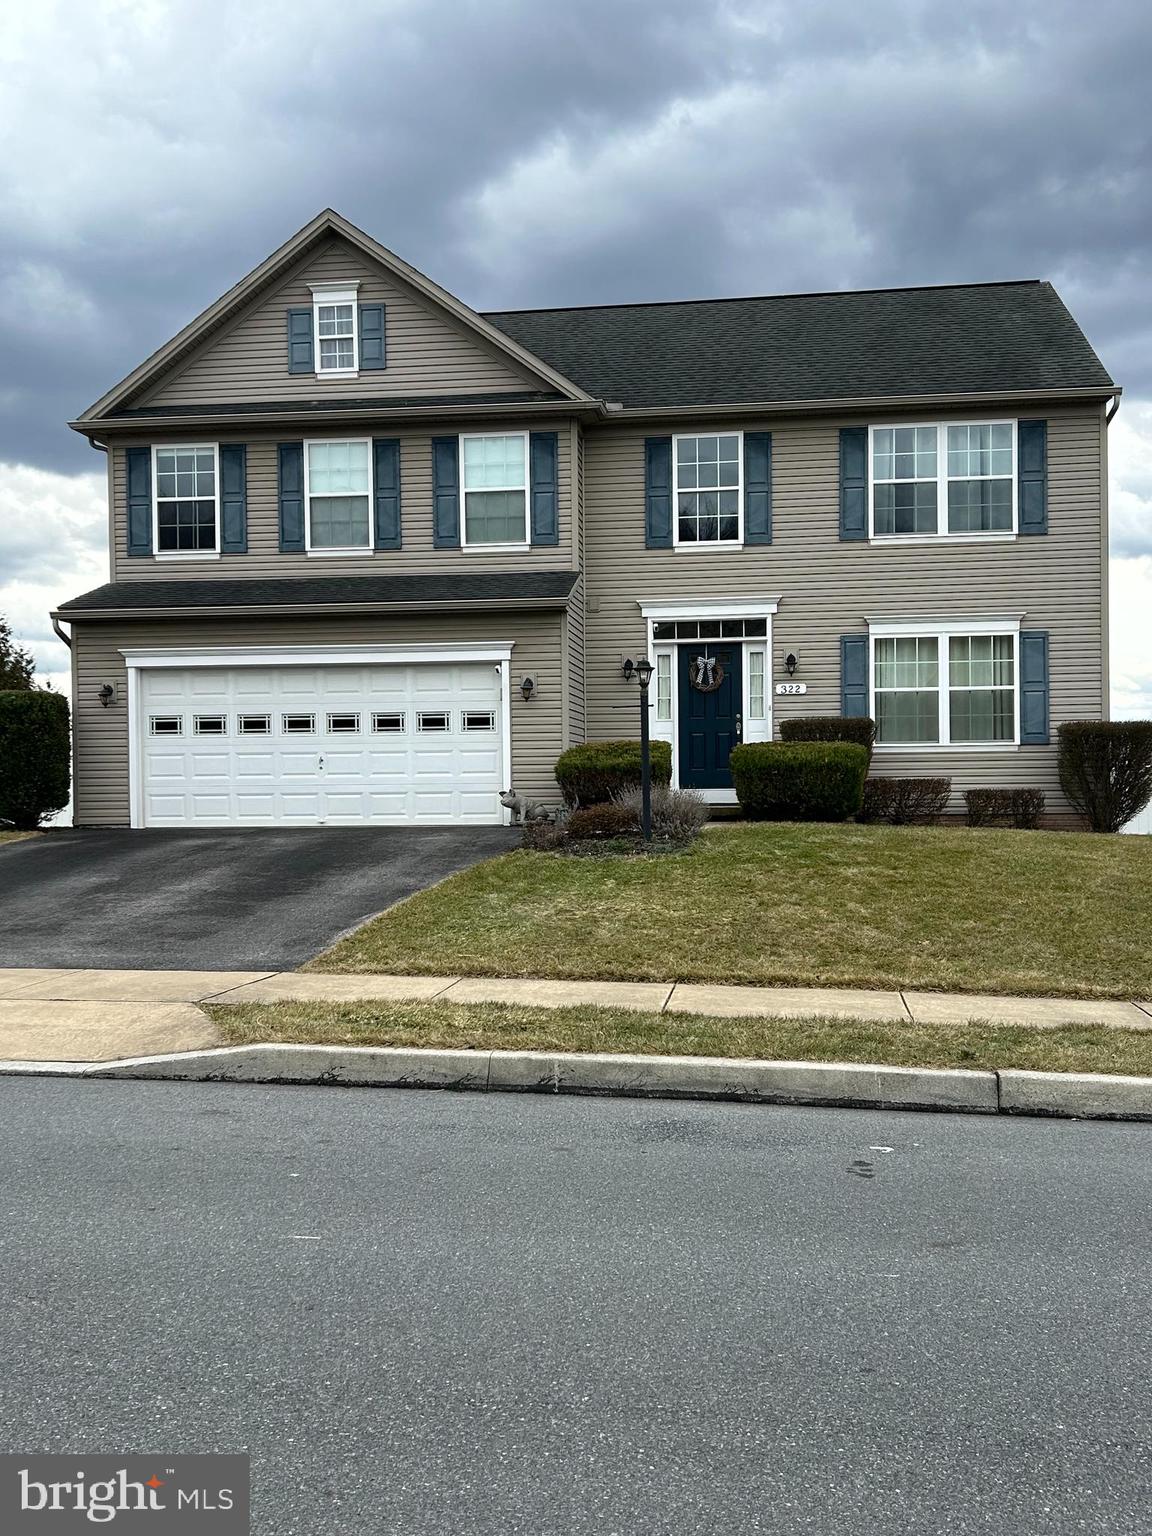
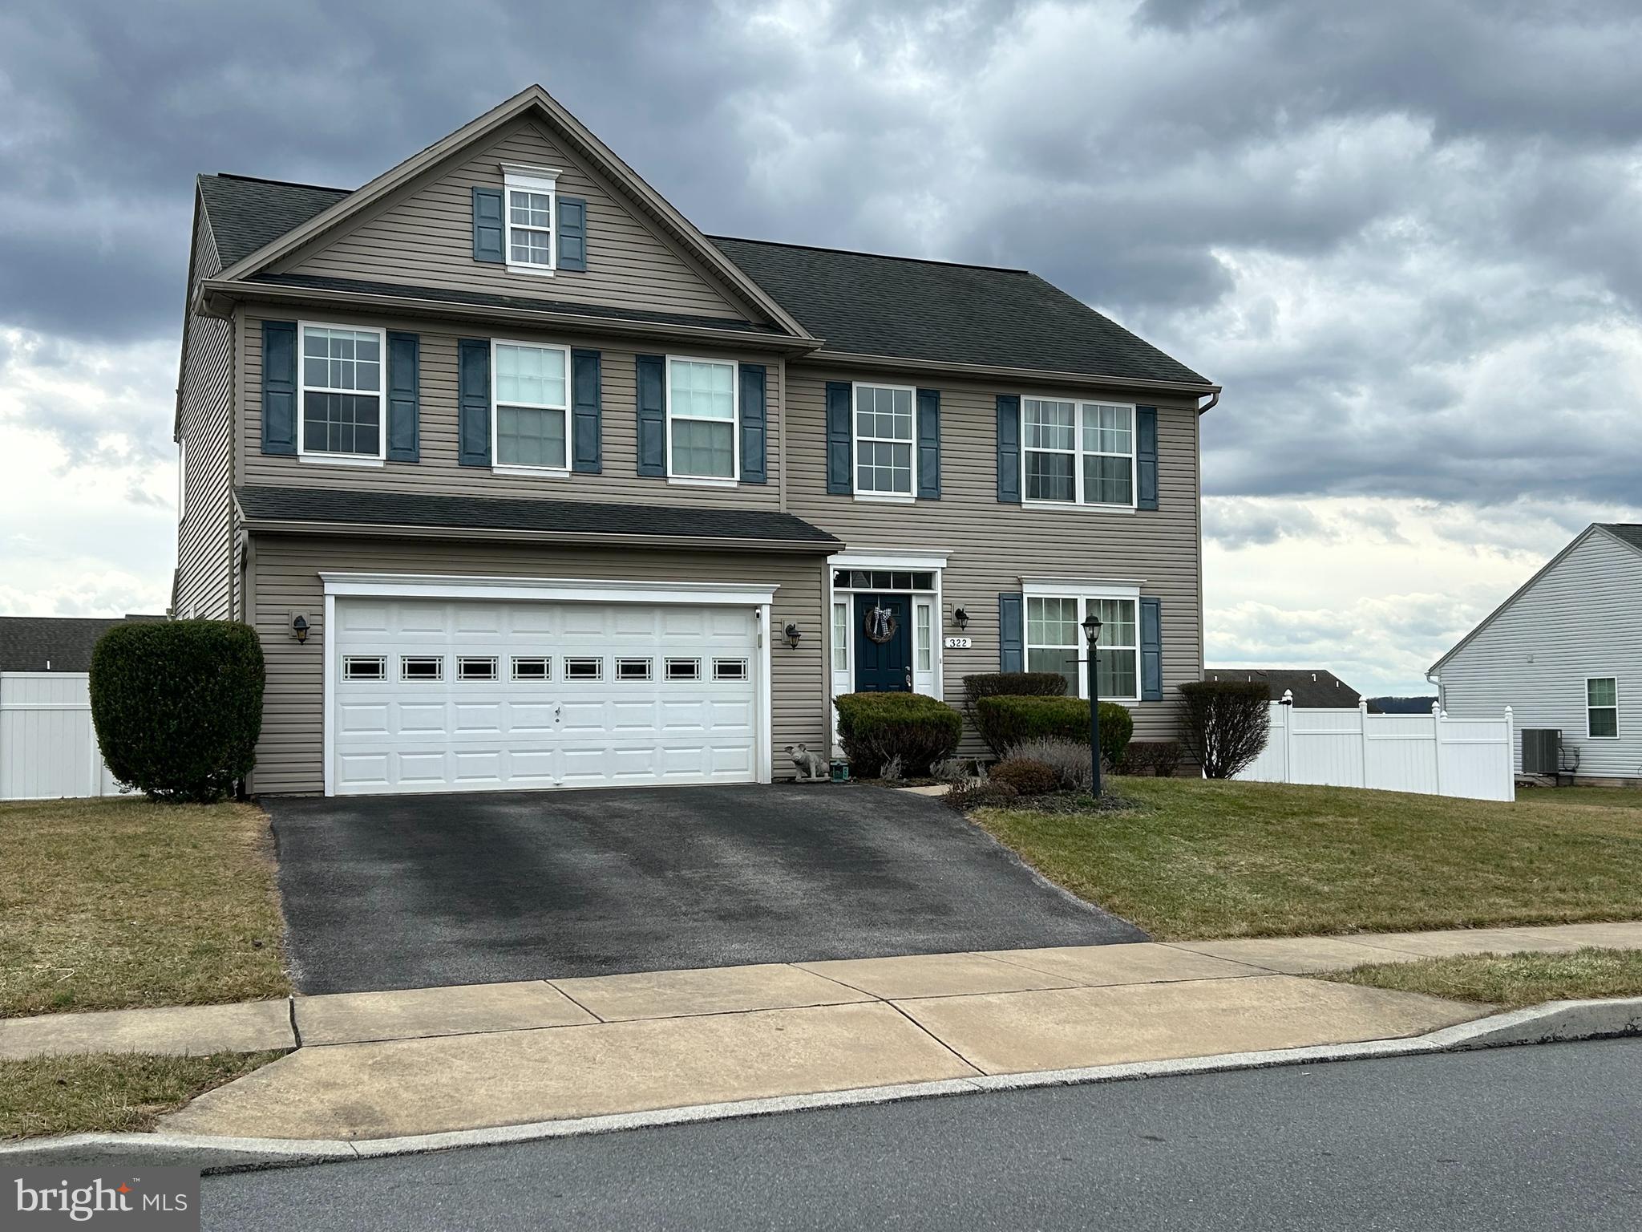

Don't miss this rare opportunity to own a home in sought after Woodbridge Farms. This home features 4 large bedrooms, 2 1/2 baths, large island kitchen that opens to an expansive great room. The separate, formal dining room caps off the first floor. The finished basement adds to the entertainment possibilities. And don't forget the beautiful in ground pool with a new liner and private, fenced back ready for relaxing during those hot summer days. The large backyard shed gives you plenty of storage. Call for a private showing. This one won't last long.
Save
Ask
Hide
Listing Snapshot
Bedrooms
4
Total Baths
3
Full Baths
2
Partial Baths
1
Inside Area (SqFt)
3,320 sqft
Lot Size
0.34 Acres
Year Built
2009
MLS® Number
PAYK2098946
Status
Sold
Property Tax
$5,889
HOA/Condo/Coop Fees
N/A
Sq Ft Source
Estimated
Friends & Family
Recent Activity
| a week ago | Listing updated with changes from the MLS® |
General Features
Acres
0.34
Attached Garage
Yes
Foundation
Concrete PerimeterSlab
Garage
Yes
Garage Spaces
2
Levels
Two
Parking
GarageAttached
Parking Spaces
2
Property Sub Type
Single Family Residence
Sewer
Public Sewer
Special Circumstances
Standard
SqFt Above
2320
SqFt Below
1000
SqFt Total
3320
Style
Traditional
Water Source
Public
Zoning
RESIDENTIAL
Interior Features
Appliances
Electric RangeElectric OvenElectric Water HeaterDishwasherDisposalExhaust FanRange HoodRefrigeratorWasherMicrowave
Basement
FullPartially Finished
Cooling
Central AirElectric
Flooring
CarpetWoodHardwoodCeramic Tile
Heating
Exhaust FanElectricHeat Pump
Interior
Kitchen IslandWalk-In Closet(s)Open Floorplan
Main Level Bedrooms
4
Save
Ask
Hide
Exterior Features
Construction Details
Vinyl Siding
Pool Features
Private
Private Pool
Yes
Community Features
MLS Area
Fairview Twp (15227)
School District
WEST SHORE
Schools
School District
WEST SHORE
Elementary School
FISHING CREEK
Middle School
NEW CUMBERLAND
High School
RED LAND SENIOR
Neighborhood & Commute
Source: Walkscore
Disclosure: Community information and market data powered by Constellation Data Labs. Information is deemed reliable but not guaranteed.
Save
Ask
Hide
Did you know? You can invite friends and family to your search. They can join your search, rate and discuss listings with you.