Properties

Save
Ask
Hide
Share
$189,900

4918 PLEASANT VALLEY ROAD
YORK, PA 17406

Manufactured Home|Sold 04/30/2026
3
Beds
2
Total Baths
2
Full Baths
1,152
SqFt
$165
/SqFt
1978
Built
Subdivision:
HELLAM
County:
YORK
Listing courtesy of Coldwell Banker Realty
Bought with Ryan Michael Lordan of EXP Realty, LLC (888) 397-7352
Call Now: 717.584.8547
Is this the listing for you? We can help make it yours.
717.584.8547
4918 PLEASANT VALLEY ROAD4918 PLEASANT VALLEY ROAD4918 PLEASANT VALLEY ROAD4918 PLEASANT VALLEY ROAD
Save
Ask
Hide
Share

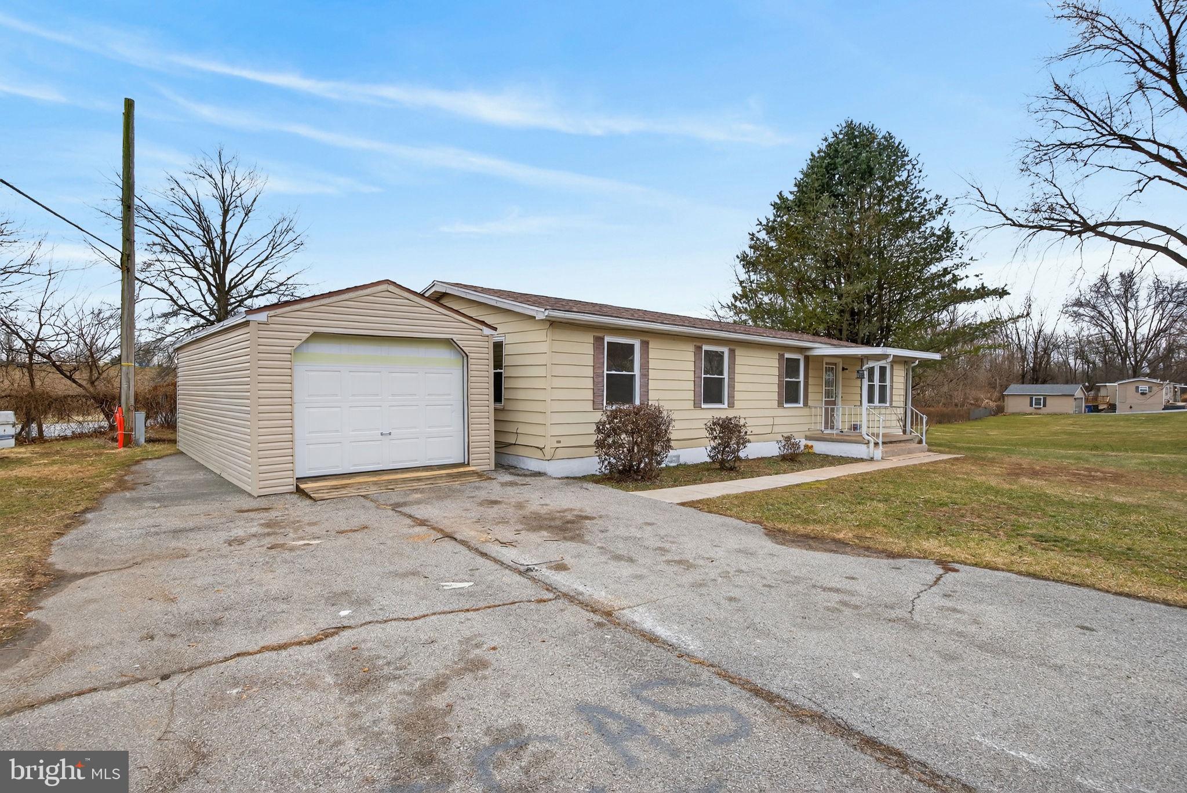
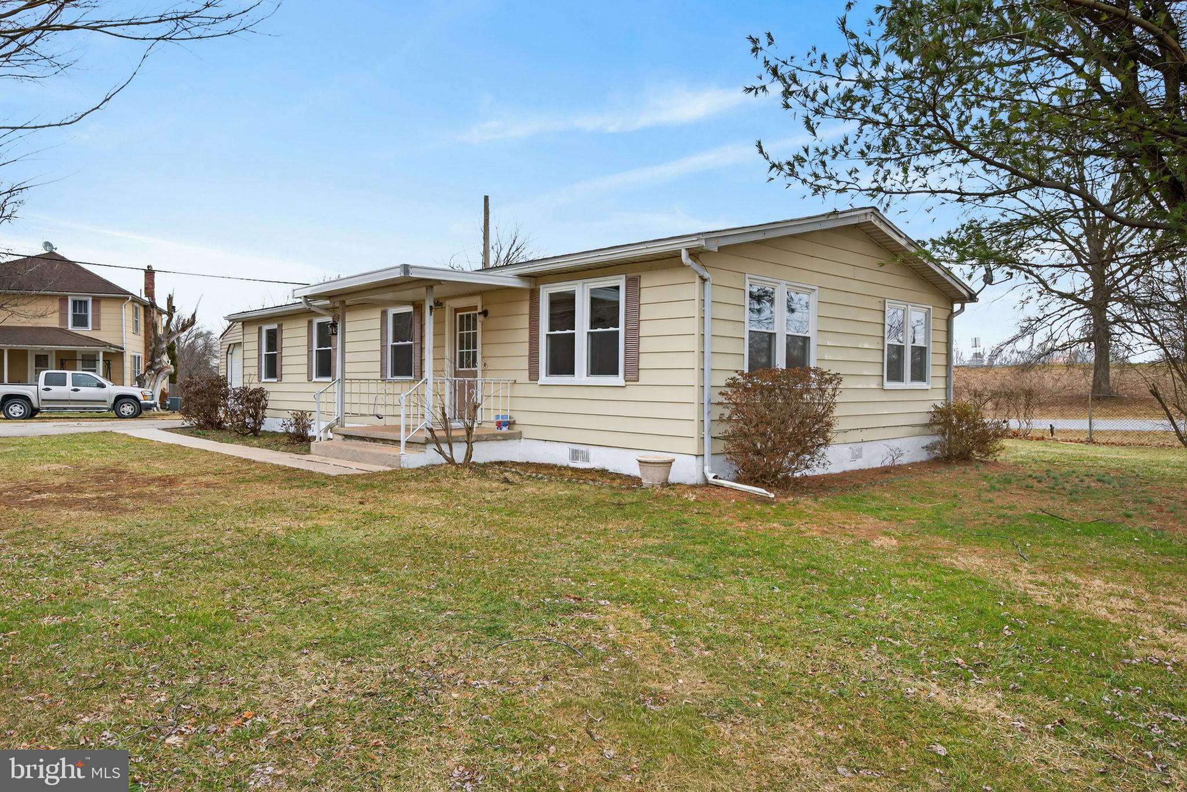
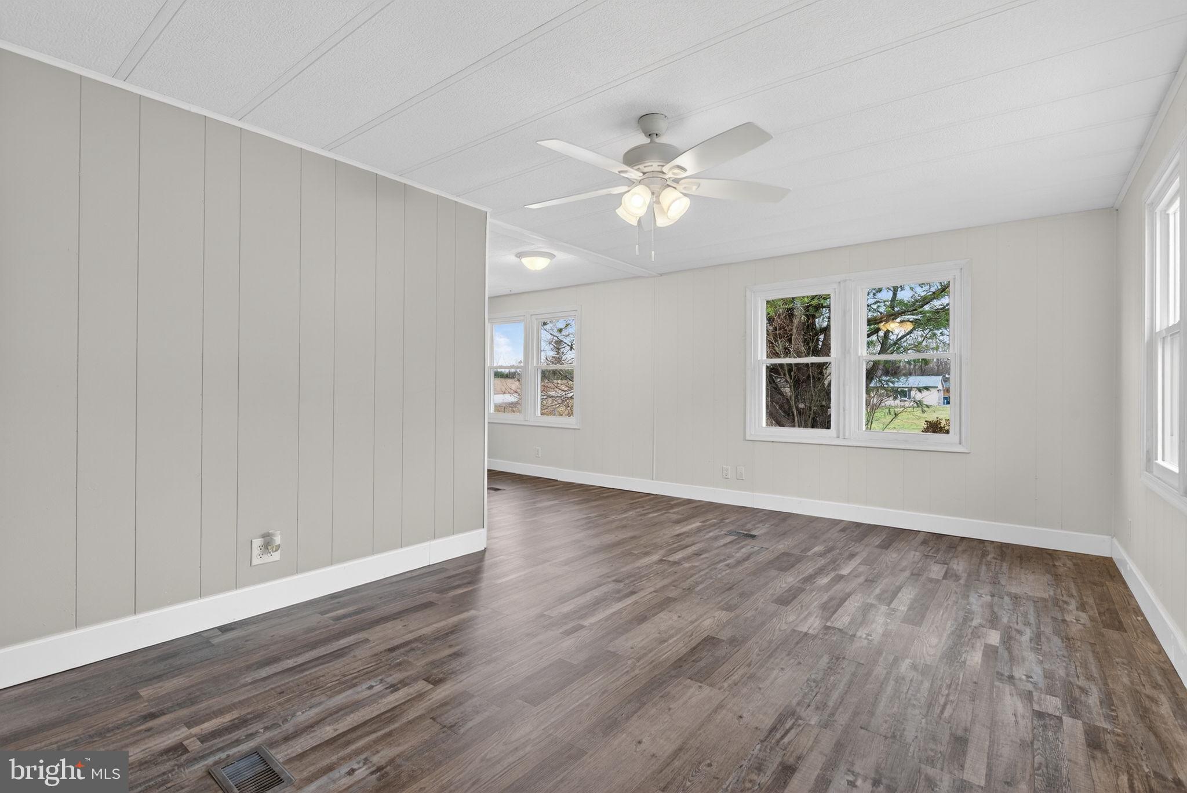
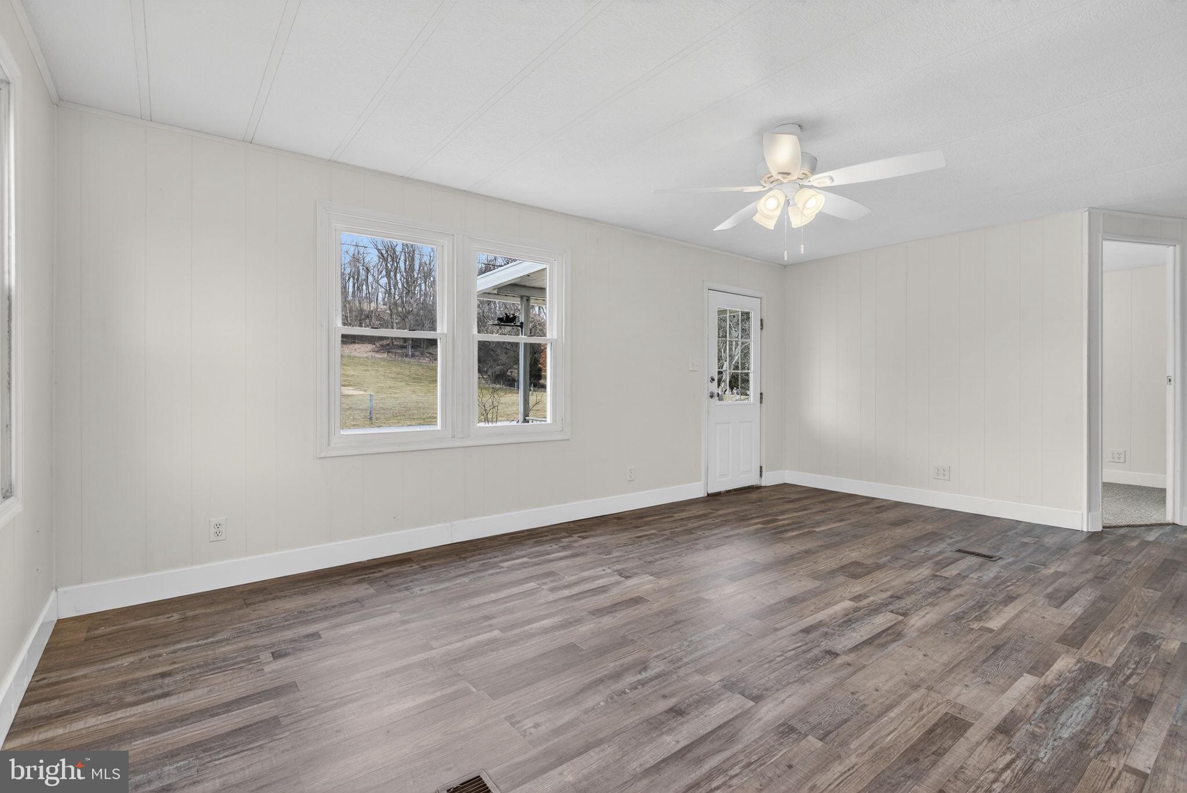
Welcome home to this beautifully remodeled ranch-style home located at 4918 Pleasant Valley Rd, York, PA 17406 in the highly desirable Eastern York School District. Situated on nearly 1/4 acre, this move-in-ready property offers the comfort and convenience of single-floor living with modern updates throughout. Inside, you'll find 3 spacious bedrooms and 2 full bathrooms, along with a thoughtfully refreshed interior featuring updated finishes, fresh paint, and a bright, open layout that makes everyday living and entertaining effortless. The classic ranch-style design provides a smooth flow between living spaces, creating a comfortable and functional home environment. The primary suite includes its own private full bath, while the additional bedrooms offer flexibility for guests, a home office, or growing needs. Property back on market at no fault to the seller. Outside, enjoy the convenience of a detached garage, perfect for secure parking, extra storage, or a workshop. The property offers a peaceful setting while still being conveniently located near local shopping, dining, parks, and commuter routes. If you’re looking for affordable, updated living in a sought-after school district, this charming ranch home checks all the boxes. Schedule your private showing today!

Save
Ask
Hide
Share
Listing Snapshot
Bedrooms 
3
Total Baths 
2
Full Baths 
2
Partial Baths 
N/A
Inside Area (SqFt) 
1,152 sqft
Lot Size 
0.25 Acres
Year Built 
1978
MLS® Number 
PAYK2098688
Status 
Sold
Property Tax 
$3,672
HOA/Condo/Coop Fees 
N/A
Sq Ft Source 
Assessor
Friends & Family
Recent Activity
3 weeks agoListing updated with changes from the MLS®
General Features
Acres 
0.25
Foundation 
Permanent
Garage 
Yes
Garage Spaces 
1
Levels 
One
Parking 
Garage Door OpenerOff StreetGarageDetached
Parking Spaces 
1
Property Sub Type 
Manufactured Home
Sewer 
Septic Tank
Special Circumstances 
Standard
SqFt Above 
1152
SqFt Total 
1152
Style 
Ranch/Rambler
Water Source 
Well
Zoning 
RES
Interior Features
Appliances 
OvenElectric Water HeaterDishwasherRefrigerator
Cooling 
Central AirElectric
Heating 
OilOther
Main Level Bedrooms 
3
Bedroom 1 
Dimensions - 10.4x18.0Level - MainDescription - -NOT USED-
Bedroom 2 
Dimensions - 9.3x9.4Level - MainDescription - -NOT USED-
Bedroom 3 
Dimensions - 8.11x9.2Level - MainDescription - -NOT USED-
Dining Room 
Dimensions - 12.1x8.0Level - MainDescription - -NOT USED-
Kitchen 
Dimensions - 9.2x17.11Description - -NOT USED-
Living Room 
Dimensions - 18.4x10.11Level - MainDescription - -NOT USED-
Other 
Dimensions - 16.8x11.11Level - MainDescription - -NOT USED-
Save
Ask
Hide
Share
Exterior Features
Construction Details 
Vinyl SidingAluminum Siding
Exterior 
Other
Lot Features 
LevelCleared
Patio And Porch 
Porch
Pool Features 
None
Roof 
ShingleAsphalt
Community Features
Accessibility Features 
Accessible Electrical and Environmental Controls
MLS Area 
Hellam Twp (15231)
School District 
EASTERN YORK
Schools
School District
EASTERN YORK
Elementary School
Unknown
Middle School
Unknown
High School
Unknown
Neighborhood & Commute
Source: Walkscore
Disclosure: Community information and market data powered by Constellation Data Labs. Information is deemed reliable but not guaranteed.
Save
Ask
Hide
Share