
832 SUNSET BOULEVARDANNVILLE, PA 17003
Mortgage Calculator
Monthly Payment (Est.)
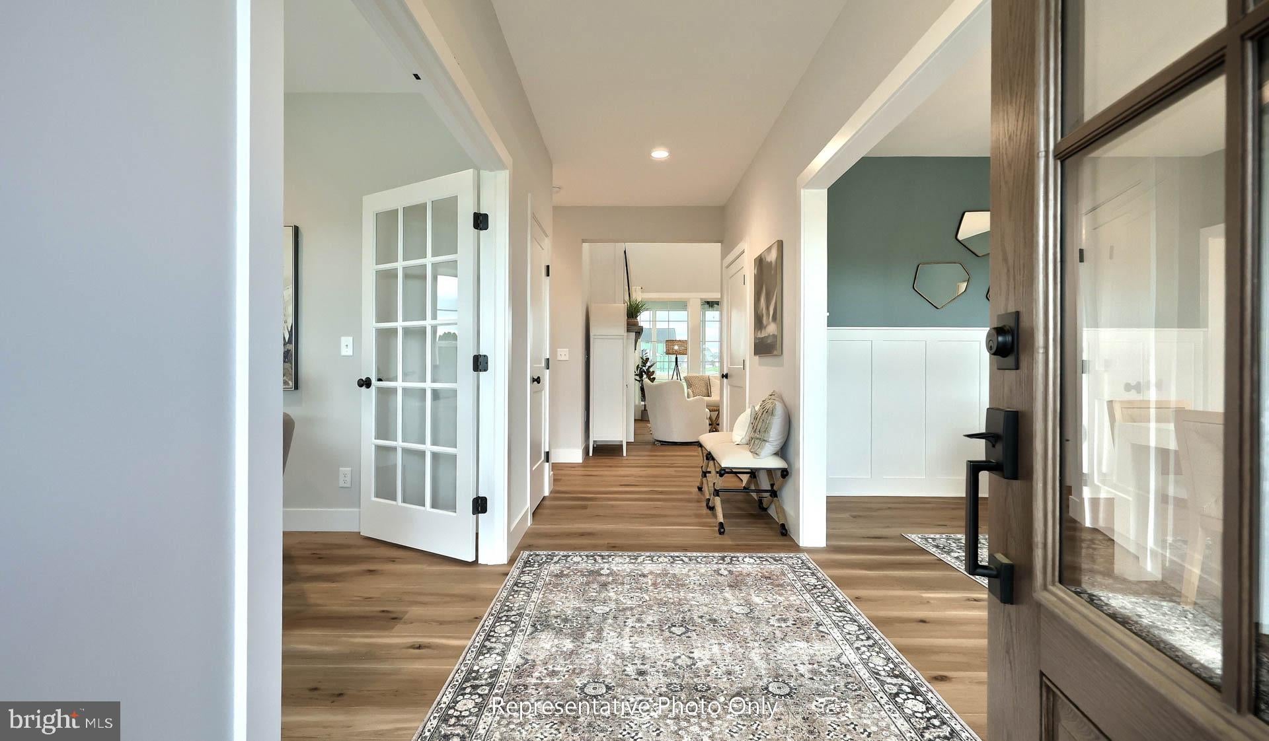
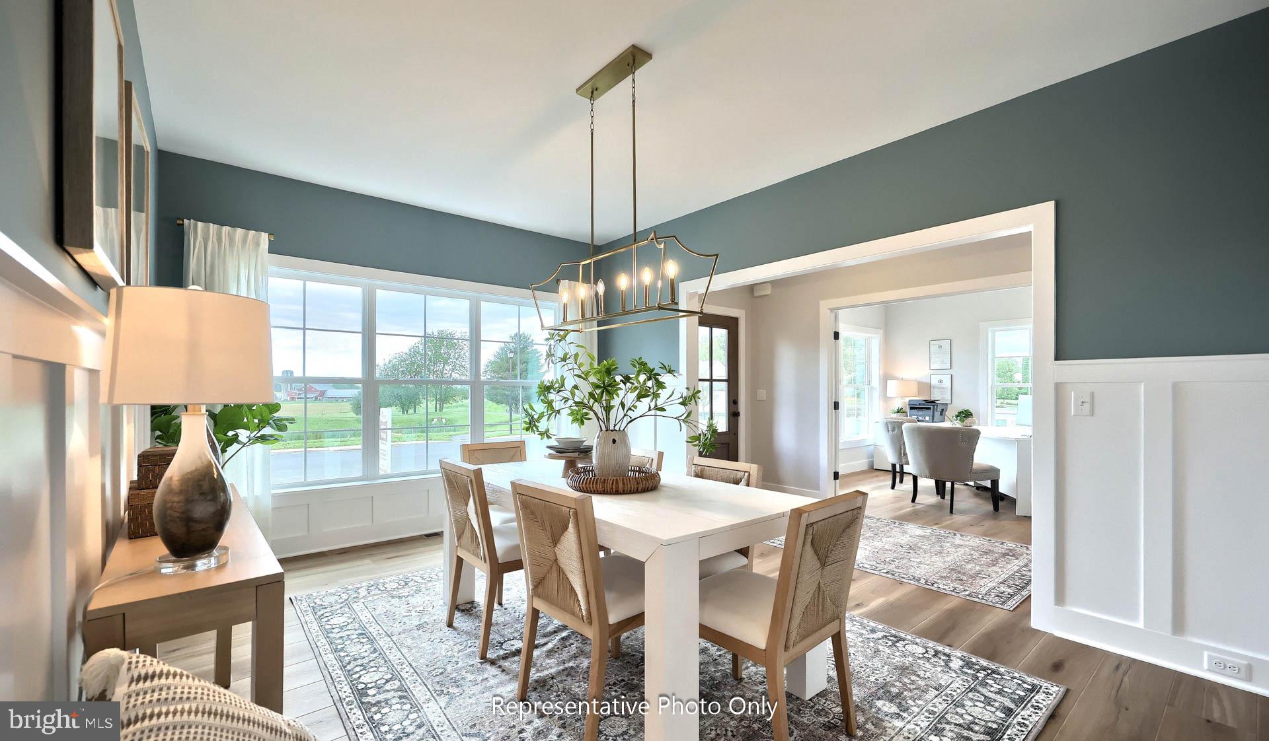
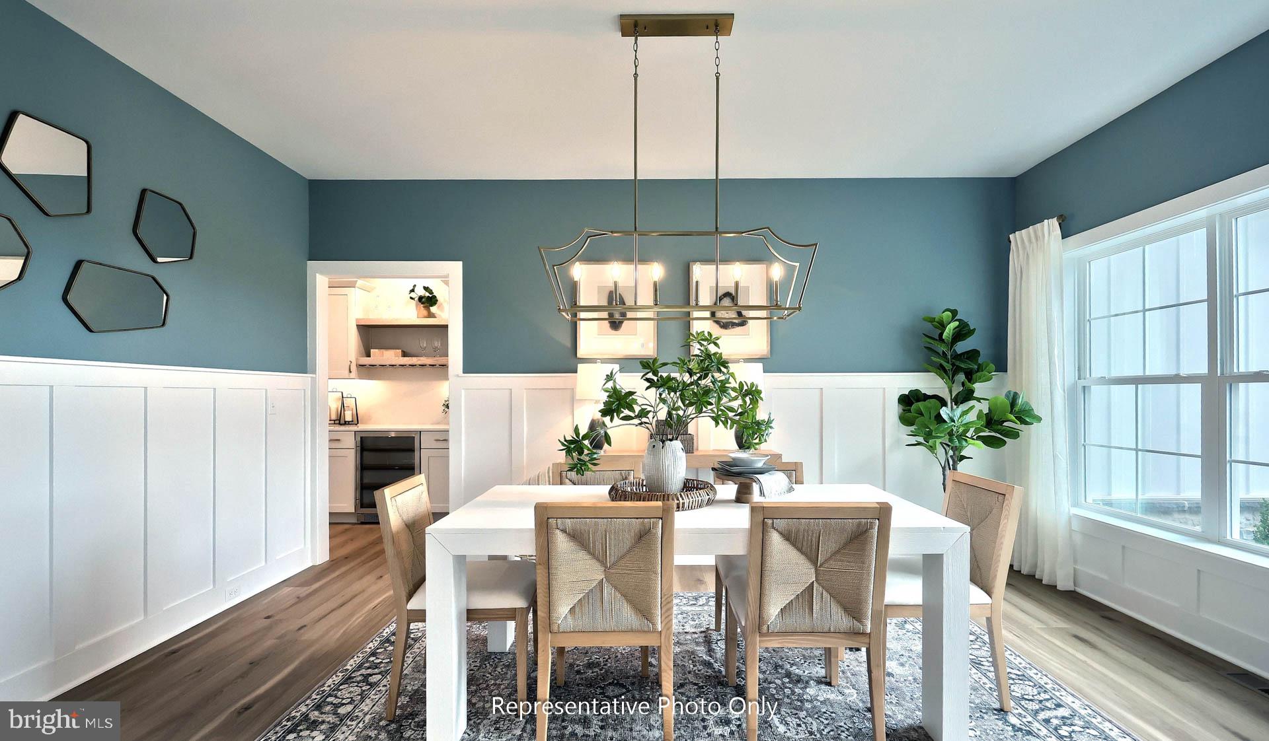
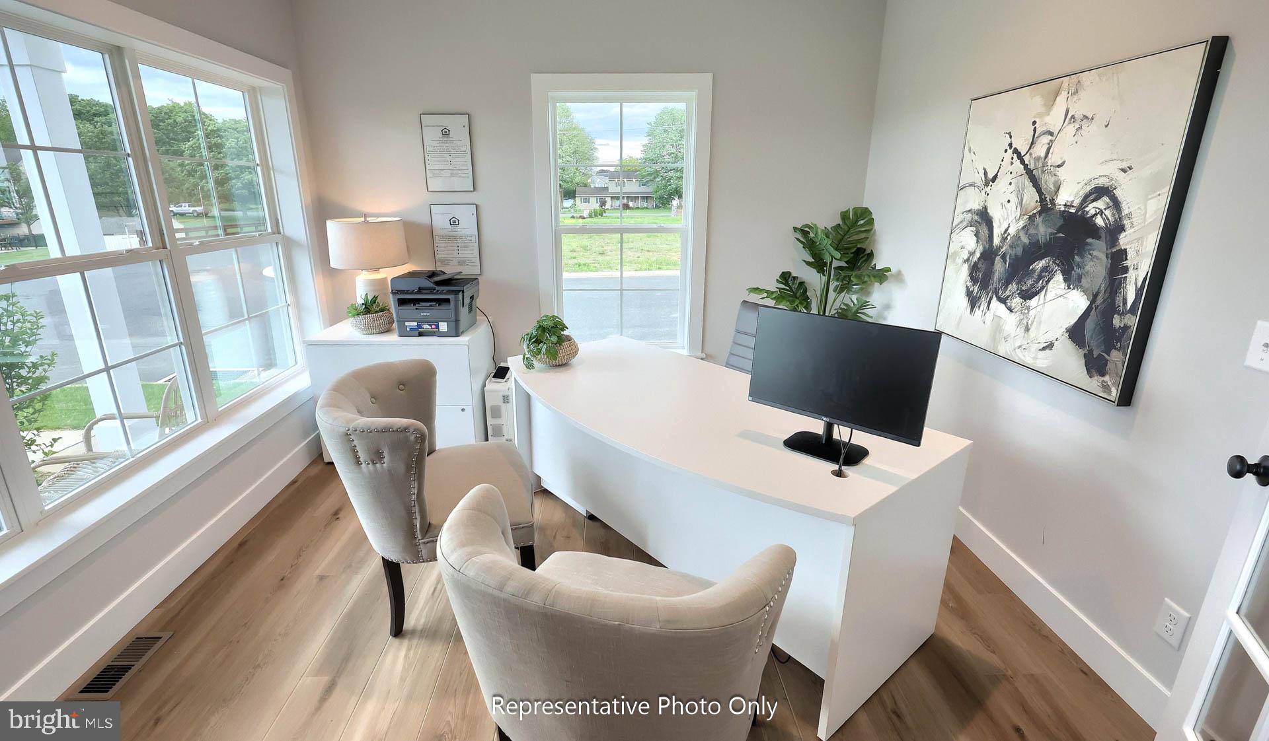
Enter an interest rate to see your estimated monthly payment.UNDER CONSTRUCTION - AVAILABLE SPRING 2027: Located in Summer Layne in Annville, this Kingston quick move-in home offers spacious open-concept living with thoughtfully selected upgrades and exceptional everyday functionality. The stately exterior welcomes you with an inviting front porch and 9' first-floor ceilings. Inside, luxury vinyl plank flooring flows throughout the main living areas, while a private study and formal dining room with a tray ceiling provide flexible space for working, entertaining, or gathering with family and friends. The beautifully appointed kitchen features stainless steel appliances, quartz countertops, a tile backsplash, a large center island, a spacious pantry, and a convenient butler's pantry. The adjacent breakfast area opens to an enlarged 12' x 12' patio, while the great room is highlighted by a gas fireplace with stone surround, painted mantel, and craftsman trim detail above the fireplace. A first-floor bedroom and full bath offer added versatility for guests. Upstairs, the owner's suite showcases a tray ceiling and a luxurious private bath with a tile shower, freestanding tub, double bowl vanity, and expansive closet. Three additional bedrooms, a rec room, full bath, and convenient laundry room complete the second floor. Summer Layne offers a serene neighborhood setting in the Palmyra Area School District with abundant open space, creating a peaceful backdrop for everyday living in Annville. Residents enjoy convenient access to Lebanon Valley College, local shops and dining, the Lebanon Valley Rail Trail, Mt. Gretna, and nearby destinations in Hershey and Lancaster.
| 23 hours ago | Listing first seen on site | |
| 23 hours ago | Listing updated with changes from the MLS® |

The real estate listing information is provided by Bright MLS is for the consumer's personal, non-commercial use and may not be used for any purpose other than to identify prospective properties consumer may be interested in purchasing. Any information relating to real estate for sale or lease referenced on this web site comes from the Internet Data Exchange (IDX) program of the Bright MLS. This web site references real estate listing(s) held by a brokerage firm other than the broker and/or agent who owns this web site. The accuracy of all information is deemed reliable but not guaranteed and should be personally verified through personal inspection by and/or with the appropriate professionals. Properties in listings may have been sold or may no longer be available. The data contained herein is copyrighted by Bright MLS and is protected by all applicable copyright laws. Any unauthorized collection or dissemination of this information is in violation of copyright laws and is strictly prohibited. Copyright © 2020 Bright MLS. All rights reserved.
Did you know? You can invite friends and family to your search. They can join your search, rate and discuss listings with you.