
133 BEECH TREE COURTANNVILLE, PA 17003
Mortgage Calculator
Monthly Payment (Est.)
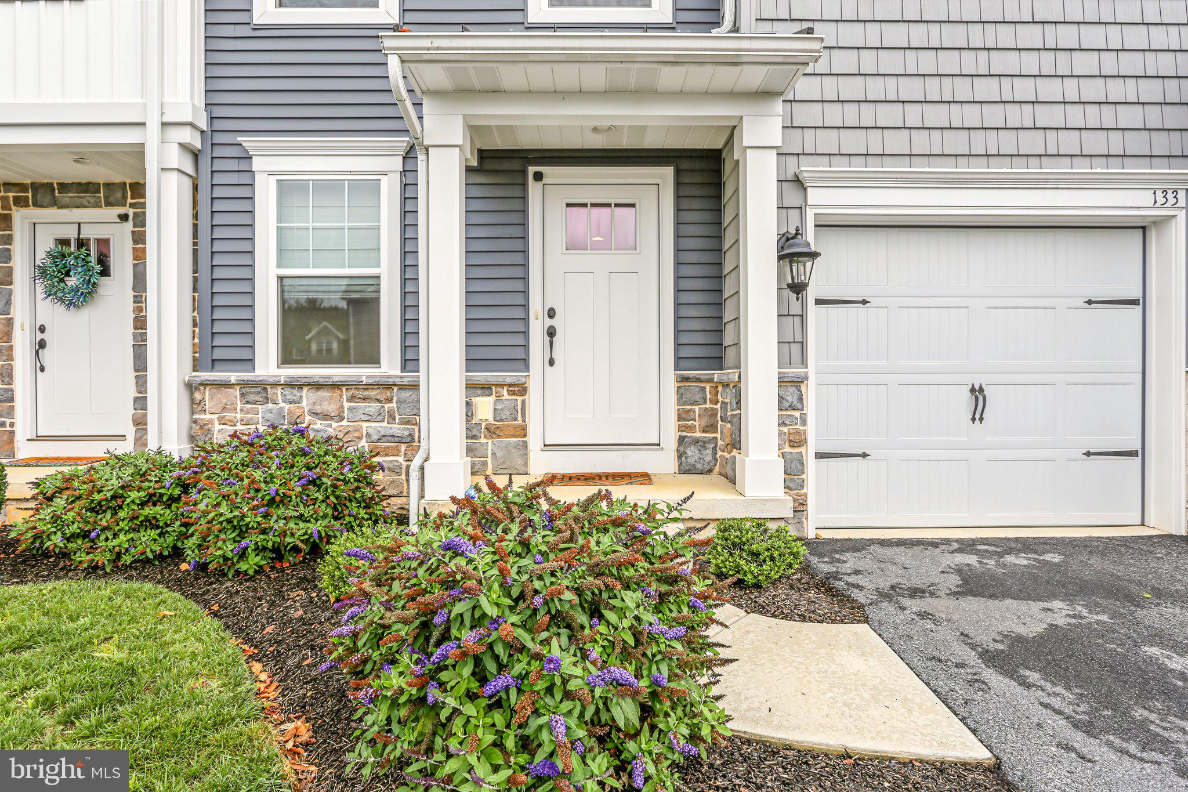
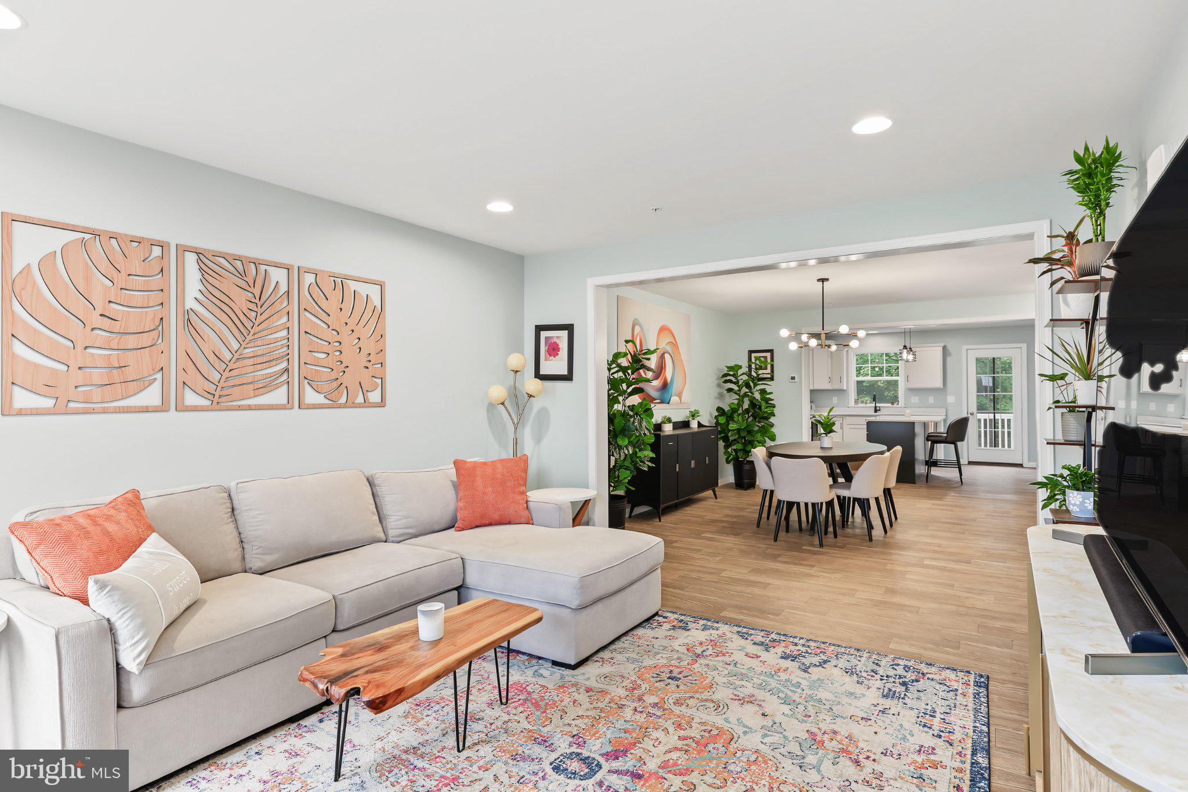
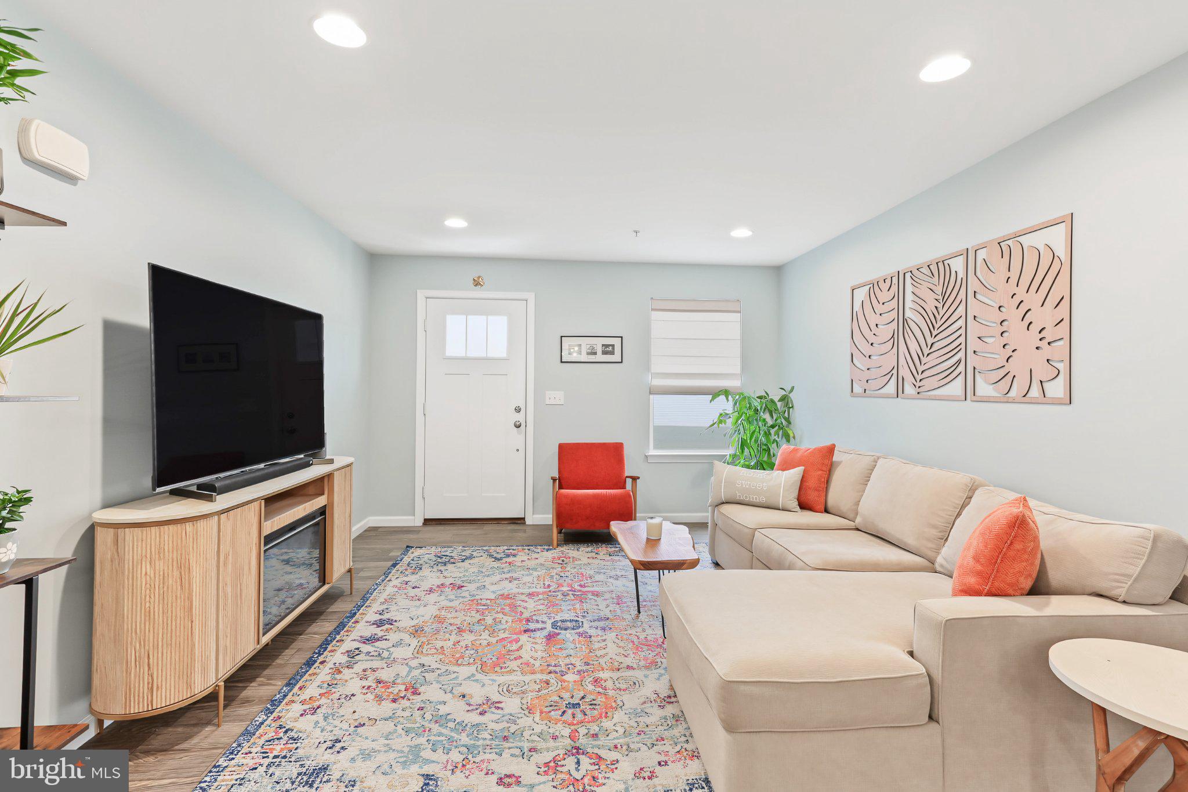
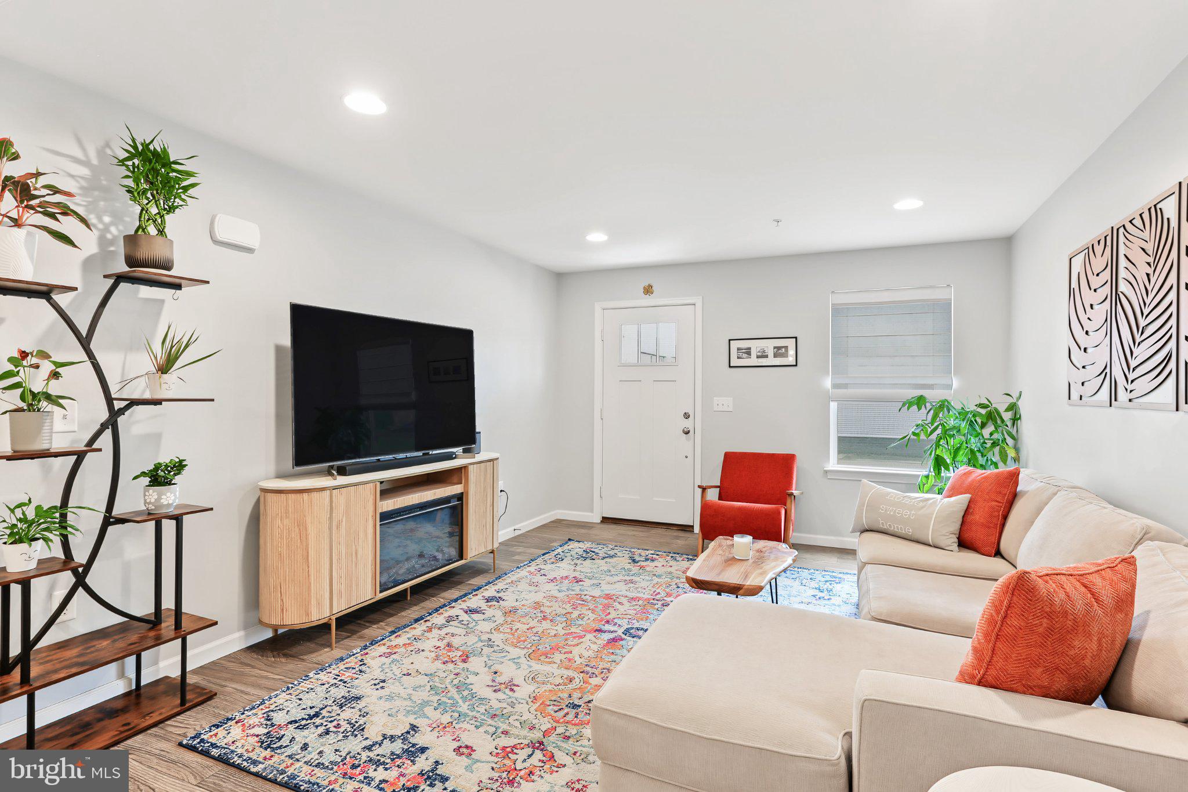
$1,633Welcome home to this gorgeous 3 Bedroom 2.5 Bath townhouse in the Mayapple Woods development. This stunning home is only two years old! With the seller relocating out of state, you get to purchase this better than new townhome that has updated some of the lighting, added built in shelving in the sitting room, installed ceiling fans in the bedrooms, installed a custom closet in the primary walk in closet, and had much of the home professional painted with warm soft tones over the builder grade paint. Did I mention that the Fridge, washer, and dryer are also included? Sitting on the outskirts of the development, the backyard overlooks mature trees and a peaceful wooded scenery. The main level features an open floor plan, a walk in pantry, a sitting room off the kitchen, a powder room, access to the deck in the backyard, and a 1 car garage. The upstairs features 3 bedrooms, two bathrooms and the laundry room. The basement features Superior walls and a daylight basement - great for storage and/or ready to be finished! Schedule your tour today.
| 7 hours ago | Listing first seen on site | |
| 8 hours ago | Listing updated with changes from the MLS® |

The real estate listing information is provided by Bright MLS is for the consumer's personal, non-commercial use and may not be used for any purpose other than to identify prospective properties consumer may be interested in purchasing. Any information relating to real estate for sale or lease referenced on this web site comes from the Internet Data Exchange (IDX) program of the Bright MLS. This web site references real estate listing(s) held by a brokerage firm other than the broker and/or agent who owns this web site. The accuracy of all information is deemed reliable but not guaranteed and should be personally verified through personal inspection by and/or with the appropriate professionals. Properties in listings may have been sold or may no longer be available. The data contained herein is copyrighted by Bright MLS and is protected by all applicable copyright laws. Any unauthorized collection or dissemination of this information is in violation of copyright laws and is strictly prohibited. Copyright © 2020 Bright MLS. All rights reserved.
Did you know? You can invite friends and family to your search. They can join your search, rate and discuss listings with you.