
105 PALM CITY PARKANNVILLE, PA 17003
Mortgage Calculator
Monthly Payment (Est.)
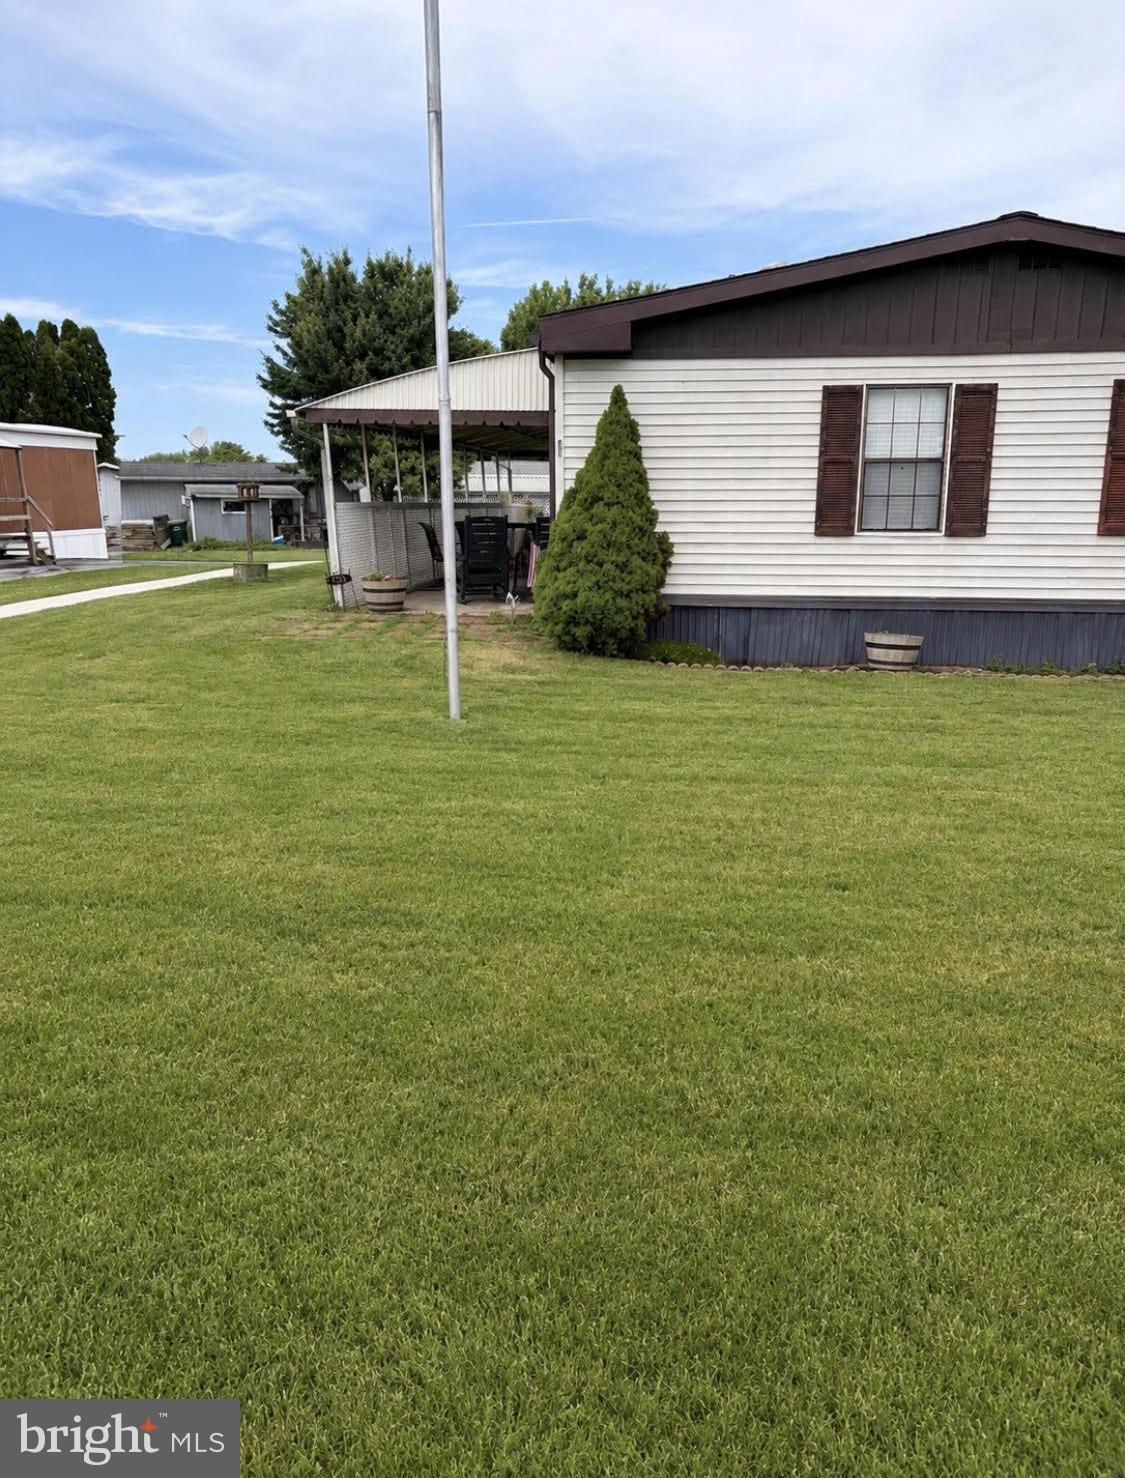
$492Welcome to 105 Palm City Park, a beautifully updated double wide home located in one of the area’s most affordable land lease communities. Offering approximately 1,200 square feet of living space, this home features cathedral ceilings, an open and inviting layout, and numerous recent updates throughout. Enjoy relaxing mornings on the covered front porch and peaceful evenings on the spacious rear porch overlooking the yard. The updated interior provides comfortable, low maintenance living, while the convenient location offers easy access to Palmyra, Hershey, shopping, dining, and major commuter routes. Whether you’re downsizing, purchasing your first home, or seeking an affordable alternative to traditional homeownership, this move in ready property is one you won’t want to miss.
| 14 hours ago | Listing first seen on site | |
| 14 hours ago | Listing updated with changes from the MLS® |

The real estate listing information is provided by Bright MLS is for the consumer's personal, non-commercial use and may not be used for any purpose other than to identify prospective properties consumer may be interested in purchasing. Any information relating to real estate for sale or lease referenced on this web site comes from the Internet Data Exchange (IDX) program of the Bright MLS. This web site references real estate listing(s) held by a brokerage firm other than the broker and/or agent who owns this web site. The accuracy of all information is deemed reliable but not guaranteed and should be personally verified through personal inspection by and/or with the appropriate professionals. Properties in listings may have been sold or may no longer be available. The data contained herein is copyrighted by Bright MLS and is protected by all applicable copyright laws. Any unauthorized collection or dissemination of this information is in violation of copyright laws and is strictly prohibited. Copyright © 2020 Bright MLS. All rights reserved.
Did you know? You can invite friends and family to your search. They can join your search, rate and discuss listings with you.