
1762 LEBANON ROADMANHEIM, PA 17545
Mortgage Calculator
Monthly Payment (Est.)
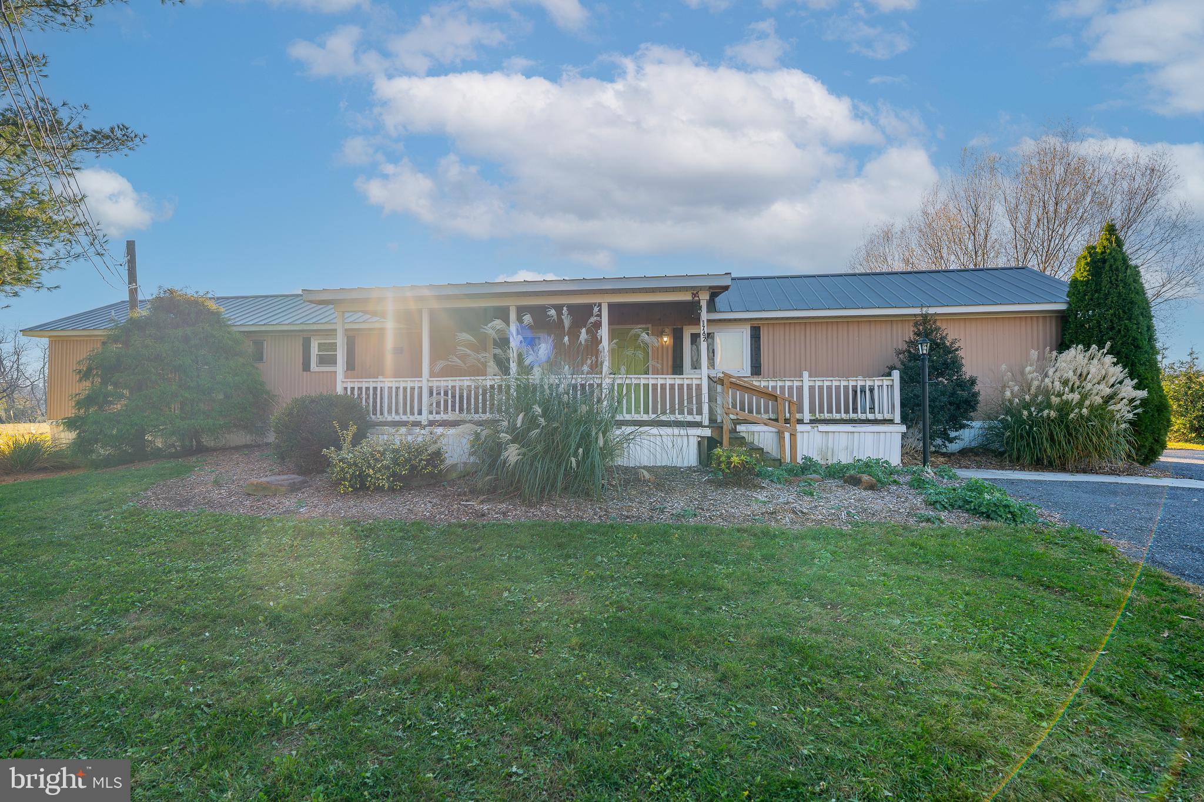
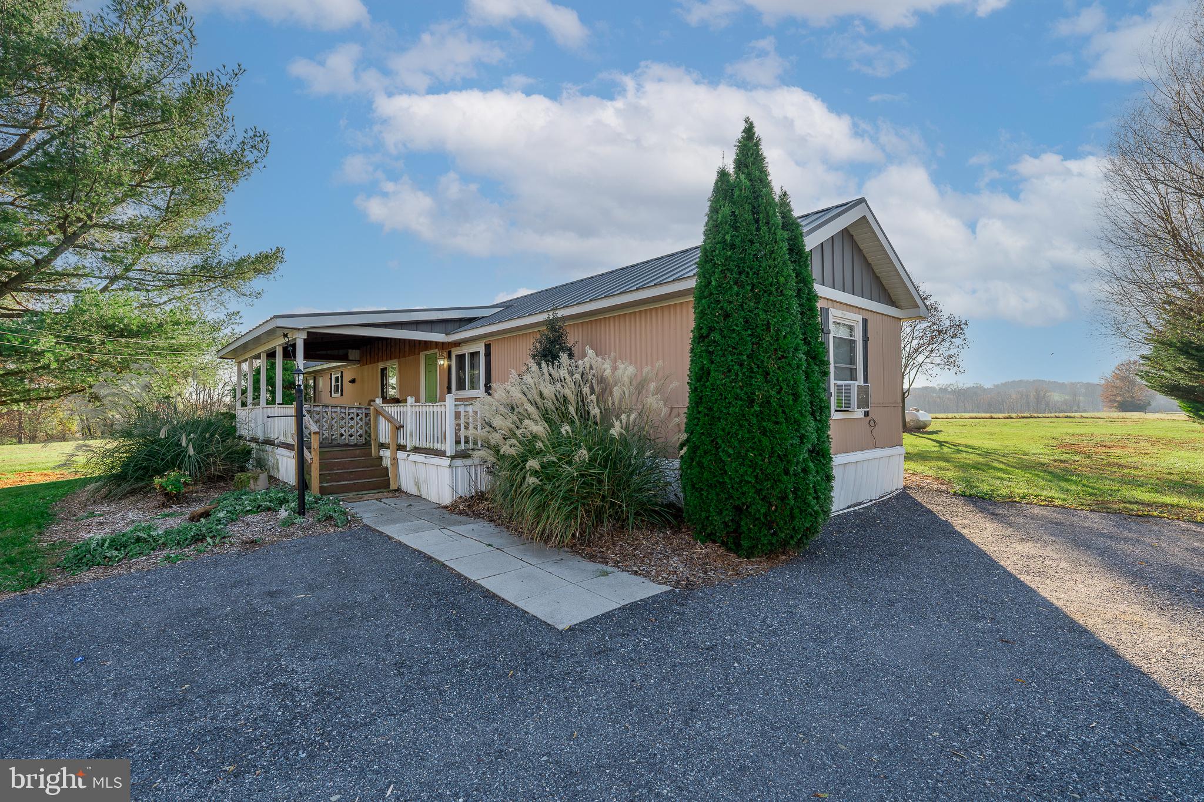
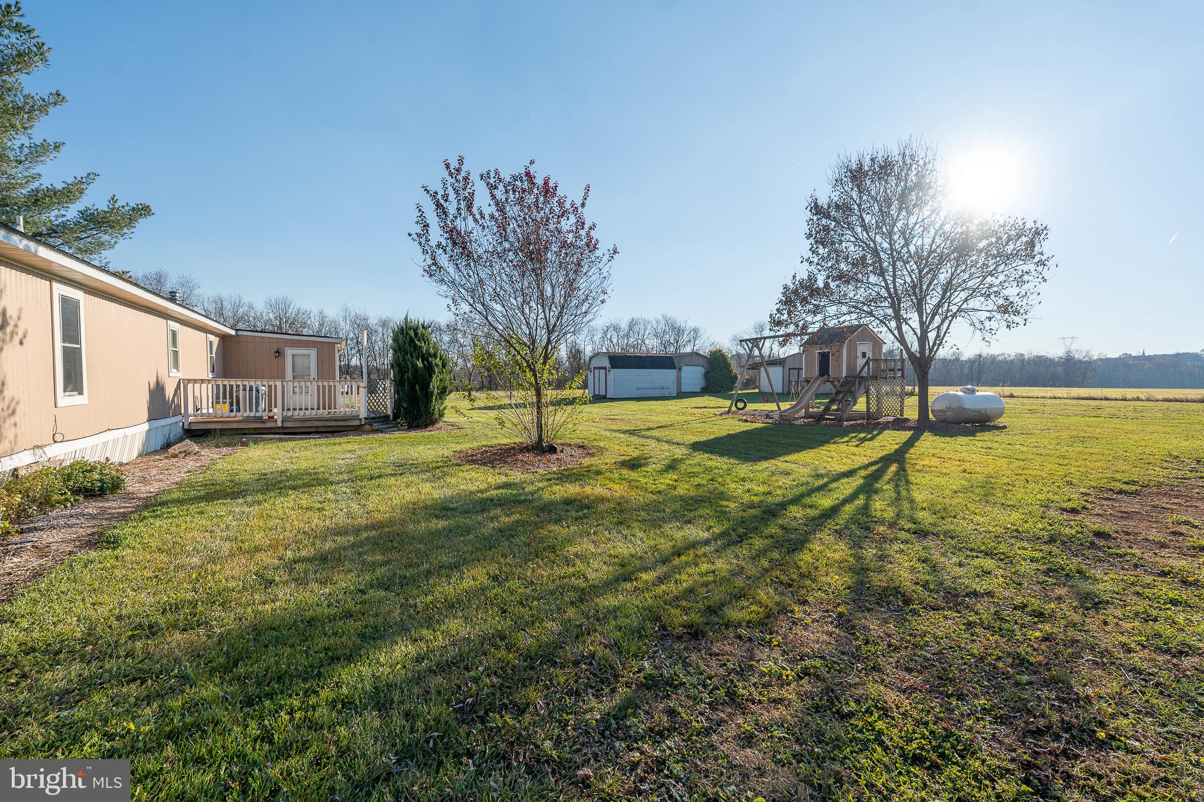
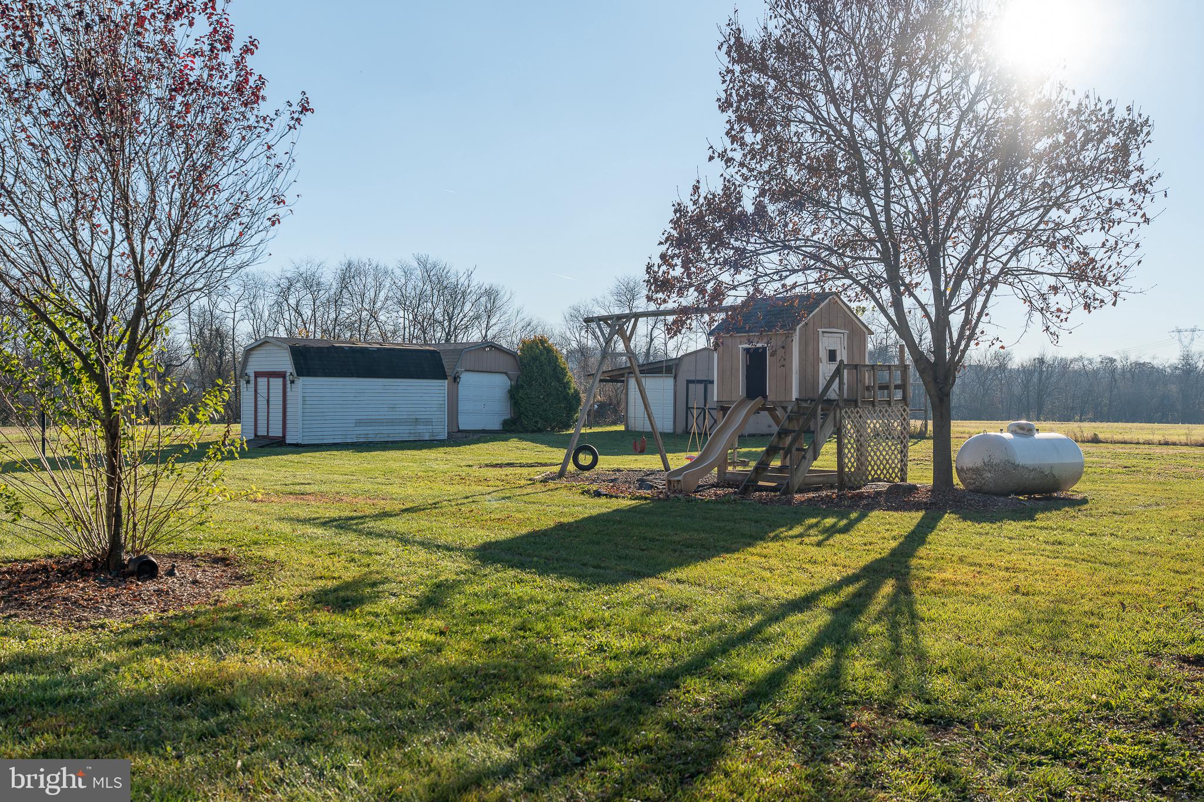
Enter an interest rate to see your estimated monthly payment.Set on two acres in the rural surroundings of Penn Township, this three-bedroom, two-bath home offers comfortable one-level living, generous outdoor space, and scenic views of the surrounding landscape. Located in the Manheim Central School District, the property combines an open, inviting interior with ample room to enjoy outdoor activities, gardening, and entertaining. A welcoming covered front porch introduces the home, offering a comfortable place to relax and take in the peaceful setting. Inside, the spacious living room features vaulted ceilings, luxury vinyl plank flooring, and a ceiling fan, creating an open and airy atmosphere. The adjoining kitchen offers granite countertops, a breakfast bar, pendant lighting, and a double sink, along with a gas range, refrigerator, and dishwasher. Vaulted ceilings continue into the kitchen, enhancing the home's open layout and providing a natural flow between the main gathering spaces. Just off the kitchen, a sunroom offers additional living space with vaulted ceilings, built-in features, and luxury vinyl tile flooring. This versatile room provides an inviting setting for relaxing, gathering, or enjoying views of the property throughout the seasons. The primary bedroom features a walk-in closet and private full bath with a tub and shower combination. Two additional bedrooms offer comfortable accommodations, while a second full bathroom serves the remaining living spaces. A dedicated main-level laundry area with built-in storage adds everyday convenience. Outside, the expansive two-acre property offers open lawn areas, established landscaping, and plenty of space for outdoor enjoyment. A deck provides an additional place to gather or unwind, while three storage sheds offer convenient space for tools, equipment, and seasonal belongings. A playset adds another outdoor amenity, and the driveway provides ample parking. With its convenient single-level layout, inviting gathering spaces, and spacious rural setting, 1762 Lebanon Road presents an opportunity to enjoy comfortable living with room to make the property your own.
| yesterday | Listing first seen on site | |
| yesterday | Listing updated with changes from the MLS |

The real estate listing information is provided by Bright MLS is for the consumer's personal, non-commercial use and may not be used for any purpose other than to identify prospective properties consumer may be interested in purchasing. Any information relating to real estate for sale or lease referenced on this web site comes from the Internet Data Exchange (IDX) program of the Bright MLS. This web site references real estate listing(s) held by a brokerage firm other than the broker and/or agent who owns this web site. The accuracy of all information is deemed reliable but not guaranteed and should be personally verified through personal inspection by and/or with the appropriate professionals. Properties in listings may have been sold or may no longer be available. The data contained herein is copyrighted by Bright MLS and is protected by all applicable copyright laws. Any unauthorized collection or dissemination of this information is in violation of copyright laws and is strictly prohibited. Copyright © 2020 Bright MLS. All rights reserved.
Did you know? You can invite friends and family to your search. They can join your search, rate and discuss listings with you.