
871 FOUNDERS WAYEAST PETERSBURG, PA 17520
Mortgage Calculator
Monthly Payment (Est.)
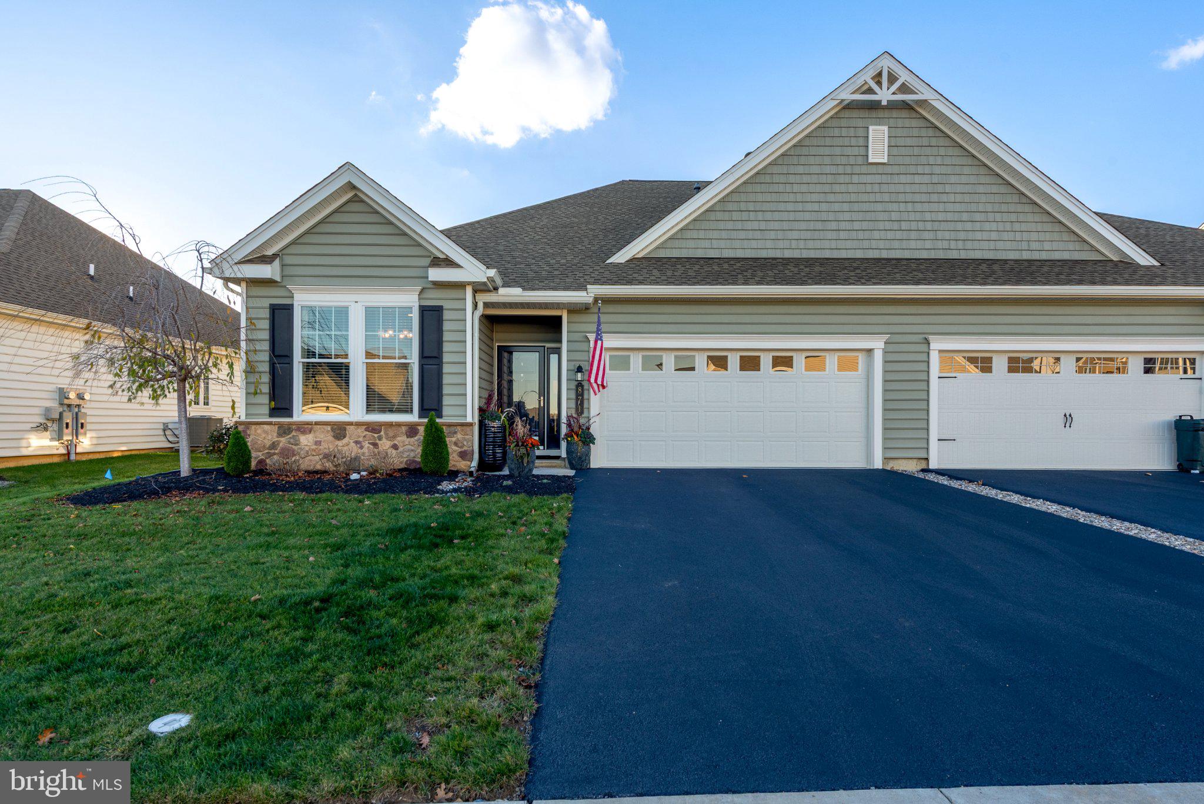
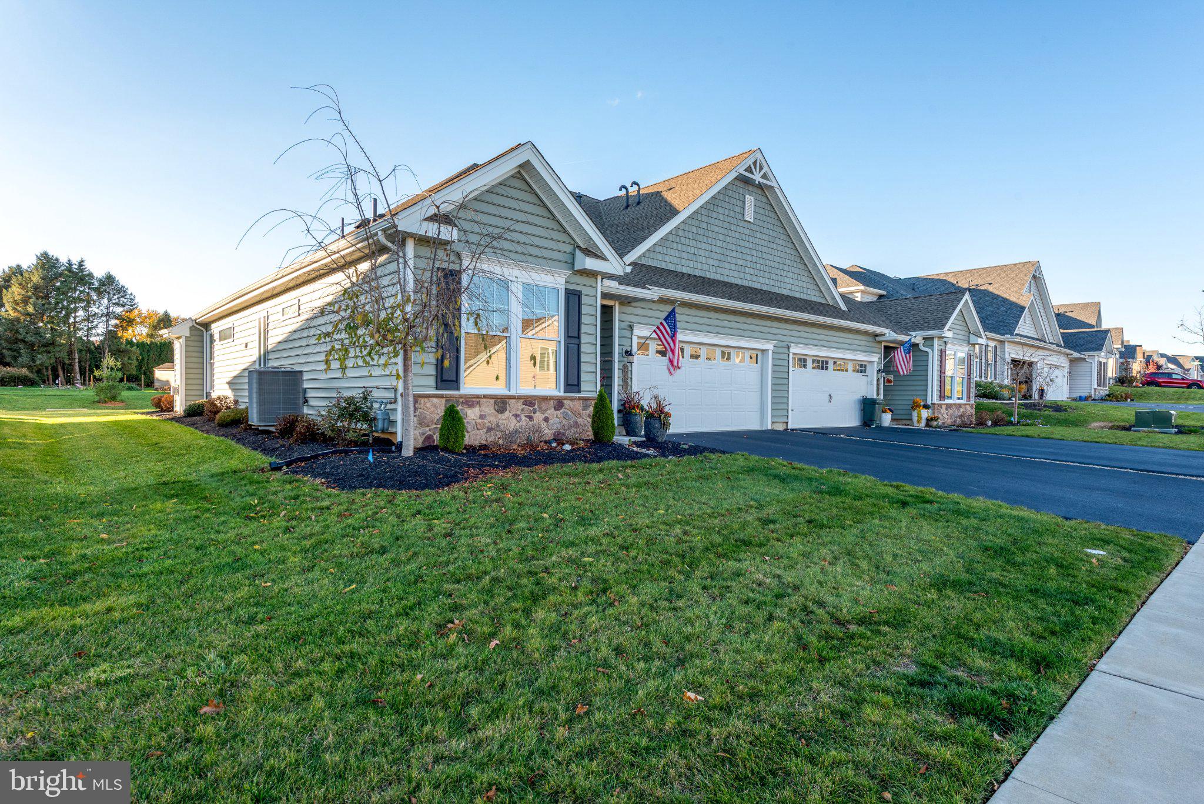
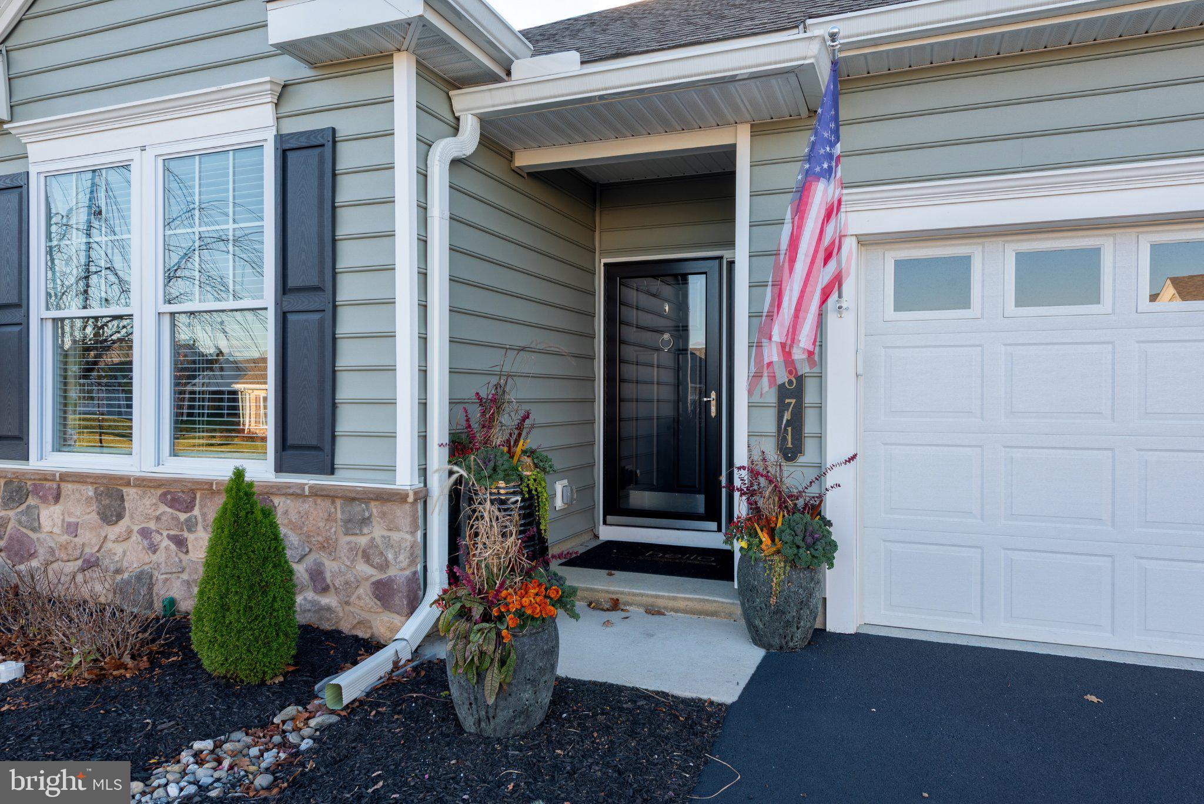
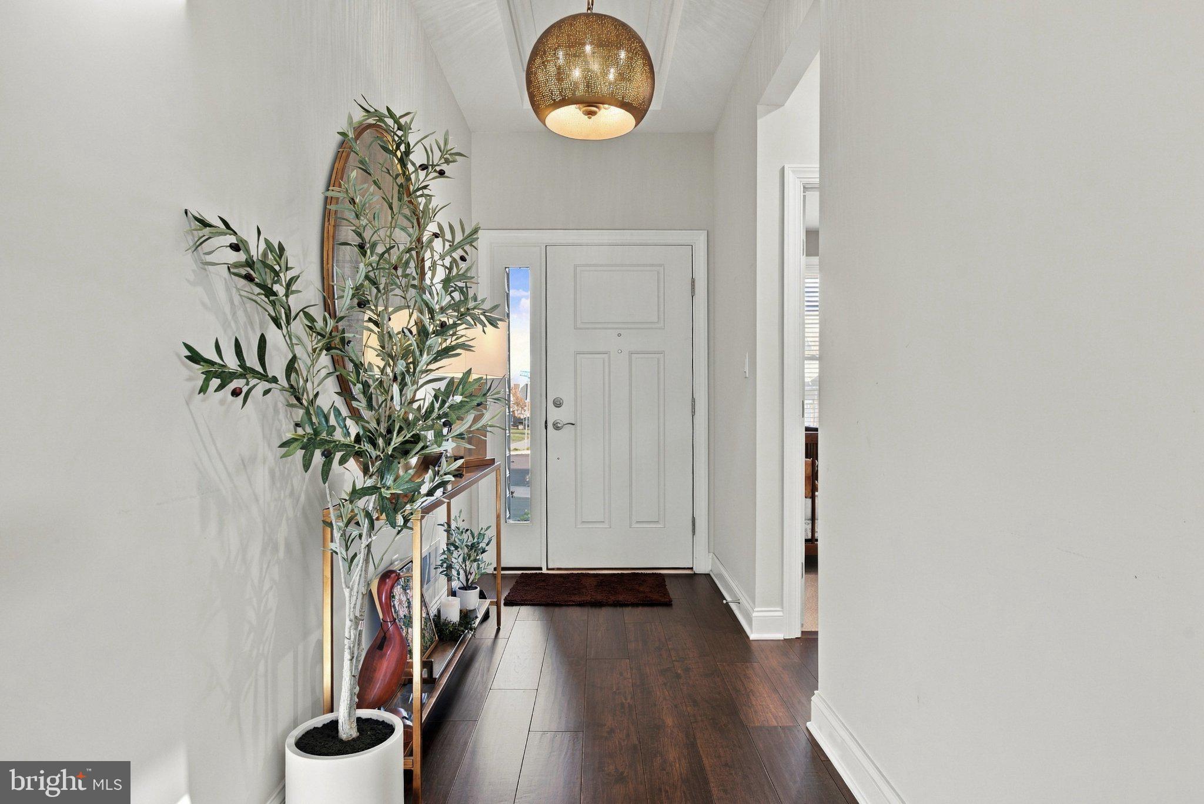
Enter an interest rate to see your estimated monthly payment.Discover refined living in this beautifully appointed, designer-curated residence in the sought-after Traditions of America neighborhood. Like new and meticulously maintained, this expanded Adams model home easily blends sophisticated design, modern finishes and effortless elegance within an active, over 55 community. Impressive 9ft ceilings, wide plank engineered hardwood flooring, upgraded carpeting and thoughtfully selected gold and brass accents create a stylish, contemporary aesthetic. The beautifully appointed kitchen features ceiling height white cabinetry with crown molding, a striking stone tile backsplash, elegant brass-gold hardware, a center island with seating for two, a five-burner gas range, and a SS KitchenAid appliance collection. Upgraded cabinetry, including a pantry, rolling drawers and deep drawers provides exceptional storage. The owner's suite offers a welcoming retreat with gorgeous carpeting, a charming window seat, a tray ceiling, blackout shades, custom draperies and a private spa-like bath featuring a custom-tiled, zero-entry shower with a bench. Owner's bath features a convenient pocket door leading into the laundry room with custom shelving and cabinetry. The second bedroom, with full bathroom adjacent, features a custom-built home office installation with a desk, display shelving and cabinetry. The upper level features the third bedroom, adjoining loft space, and third full bath with a tiled shower providing wonderful flexibility for guests, hobbies or a private retreat. The sunroom with vaulted ceiling invites abundant natural light through large transoms and taller sliding glass doors, creating an ideal setting for relaxed mornings and quiet afternoons. Imagine entertaining, enjoying a leisurely dinner, or unwinding at sunset on the patio. Custom draperies and window treatments throughout the home add polished finishing touches and a designer atmosphere. The thoughtfully appointed two-car garage offers exceptional organization, with abundant cabinetry, a dedicated workbench, and an integrated wall storage system—creating a beautifully functional space for tools, equipment, and everyday essentials, all with a place of their own. Beyond the beautiful interiors, lush landscaping and the ability to enjoy the distinctive award-winning Traditions of America lifestyle. Traditions is known for its active community atmosphere with opportunities for wellness, recreation, social connection and new experiences. Community includes clubhouse with a fitness center, game room, golf simulator, outdoor pool and firepit, racquet courts, a paved path, and social events.
| 9 hours ago | Listing updated with changes from the MLS | |
| yesterday | Status changed to Active | |
| yesterday | Listing first seen on site |

The real estate listing information is provided by Bright MLS is for the consumer's personal, non-commercial use and may not be used for any purpose other than to identify prospective properties consumer may be interested in purchasing. Any information relating to real estate for sale or lease referenced on this web site comes from the Internet Data Exchange (IDX) program of the Bright MLS. This web site references real estate listing(s) held by a brokerage firm other than the broker and/or agent who owns this web site. The accuracy of all information is deemed reliable but not guaranteed and should be personally verified through personal inspection by and/or with the appropriate professionals. Properties in listings may have been sold or may no longer be available. The data contained herein is copyrighted by Bright MLS and is protected by all applicable copyright laws. Any unauthorized collection or dissemination of this information is in violation of copyright laws and is strictly prohibited. Copyright © 2020 Bright MLS. All rights reserved.