
671 W VINE STREETLANCASTER, PA 17603
Mortgage Calculator
Monthly Payment (Est.)
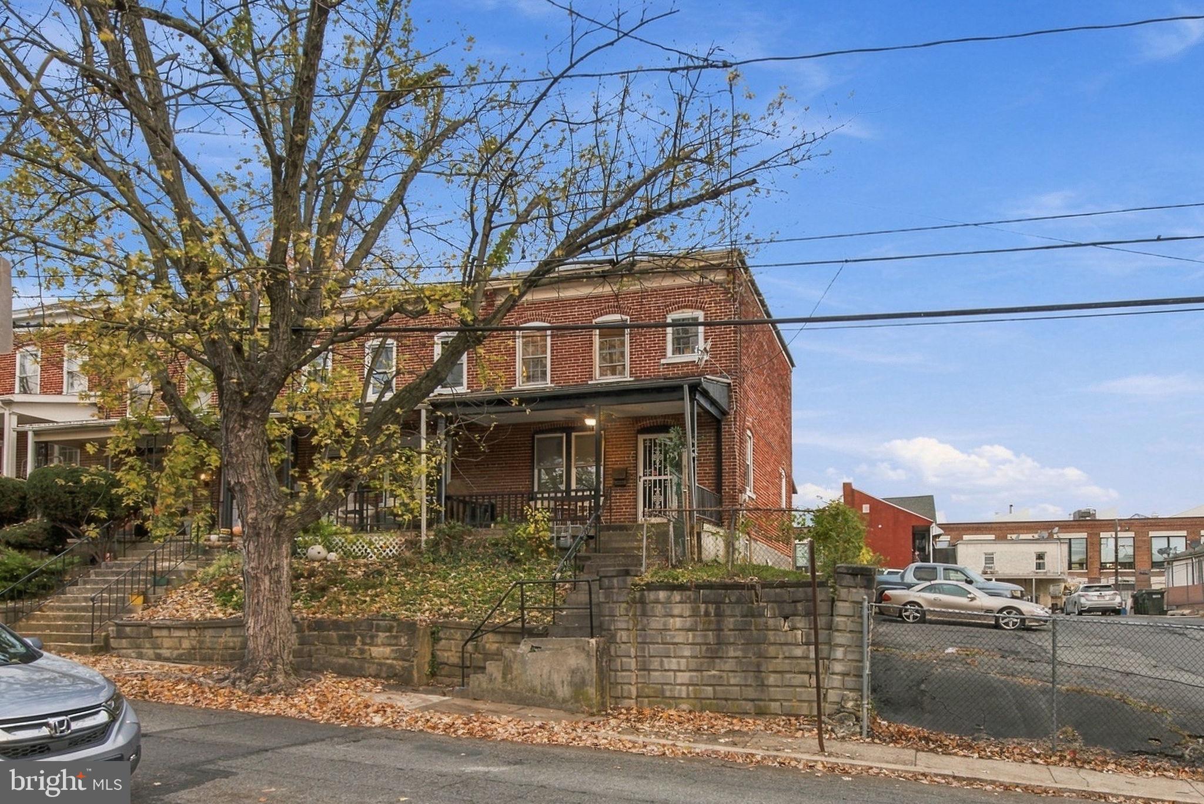
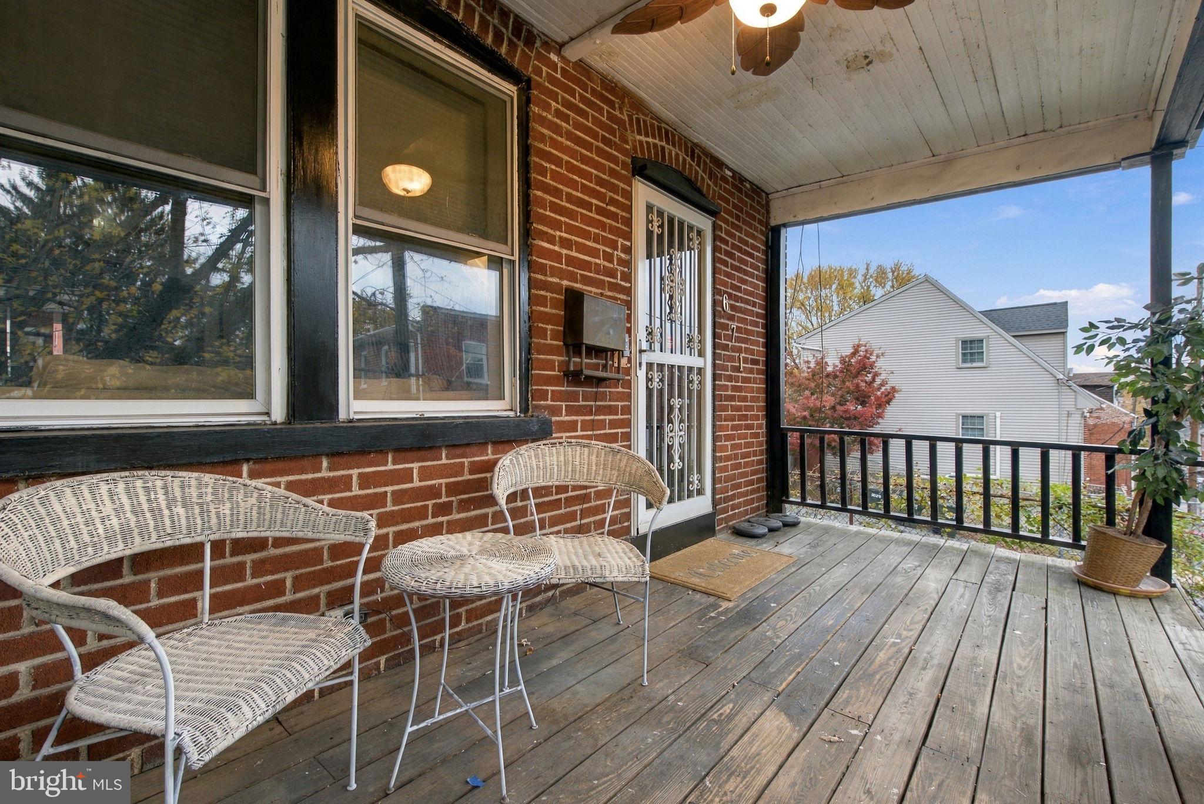
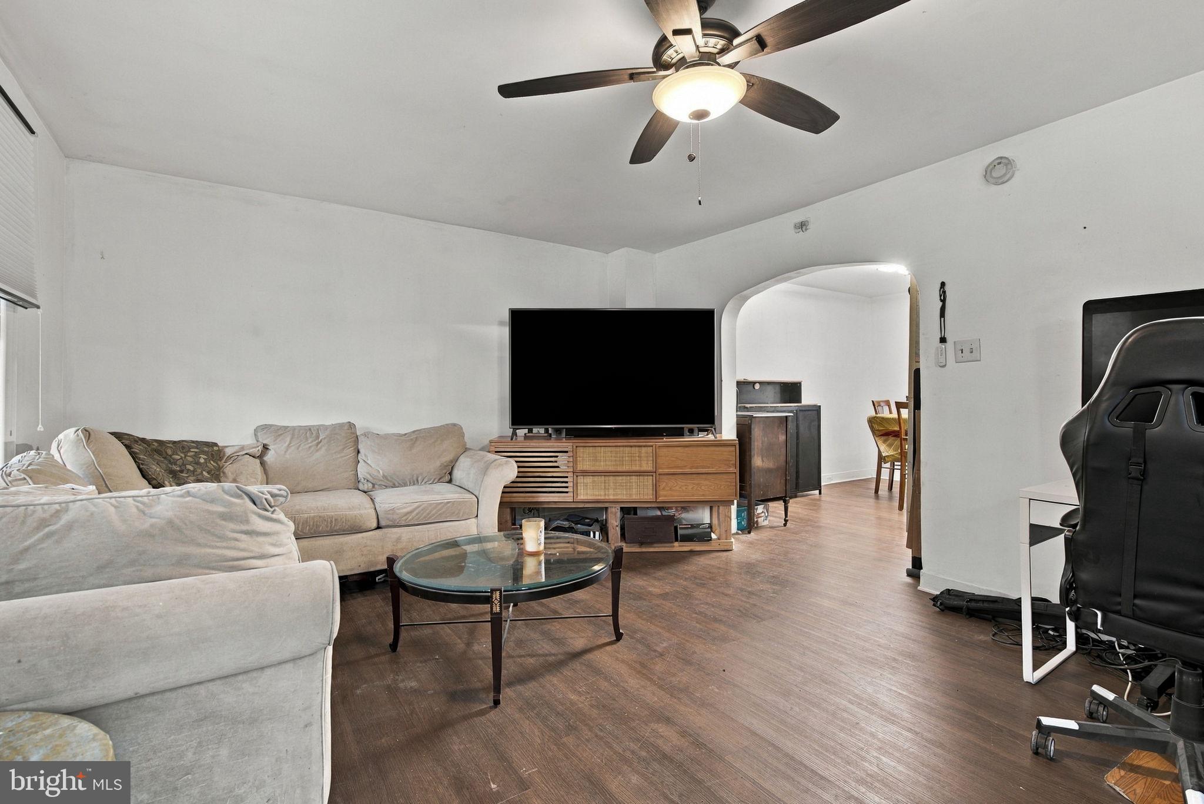
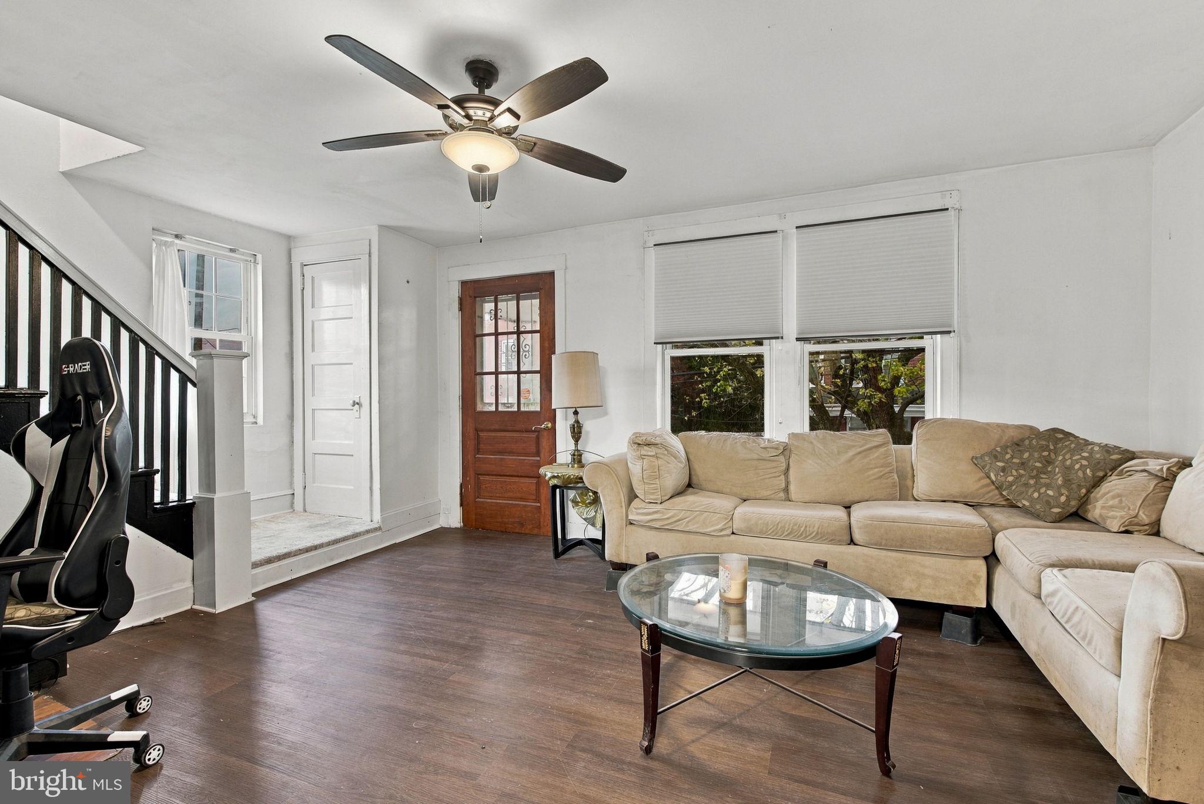
Enter an interest rate to see your estimated monthly payment.Welcome to 671 West Vine Street, a well-cared-for 3-bedroom, 2-full-bath Lancaster City home held by the same owner for nearly 30 years and upgraded for lower monthly utility bills and year-round comfort, not to mention very low taxes. The heavy lifting on major mechanicals has already been done for you. Converted from oil to efficient, cost-effective natural gas, this home features a forced-air gas furnace paired with central air conditioning, recently serviced in August 2025 for added peace of mind. Complementing the HVAC system is a newer 2023 natural gas water heater, keeping your energy costs predictable and your hot water reliable. Additionally, the current owner rents a parking space in the neighboring lot, offering a convenient potential off-street parking option for the next owner to inquire about with current lot owner. Whether you're a first-time buyer looking to avoid higher utility costs or an investor seeking a solid 3-bedroom, 2-bath city property ready for your personal touches, 671 W Vine St is ready for its next chapter. Schedule your private showing today!
| 6 hours ago | Listing first seen on site | |
| 6 hours ago | Listing updated with changes from the MLS |

The real estate listing information is provided by Bright MLS is for the consumer's personal, non-commercial use and may not be used for any purpose other than to identify prospective properties consumer may be interested in purchasing. Any information relating to real estate for sale or lease referenced on this web site comes from the Internet Data Exchange (IDX) program of the Bright MLS. This web site references real estate listing(s) held by a brokerage firm other than the broker and/or agent who owns this web site. The accuracy of all information is deemed reliable but not guaranteed and should be personally verified through personal inspection by and/or with the appropriate professionals. Properties in listings may have been sold or may no longer be available. The data contained herein is copyrighted by Bright MLS and is protected by all applicable copyright laws. Any unauthorized collection or dissemination of this information is in violation of copyright laws and is strictly prohibited. Copyright © 2020 Bright MLS. All rights reserved.
Did you know? You can invite friends and family to your search. They can join your search, rate and discuss listings with you.