
22 TIMBER VILLAELIZABETHTOWN, PA 17022
Mortgage Calculator
Monthly Payment (Est.)
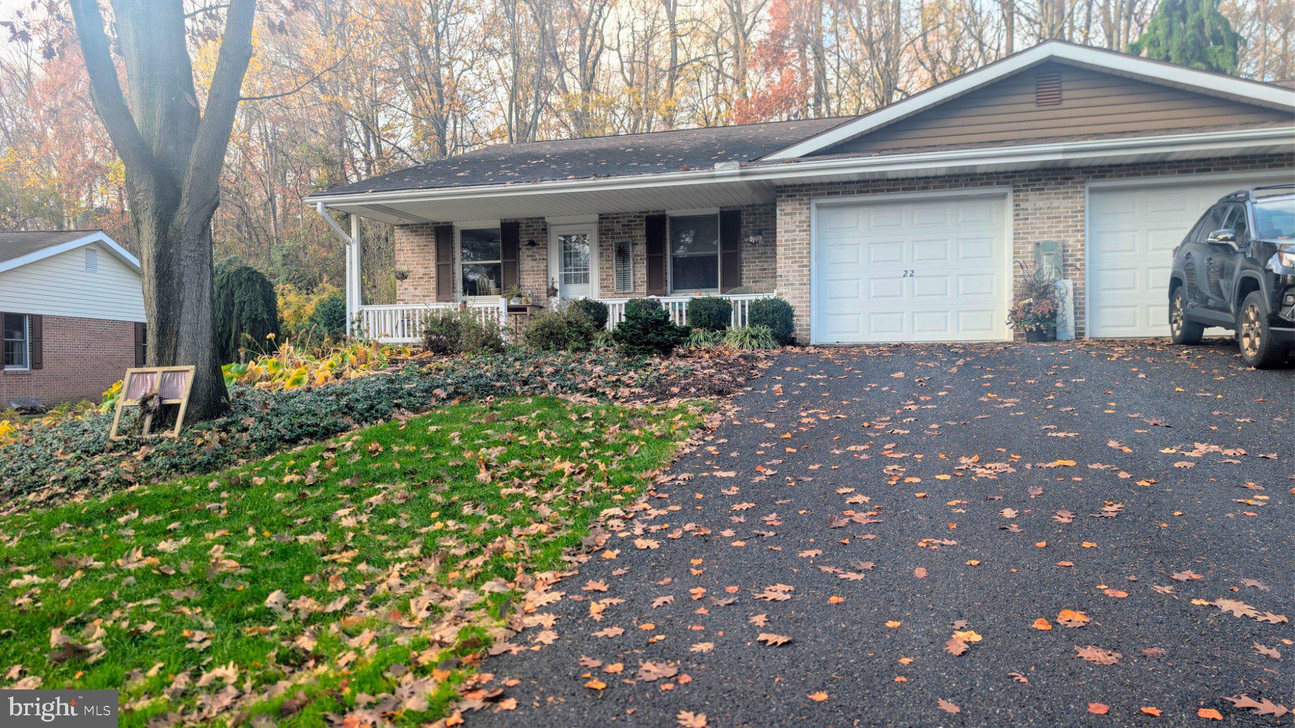
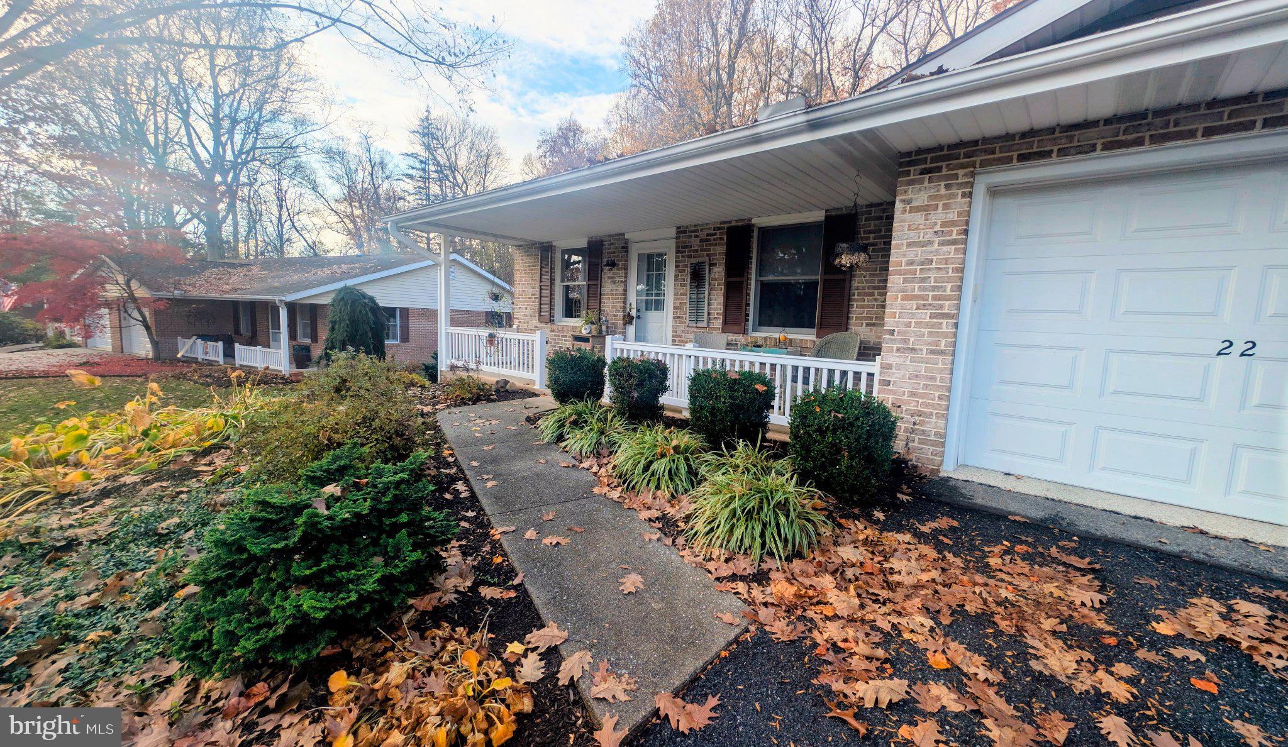
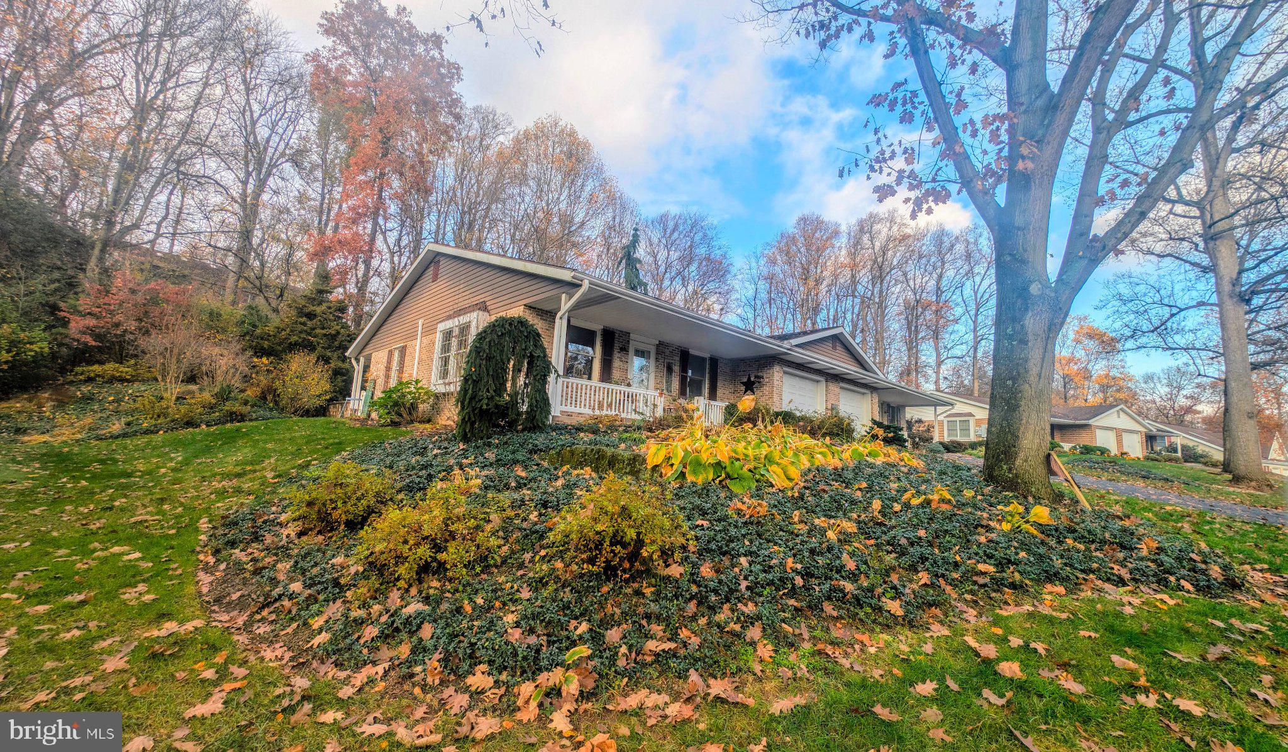
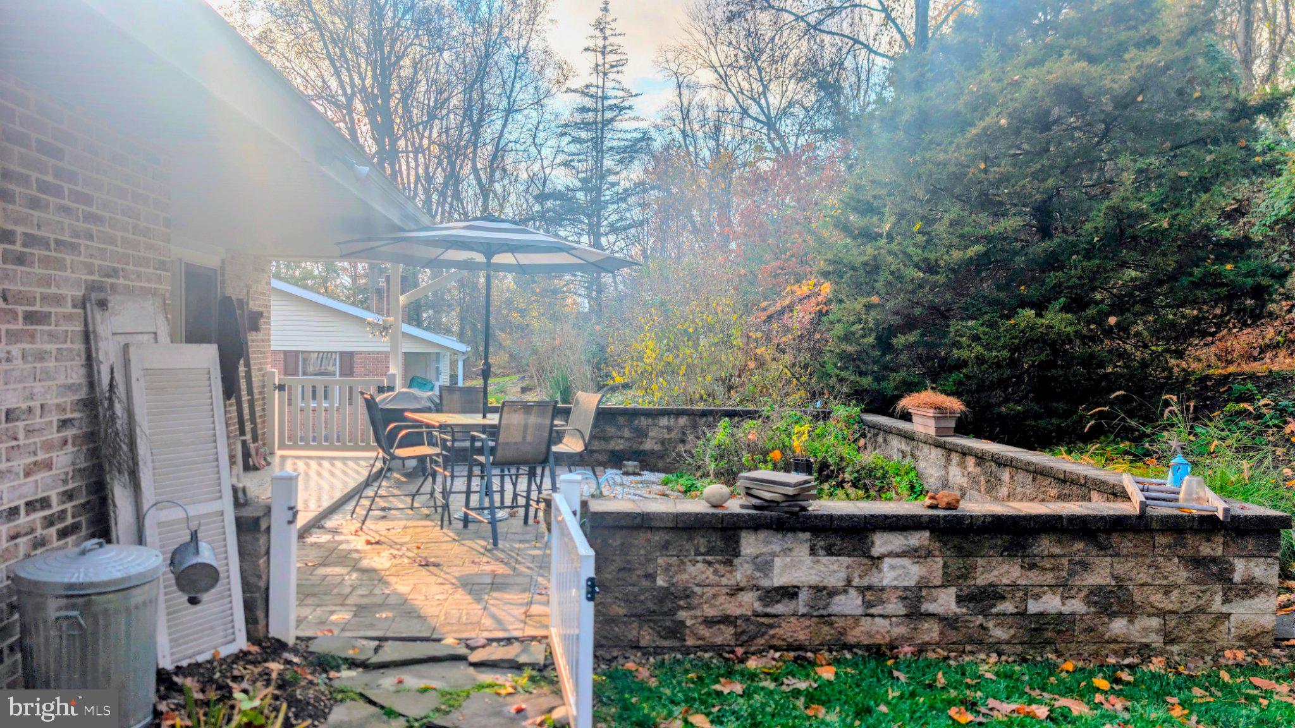
Enter an interest rate to see your estimated monthly payment.Sit back, relax, and step into this incredibly inviting home right in the heart of Elizabethtown! If you have been searching for a perfect blend of ease and elegance, this property is an absolute gem. From the moment you walk through the front door, you will feel the warm, welcoming energy of a thoughtfully designed open floor plan that maximizes every single square foot. Picture yourself enjoying a quiet morning with your favorite tea, or unwinding in the evening with a glass of wine, and you may see a deer going across the yard! This home provides a beautiful, flowing canvas ready for your personal interior styling touches. Living in the Timber Villa community means embracing a truly relaxed, low maintenance lifestyle. You get to enjoy the peaceful feeling of a private getaway while remaining just minutes away from all the local shops, dining, and community amenities that Elizabethtown has to offer.
| yesterday | Listing updated with changes from the MLS | |
| yesterday | Status changed to Coming Soon | |
| 3 days ago | Listing first seen on site |

The real estate listing information is provided by Bright MLS is for the consumer's personal, non-commercial use and may not be used for any purpose other than to identify prospective properties consumer may be interested in purchasing. Any information relating to real estate for sale or lease referenced on this web site comes from the Internet Data Exchange (IDX) program of the Bright MLS. This web site references real estate listing(s) held by a brokerage firm other than the broker and/or agent who owns this web site. The accuracy of all information is deemed reliable but not guaranteed and should be personally verified through personal inspection by and/or with the appropriate professionals. Properties in listings may have been sold or may no longer be available. The data contained herein is copyrighted by Bright MLS and is protected by all applicable copyright laws. Any unauthorized collection or dissemination of this information is in violation of copyright laws and is strictly prohibited. Copyright © 2020 Bright MLS. All rights reserved.